
Nick Zappitelli
The Gallo Company
(864) 387-5331
45 Total Sales
1 in Taylors
$680,000 Price


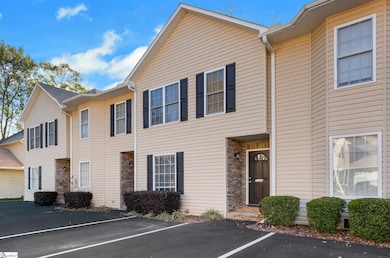
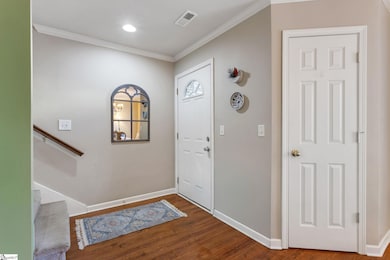
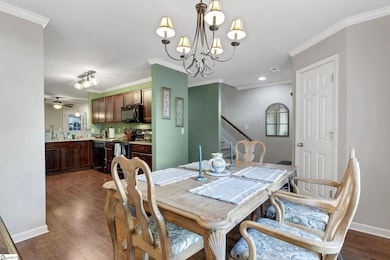
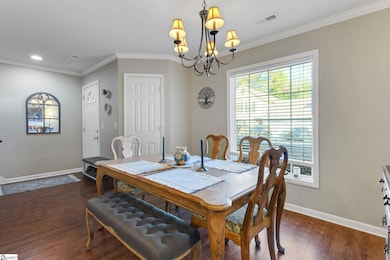
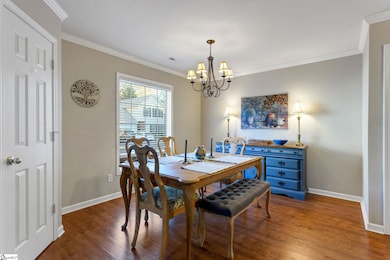
Welcome to this beautifully maintained 3 bedrooms, 2.5 bath townhouse nestled into a lovely development with the look and feel of an established neighborhood. Offering a perfect blend of comfort and style over two spacious levels. The kitchen is designed to be functional and inviting, with an open layout that connects seamlessly to the dining and living space. Featuring granite counter tops and ample cabinet space. The freestanding fireplace features a modern, sleek design that serves as a striking focal point. The screened in porch is an inviting extension of your indoor living space. A great retreat for relaxation. The primary bedroom provides a custom-built walk-in closet and full bath with updated fixtures. The two additional bedrooms are also located on the second level with another full bathroom. All kitchen appliances convey with the property. New HVAC system, microwave and garbage disposal in 2023; new roof in 2024. Sellers will leave the washer/dryer but offer no warranty. Maintenance free living only 10 mins. to downtown Greenville and to a wide array of restaurants, goods and services. Call listing agent to schedule a viewing.
Last Agent to Sell the Property
Angie Knight Real Estate LLC License #82744 Listed on: 11/13/2025
We collect this data history from publicly available records. To have your information removed, we recommend requesting removal directly through your county’s website.
Nick Zappitelli
The Gallo Company
(864) 387-5331
45 Total Sales
1 in Taylors
$680,000 Price
Judy Johnson
Keller Williams Greenville Central
(864) 900-9711
126 Total Sales
1 in Taylors
$310,000 Price
ENNA DEANE
Realty One Group Freedom
(864) 766-4733
102 Total Sales
1 in Taylors
$324,900 Price
Teresa Jones
Coldwell Banker Caine/Williams
(864) 528-2438
36 Total Sales
1 in Taylors
$313,000 Price
Sharon Mulkey
RE/MAX Action Realty
(864) 664-3261
185 Total Sales
1 in Taylors
$265,000 Price
Phil Farmer
Real Broker Gvl, LLC
(864) 477-7202
146 Total Sales
5 in Taylors
$43K - $329K Price Range
We collect this data history from publicly available records. To have your information removed, we recommend requesting removal directly through your county’s website.
| Date | Type | Sale Price | Title Company |
|---|---|---|---|
| Interfamily Deed Transfer | -- | None Available | |
| Deed | $177,000 | None Available | |
| Deed | $107,000 | -- | |
| Deed | $106,500 | -- |
We collect this data history from publicly available records. To have your information removed, we recommend requesting removal directly through your county’s website.
| Date | Status | Loan Amount | Loan Type |
|---|---|---|---|
| Open | $159,300 | New Conventional | |
| Closed | $159,300 | New Conventional | |
| Previous Owner | $105,061 | FHA | |
| Previous Owner | $104,806 | FHA | |
| Previous Owner | $5,000 | Negative Amortization |
We collect this data history from publicly available records. To have your information removed, we recommend requesting removal directly through your county’s website.
| Date | Event | Price | List to Sale | Price per Sq Ft | Prior Sale |
|---|---|---|---|---|---|
| 08/14/2026 08/14/26 | Sold | $217,000 | 0.0% | $142 / Sq Ft | |
| 07/10/2026 07/10/26 | Pending | -- | -- | -- | |
| 07/03/2026 07/03/26 | For Sale | $217,000 | 0.0% | $142 / Sq Ft | |
| 07/03/2026 07/03/26 | Price Changed | $217,000 | 0.0% | $142 / Sq Ft | |
| 06/29/2026 06/29/26 | Off Market | $217,000 | -- | -- | |
| 04/13/2026 04/13/26 | Price Changed | $219,900 | -1.4% | $143 / Sq Ft | |
| 03/24/2026 03/24/26 | For Sale | $223,000 | 0.0% | $145 / Sq Ft | |
| 03/14/2026 03/14/26 | Pending | -- | -- | -- | |
| 02/28/2026 02/28/26 | Price Changed | $223,000 | -2.2% | $145 / Sq Ft | |
| 01/23/2026 01/23/26 | Price Changed | $228,000 | -4.2% | $149 / Sq Ft | |
| 12/04/2025 12/04/25 | Price Changed | $237,900 | -0.8% | $155 / Sq Ft | |
| 11/13/2025 11/13/25 | For Sale | $239,900 | +35.5% | $156 / Sq Ft | |
| 08/02/2021 08/02/21 | Sold | $177,000 | 0.0% | $126 / Sq Ft | View Prior Sale |
| 06/24/2021 06/24/21 | For Sale | $177,000 | -- | $126 / Sq Ft |
We collect this data history from publicly available records. To have your information removed, we recommend requesting removal directly through your county’s website.
| Year | Tax Paid | Tax Assessment Tax Assessment Total Assessment is a certain percentage of the fair market value that is determined by local assessors to be the total taxable value of land and additions on the property. | Land | Improvement |
|---|---|---|---|---|
| 2025 | $3,689 | $11,030 | $2,210 | $8,820 |
| 2024 | $3,689 | $9,590 | $1,440 | $8,150 |
| 2023 | $3,546 | $9,590 | $1,440 | $8,150 |
| 2022 | $3,401 | $9,590 | $1,440 | $8,150 |
| 2021 | $1,125 | $4,960 | $830 | $4,130 |
| 2020 | $1,150 | $4,310 | $720 | $3,590 |
| 2019 | $1,138 | $4,310 | $720 | $3,590 |
| 2018 | $1,063 | $4,310 | $720 | $3,590 |
| 2017 | $1,054 | $4,310 | $720 | $3,590 |
| 2016 | $982 | $107,800 | $18,000 | $89,800 |
| 2015 | $977 | $107,800 | $18,000 | $89,800 |
| 2014 | $967 | $108,610 | $18,000 | $90,610 |
Seller's Agent in 2026
Angie Knight
Angie Knight Real Estate LLC
(864) 607-7779
42 Total Sales
Seller's Agent in 2021
Anna Taylor
Palmetto Properties SC
(864) 361-1553
5 Total Sales
Source: Greater Greenville Association of REALTORS®
MLS Number: 1574798
APN: T031.03-01-011.00
Disclaimer: Certain information contained herein is derived from information provided by parties other than Homes.com. All information provided is deemed reliable, but is not guaranteed to be accurate and should be independently verified.
IDX information is provided exclusively for personal, non-commercial use, and may not be used for any purpose other than to identify prospective properties consumers may be interested in purchasing. Information is deemed reliable but not guaranteed.
Ask me questions while you tour the home.