
Seller's Agent in 2025
Bill Lockett
Coldwell Banker Collegiate Peaks Realty
(719) 207-0210
129 Total Sales
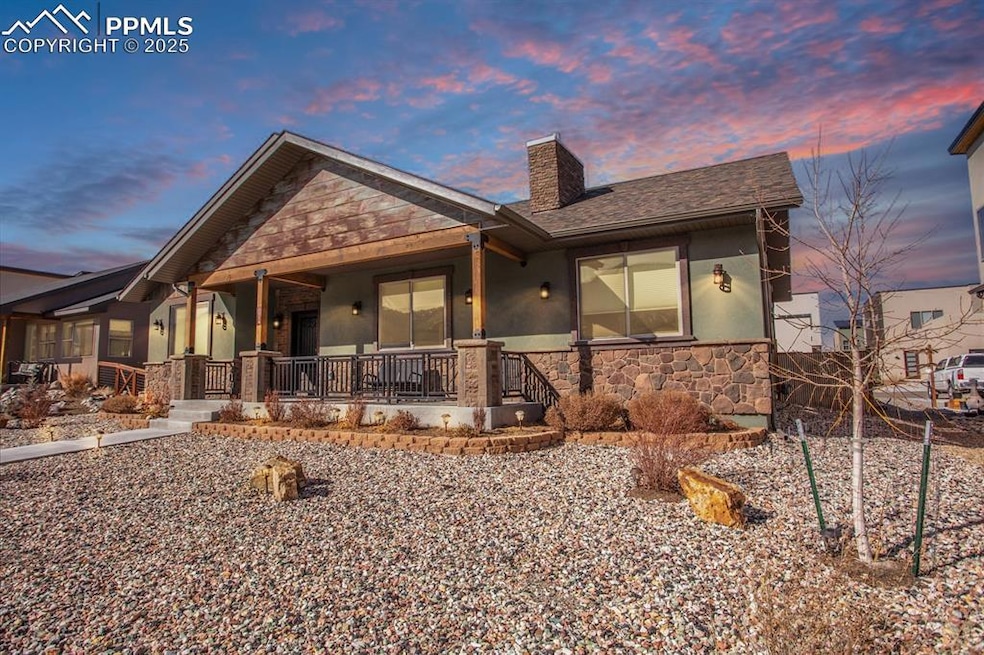


Estimated Value: $780,908
Four bedrooms, two baths, over 2000 sqft! This home checks the boxes. Located in Tailwind Village in Poncha Springs, it is the perfect basecamp for everything in Chaffee County. There is a nice foyer area when you walk in the front door with the living room greeting you right away. A flat glass fireplace is a centerpiece to the room & will offer easy comfort for chilly nights. The dining room is next to the kitchen & the doors to the back yard where you can enjoy taking dinner outside in the fenced in privacy. There is abundant cabinet & counter space in the luxury kitchen. Appliances are newer & sleek against the golden oak cabinets that all have slow close doors & extra storage organizers inside. Three of the bedrooms & a full bath line the west hallway. These are ideal for sleeping space, but can also function as an office, music room, or an art studio. Each room has a big window, closet, & share the same engineered wood flooring that spans the entire home that is pretty & easy to clean. At the end of the hall is the huge laundry room & door to the attached two car garage. The garage faces the alley adding more privacy & parking. The primary suite is on the opposite side of the home creating a retreat with the 5-piece bath, walk in closet, & double vanity. Tailwind Village offers a real community experience with sidewalks, a full playground only a few doors down, & very close proximity to the walking trails & picnic area by the Little Arkansas River. The views are peaceful from the covered front porch, & all of the mountain recreation is less than a half hour from the front door. Tailwind Village does allow for short term rentals per Town of Poncha requirements. Salida is less than 5 miles away adding to the small town, historic experience of the area. The exterior of this home is nearly maintenance free. It's an easy keeper & includes an EV charger. This one spot has everything, and we look forward to scheduling your private showing.
Last Agent to Sell the Property
Coldwell Banker Collegiate Peaks Realty Brokerage Phone: (719) 395-4700 Listed on: 06/06/2025
Last Buyer's Agent
Non Member
Non Member
We collect this data history from publicly available records. To have your information removed, we recommend requesting removal directly through your county’s website.
We collect this data history from publicly available records. To have your information removed, we recommend requesting removal directly through your county’s website.
| Date | Buyer | Sale Price | Title Company |
|---|---|---|---|
| $859,000 | None Listed On Document | ||
| -- | None Listed On Document | ||
| -- | None Available |
We collect this data history from publicly available records. To have your information removed, we recommend requesting removal directly through your county’s website.
| Date | Event | Price | List to Sale | Price per Sq Ft |
|---|---|---|---|---|
| 08/29/2025 08/29/25 | Sold | $725,000 | -3.3% | $353 / Sq Ft |
| 08/06/2025 08/06/25 | Pending | -- | -- | -- |
| 07/11/2025 07/11/25 | Price Changed | $750,000 | -6.1% | $365 / Sq Ft |
| 06/06/2025 06/06/25 | For Sale | $799,000 | -- | $389 / Sq Ft |
We collect this data history from publicly available records. To have your information removed, we recommend requesting removal directly through your county’s website.
| Year | Tax Paid | Tax Assessment Tax Assessment Total Assessment is a certain percentage of the fair market value that is determined by local assessors to be the total taxable value of land and additions on the property. | Land | Improvement |
|---|---|---|---|---|
| 2025 | $3,031 | $53,790 | $8,520 | $45,270 |
| 2024 | $2,424 | $47,190 | $7,470 | $39,720 |
| 2023 | $1,817 | $36,340 | $7,470 | $28,870 |
| 2022 | $878 | $16,260 | $16,260 | $0 |
| 2021 | $825 | $15,640 | $15,640 | $0 |
| 2020 | $522 | $9,470 | $9,470 | $0 |
| 2019 | $117 | $2,120 | $2,120 | $0 |
Seller's Agent in 2025
Bill Lockett
Coldwell Banker Collegiate Peaks Realty
(719) 207-0210
129 Total Sales
N
Buyer's Agent in 2025
Non Member
Non Member
Source: elevateMLS
MLS Number: 1078285
APN: R380510100241
Disclaimer: Certain information contained herein is derived from information provided by parties other than Homes.com. All information provided is deemed reliable, but is not guaranteed to be accurate and should be independently verified.
The real estate listing information and related content displayed on this site is provided exclusively for consumers’ personal, non-commercial use and may not be used for any purpose other than to identify prospective properties consumers may be interested in purchasing. This information and related content is deemed reliable but is not guaranteed accurate by the Pikes Peak REALTOR® Services Corp d/b/a elevateMLS.
Ask me questions while you tour the home.