NOT LISTED FOR SALE

Estimated Value: $353,487

3 Beds
2.5 Baths
1,833 Sq Ft
$193/Sq Ft Est. Value

Sale Details

Date Sold: August 25, 2014

Last sale price $135,000 $74 Per Sq Ft

Est. 162% increase in value since last sale

Current estimated payment $2,162 / mo

22 Days on Market

Highlights

  • Recreation Room
  • Wood Flooring
  • 2 Car Attached Garage
  • Traditional Architecture
  • Cul-De-Sac
  • Eat-In Kitchen

About This Home

As of August 2014

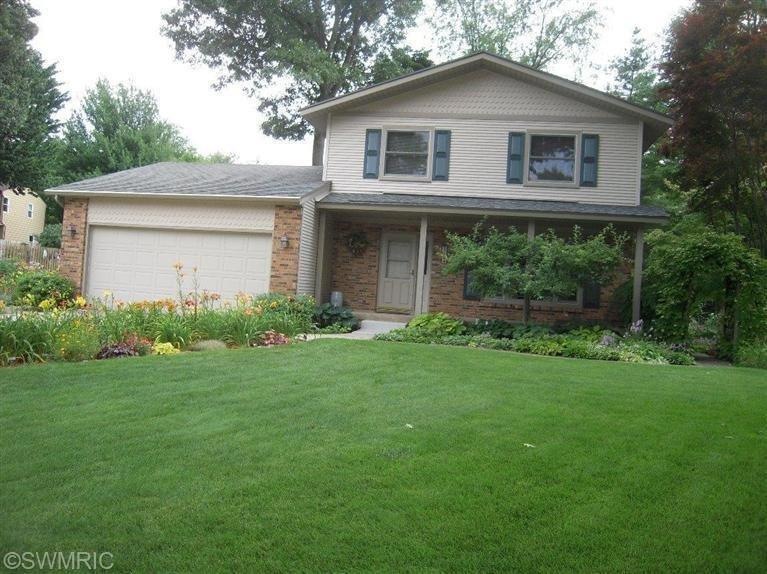
New on market, 2 story home on Cul-de-Sac street. Great home in Kentwood close to all schools and shopping plus easy access to M6. Large lot at end of street with extensive flower gardens. The home is very well cared for and shows well. Lower level rec. room and lots of storage areas

Last Agent to Sell the Property

Robert Schautz

RE/MAX SunQuest Realty License #6502118809 Listed on: 07/23/2014

RE/MAX SunQuest Realty

Last Buyer's Agent

Cathy Sherman Bittrick

RE/MAX SunQuest Realty License #6502126690

RE/MAX SunQuest Realty
Create a Home Valuation Report for This Property
The Home Valuation Report is an in-depth analysis detailing your home's value as well as a comparison with similar homes in the area

Home Details

Home Type

  • Single Family

Est. Annual Taxes

  • $1,793

Year Built

  • Built in 1975

Lot Details

  • 11,761 Sq Ft Lot
  • Lot Dimensions are 58.08x153x146x119.6
  • Cul-De-Sac
  • Shrub
  • Level Lot
  • Garden
  • Property is zoned R1, R1

Parking

  • 2 Car Attached Garage
  • Garage Door Opener

Home Design

  • Traditional Architecture
  • Composition Roof
  • Aluminum Siding

Interior Spaces

  • 2-Story Property
  • Gas Log Fireplace
  • Window Treatments
  • Family Room with Fireplace
  • Living Room
  • Dining Area
  • Recreation Room
  • Wood Flooring
  • Basement Fills Entire Space Under The House
  • Laundry Room

Kitchen

  • Eat-In Kitchen
  • Oven
  • Range
  • Microwave
  • Dishwasher
  • Disposal

Bedrooms and Bathrooms

  • 3 Bedrooms

Location

  • Mineral Rights Excluded

Utilities

  • Forced Air Heating and Cooling System
  • Heating System Uses Natural Gas

Home Details

Home Type

Single Family

Est. Annual Taxes

$1,793

Year Built

Built in 1975

Lot Details

0.27 Acres

Parking

2

Listing Details

  • Property Sub-Type: Single Family Residence
  • Property Type: Residential
  • ArchitecturalStyle: Traditional
  • Stories: 2
  • Year Built: 1975
  • ResoPropertyType: Residential
  • Location Property Info:Property Sub-Type: Single Family Residence
  • OfficeContract Info:List PriceSqFt2: 94.02
  • General Property Info:Lot Dimensions: 58.08x153x146x119.6
  • General Property Info:Waterfront3: No
  • General Property Info:Basement: Yes
  • General Property Info:Total Fin SqFt All Levels: 1833.0
  • Tax Info:Annual Property Tax: 1793.0
  • Tax Info:Zoning3: R1
  • Roofing:Composition: Yes
  • Heat Type:Forced Air: Yes
  • Air Conditioning:Central Air: Yes
  • Manufactured:Manufactured YN: No
  • Substructure:Full: Yes
  • Appliances Refrigerators: Yes
  • Landscape:ShrubsHedges: Yes
  • Heat Source:Natural Gas3: Yes
  • General Property Info:Total Fireplaces: 1.0
  • Lot Description:Level: Yes
  • Utilities Attached:Natural Gas: Yes
  • Sewer:Public: Yes
  • Water:Public2: Yes
  • Lot Description:Cul-De-Sac: Yes
  • General Property Info:Fireplace: Yes
  • Additional Items:Window Treatments: Yes
  • Appliances Microwave: Yes
  • Mineral Rights:No: Yes
  • Landscape:Flower Garden: Yes
  • General Property Info:SqFt Above Grade: 1488.0
  • General Property Info Garage YN: Yes
  • Architectural Style:Traditional: Yes
  • Flooring:Wood Floor: Yes
  • Special Features: None
  • Property Sub Type: Detached

Interior Features

  • Appliances: Dishwasher, Disposal, Microwave, Oven, Range, Refrigerator
  • Flooring: Wood
  • Interior Amenities: Garage Door Opener, Eat-in Kitchen
  • Fireplace Features: Family Room, Gas Log
  • Fireplace: Yes
  • Fireplaces: 1
  • Total Bedrooms: 3
  • Full Bathrooms: 2
  • Half Bathrooms: 1
  • Total Bathrooms: 3
  • Basement: Full
  • LivingArea: 1833.0
  • Window Features: Window Treatments
  • General Property Info:Stories2: 2.0
  • Basement Rooms:Basement Finished SQFT: 345.0
  • Basement Rooms:Total Basement SQFT: 864.0
  • Kitchen Features:Eating Area: Yes
  • Appliances:Oven: Yes
  • Appliances Range: Yes
  • Fireplace:Gas Log: Yes
  • Appliances Dishwasher: Yes
  • Fireplace:Family: Yes
  • Below Grade Sq Ft: 345.0

Exterior Features

  • Construction Materials: Aluminum Siding
  • List Price: 139900.0
  • Lot Features: Level, Cul-De-Sac
  • Road Surface Type: Paved
  • Roof: Composition
  • Waterfront: No
  • Driveway Paved: Yes
  • Exterior Material:Aluminum Siding: Yes

Garage/Parking

  • Attached Garage: Yes
  • Garage Spaces: 2.0
  • Garage: Yes
  • Parking Features: Attached
  • Additional Items:Garage Door Opener: Yes
  • Parking Features Attached2: Yes
  • General Property Info:Garage Spaces: 2.0

Utilities

  • Cooling: Central Air
  • Cooling: Yes
  • Heating: Forced Air
  • Heating: Yes
  • Sewer: Public
  • Utilities: Natural Gas Connected
  • Water Source: Public

Lot Info

  • Lot Size Acres: 0.27
  • Lot Size Area: 0.27
  • Lot Dimensions: 58.08x153x146x119.6
  • Lot Size Sq Ft: 11761.0
  • Zoning Description: R1
  • ResoLotSizeUnits: Acres

Tax Info

  • Tax Annual Amount: 1793.0
  • Tax Year: 2014

Ownership History

We collect this data history from publicly available records. To have your information removed, we recommend requesting removal directly through your county’s website.

Date Name Owned For Owner Type

Purchase Details

Listed on
Jul 23, 2014
Closed on
Aug 25, 2014
Sold by
Bought by
Seller's Agent
Robert Schautz
RE/MAX SunQuest Realty
Buyer's Agent
Cathy Sherman Bittrick
RE/MAX SunQuest Realty
List Price
$139,900
Sold Price
$135,000
Premium/Discount to List
-$4,900
-3.5%
Current Estimated Value
$353,487

Home Financials for this Owner

Home Financials are based on the most recent Mortgage that was taken out on this home.
Estimated Appreciation
$218,487
Avg. Annual Appreciation
8.39%
Source: Public Records

Home Values in the Area

Source: Public Records

Average Home Value in this Area


Source: Public Records

Agents Specializing in Ridgebrook, MI

See All Agents

Purchase History

We collect this data history from publicly available records. To have your information removed, we recommend requesting removal directly through your county’s website.

Date Buyer Sale Price Title Company
$135,000 Independent Title Svcs Inc
-- None Available
Source: Public Records

Property History

We collect this data history from publicly available records. To have your information removed, we recommend requesting removal directly through your county’s website.

Date Event Price List to Sale Price per Sq Ft
08/25/2014 08/25/14 Sold $135,000 -3.5% $74 / Sq Ft
08/14/2014 08/14/14 Pending -- -- --
07/23/2014 07/23/14 For Sale $139,900 -- $76 / Sq Ft
Source: MichRIC

Tax History

We collect this data history from publicly available records. To have your information removed, we recommend requesting removal directly through your county’s website.

Year Tax Paid Tax Assessment Tax Assessment Total Assessment is a certain percentage of the fair market value that is determined by local assessors to be the total taxable value of land and additions on the property. Land Improvement
2025 $2,650 $149,700 $0 $0
2024 $26 $139,300 $0 $0
2023 $2,757 $129,400 $0 $0
2022 $2,581 $103,100 $0 $0
2021 $2,529 $95,400 $0 $0
2020 $2,098 $88,300 $0 $0
2019 $2,389 $80,400 $0 $0
2018 $2,389 $77,400 $0 $0
2017 $2,327 $65,100 $0 $0
2016 $2,254 $60,400 $0 $0
2015 $2,175 $60,400 $0 $0
2013 -- $53,400 $0 $0
Source: Public Records

Agents Affiliated with this Home

  • Section Image
See All Agents

Map

Source: MichRIC

MLS Number: 14042122

MichRIC

APN: 41-18-32-379-010

Your Personal Tour Guide

Ask me questions while you tour the home.