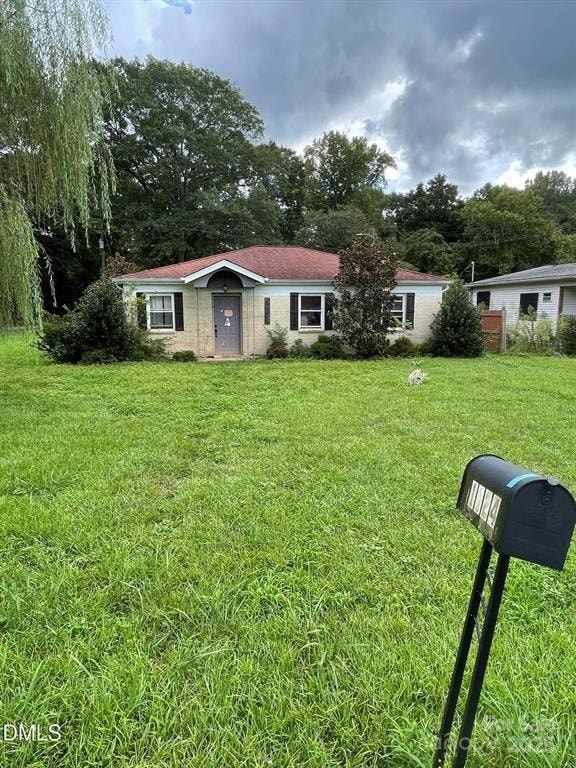
One story brick construction. 2 Parcels totaling .29 acres making a corner lot with easy access to 85 and 485, shopping and dining. Property is on a flood plain. ''As-Is'' sale
MB Homez LLCBrokerage Email: monica@mhomesgroup.comLicense #295105Listed on: 11/11/2025
Home Details
Home Type
Single Family
Year Built
Built in 1972
Parking
Driveway
Home Design
Traditional Architecture
Slab Foundation
Four Sided Brick Exterior Elevation
Interior Spaces
1,320 Sq Ft Home
1-Story Property
Fireplace
Dishwasher
Bedrooms and Bathrooms
3 Main Level Bedrooms
2 Full Bathrooms
Laundry
Laundry Room
Laundry on main level
Additional Features
Property is zoned N1-C
Central Heating and Cooling System
Community Details
No Home Owners Association
Riverside Subdivision
Listing and Financial Details
Assessor Parcel Number 031-152-02
Home Details
Home Type
Single Family
Year Built
Built in 1972
Lot Details
0.29 Acres
Listing Details
Property Type: Residential
Property Sub Type: Single Family Residence
Architectural Style: Traditional
Year Built: 1972
Road Surface Type: Dirt, Paved
Unit Levels: One
Ratio CurrentPrice/TotalPropertyHLA: 225.76
Geocode Confidence: High
Attribution Contact: monica@mhomesgroup.com
Special Features: None
Interior Features
Foundation Details: Slab
Fireplace: Yes
Lower Level Sq Ft: 0
Main Level Sq Ft: 1320
Third Level Sq Ft: 0
Sq Ft Unheated Total: 0
Sq Ft Upper: 0
Appliances: Dishwasher
Above Grade Finished Sq Ft: 1320
Basement YN: No
Full Bathrooms: 2
Total Bedrooms: 3
Living Area: 1320
Bedroom Main: 3
Exterior Features
New Construction: No
Construction Type: Site Built
Water Body Name: Catawba River
Construction Type: Brick Full
Garage/Parking
Main Level Garage YN: 0
Carport Y N: No
Garage Yn: No
Open Parking: No
Parking Features: Driveway
Utilities
Heating: Central
Sewer: Public Sewer
Laundry Features: Main Level
Cooling: Central Air
Water Source: City
Condo/Co-op/Association
Senior Community: No
Association: No
Schools
Middle Or Junior School: Unspecified
HOA Subject To: None
Lot Info
Lot Size Units: Acres
Parcel Number: 031-152-02
Additional Parcels: No
Zoning Specification: N1-C
MLS Schools
Elementary School: Unspecified
High School: Unspecified
3D Interior and Exterior Tours
Floorplan
Map
Range of Values:
--
Value Increase
--
Percent Increase
--
Adjusted for Inflation
Collateral Analytics
Collateral Analytics
Collateral Analytics AVMs (Automated Valuation Model) employ a number of statistical approaches combined with neighborhood-specific comparable selection guarantees the most up-to-date and precise valuations.
Not Available
Collateral Analytics does not have data for the current month. Please view the chart for historical values.
ICE
ICE Mortgage Technology
ICE Mortgage Technology’s AVM (Automated Valuation Model) is a state-of-the-art online residential property valuation tool that provides a quick and accurate estimate of the value of almost any home in the U.S.
Not Available
ICE Mortgage Technology does not have data for the current month. Please view the chart for historical values.
First American
First American
First American Data & Analytics’ next-generation AVM combines unrivaled data assets with a blended ensemble of valuation models to produce highly accurate, reliable valuations you can trust.
Not Available
First American does not have data for the current month. Please view the chart for historical values.
Quantarium
Quantarium
Quantarium’s valuation service, repeatedly proven the industry’s most accurate and comprehensive, is supercharged with a self-learning and auto-tuning AI engine that continually becomes smarter and more accurate as it processes daily inputs from the industry’s leading RE data lake.
Not Available
Quantarium does not have data for the current month. Please view the chart for historical values.
Average Value
Not Available
List Price
Sold Price
Create a Home Valuation Report for This Property
The Home Valuation Report is an in-depth analysis detailing your home's value as well as a comparison with similar homes in the area
Home Values in the Area
Source: Public Records
Average Home Value in this Area
Source: Public Records
Tax History
We collect this data history from publicly available records. To have your information removed, we recommend requesting removal directly through your county’s website.
Year
Tax Paid
Tax AssessmentTax Assessment
Total Assessment is a certain percentage of the fair market value that is determined by local assessors to be the total taxable value of land and additions on the property.
Land
Improvement
2025
$2,211
$151,200
$58,600
$92,600
2024
$2,211
$271,700
$58,600
$213,100
2023
$2,132
$271,700
$58,600
$213,100
2022
$1,527
$145,200
$15,100
$130,100
2021
$1,053
$97,200
$15,100
$82,100
2020
$1,457
$139,900
$15,100
$124,800
2019
$1,442
$139,900
$15,100
$124,800
2018
$1,442
$104,300
$11,200
$93,100
2017
$1,413
$104,300
$11,200
$93,100
2016
$1,404
$104,300
$11,200
$93,100
2015
$1,392
$104,300
$11,200
$93,100
2014
$1,402
$0
$0
$0
Source: Public Records
Property History
We collect this data history from publicly available records. To have your information removed, we recommend requesting removal directly through your county’s website.
Date
Event
Price
List to Sale
Price per Sq Ft
Prior Sale
11/11/202511/11/25
For Sale
$298,000
-0.2%
$226 / Sq Ft
04/12/202204/12/22
Sold
$298,500
0.0%
$199 / Sq Ft
View Prior Sale
02/23/202202/23/22
For Sale
$298,500
0.0%
$199 / Sq Ft
11/30/202111/30/21
Off Market
$298,500
--
--
10/26/202110/26/21
Pending
--
--
--
10/05/202110/05/21
For Sale
$298,500
+138.8%
$199 / Sq Ft
03/13/202003/13/20
Sold
$125,000
+4.2%
$83 / Sq Ft
View Prior Sale
01/03/202001/03/20
Pending
--
--
--
12/30/201912/30/19
For Sale
$120,000
0.0%
$80 / Sq Ft
12/26/201912/26/19
Pending
--
--
--
12/20/201912/20/19
For Sale
$120,000
--
$80 / Sq Ft
Source: Canopy MLS
Purchase History
We collect this data history from publicly available records. To have your information removed, we recommend requesting removal directly through your county’s website.
Monica moved to the Triangle area of North Carolina in the fall of 2012. Her love for bike trails, mild seasons, and natural forestry attracted her to the beauty and versatility of the Raleigh/Durham/Chapel Hill area. Monica is committed to her clients with the highest level of expertise in the local market and her main focuses are delivering results and customer service. This commitment level has helped her build a remarkable track record in getting the job done and continued referrals. She
4-bedroom, 2-bath brick ranch just outside of Charlotte. With hardwood floors and fresh paint throughout, this home offers a comfortable layout that works well for both everyday living and entertaining. Inside, you'll find a bright living room that flows right into the kitchen, complete with generous cabinet storage and a dining area. The primary bedroom includes a private en-suite bath and a
New Price! Exceptional value. Move-in ready! Beautifully maintained home featuring site-finished hardwood floors throughout, cement-based siding, and a brick paver front porch. The family room offers a built-in bookshelf and a gas fireplace with reclaimed barn wood surround. The kitchen is appointed with granite countertops, custom cabinetry, crown molding, soft-close doors and drawers, and an
Welcome to this three-bedroom, one-bathroom single-family residence situated in Durham, NC. Built on a generous lot, this property offers comfortable living space with practical functionality. The home provides three distinct bedrooms and a full bathroom, making it a solid residential option for those seeking a straightforward, well-proportioned layout. Located in Durham, this residence presents
This home successfully combines traditional farmhouse architecture with modern, minimalist design, clean lines, simple color palette, and thoughtful details that create a fresh, updated take on classic rural living. The result is a home that feels both timeless and contemporary without an HOA! Inside, the 4-bedroom, 3-full-bathroom home features an open design that maximizes space and flow. The
Welcome to this thoughtfully designed three-bedroom, two-bathroom single-family residence in the Casa Grande community of Durham, North Carolina. Situated on a generous wooded lot, this home offers substantial outdoor space for those seeking room to grow and enjoy. The functional layout provides comfortable living arrangements with three separate bedrooms and two full bathrooms to accommodate
One of Milan Woods' best values! This comfortable two-story features a first-floor primary suite, a rare find at this price point. The kitchen opens to a generous dining area with hardwood floors, and the living room feels open and airy with vaulted ceilings that look up to a second-floor catwalk. The fireplace is flanked by built-in shelving and cabinets, adding both character and storage. A
Back on the market!!! Charming 2-bedroom, 1-bath home located within the Roxboro city limits! This one-level home offers 916 finished square feet, an expansive living room, and an eat-in kitchen filled with natural light. Laminate and vinyl flooring run throughout much of the home, and the laundry room includes its own exterior entrance for added convenience. Enjoy relaxing on the covered front
Located directly on Royal Acres Rd, this wooded lot sits on a street defined by established homes offering a sense of stability, space. The lot spans approximately 15,000 square feet, providing a generous footprint while maintaining a natural buffer of mature trees.This is a neighborhood where lots are larger and homes were built with longevity in mind. The setting feels tucked in, yet the
Tucked against Eno River parkland, 4 Osage Place blends wooded privacy with easy Durham living. An extra-large lot frames a two-level deck overlooking a deep, tree-lined backyard, plus an established edible garden with multiple fruit trees. The full-yard is lush, and a true two-car garage handles parking and storage.Inside, the main level flows for everyday life and entertaining, anchored
Disclaimer: Certain information contained herein is derived from information provided by parties other than Homes.com. All information provided is deemed reliable, but is not guaranteed to be accurate and should be independently verified.
All data is obtained from various sources and may not have been verified by broker or MLS GRID. Supplied Open House Information is subject to change without notice. All information should be independently reviewed and verified for accuracy. Properties may or may not be listed by the office/agent presenting the information. Some IDX listings have been excluded from this website. Based on information submitted to the MLS GRID Listings courtesy of Canopy MLS as distributed by MLS GRID