$845,000
SOLD JUL 31, 2026
4 Beds
3 Baths
3,500 Sq Ft
0.68 Acre Lot

Sale Details

Date Sold: July 31, 2026

$241 Per Sq Ft

15% Below List Price

421 Days on Market

Highlights

  • 200 Feet of Waterfront
  • Pier
  • Gourmet Kitchen
  • 1 Boat Dock
  • Fishing Allowed
  • River View

About This Home

As of July 2026

Stunning Riverfront Retreat – Breathtaking Water Views from Every Room!
Welcome to this exceptional 3,500 sq. ft. waterfront oasis, perfectly situated on .68 acres across two parcels with no city taxes yet offering the convenience of city services. This fully renovated home boasts a private dock with a boat lift, making it ideal for boating, kayaking, and jet skiing enthusiasts.
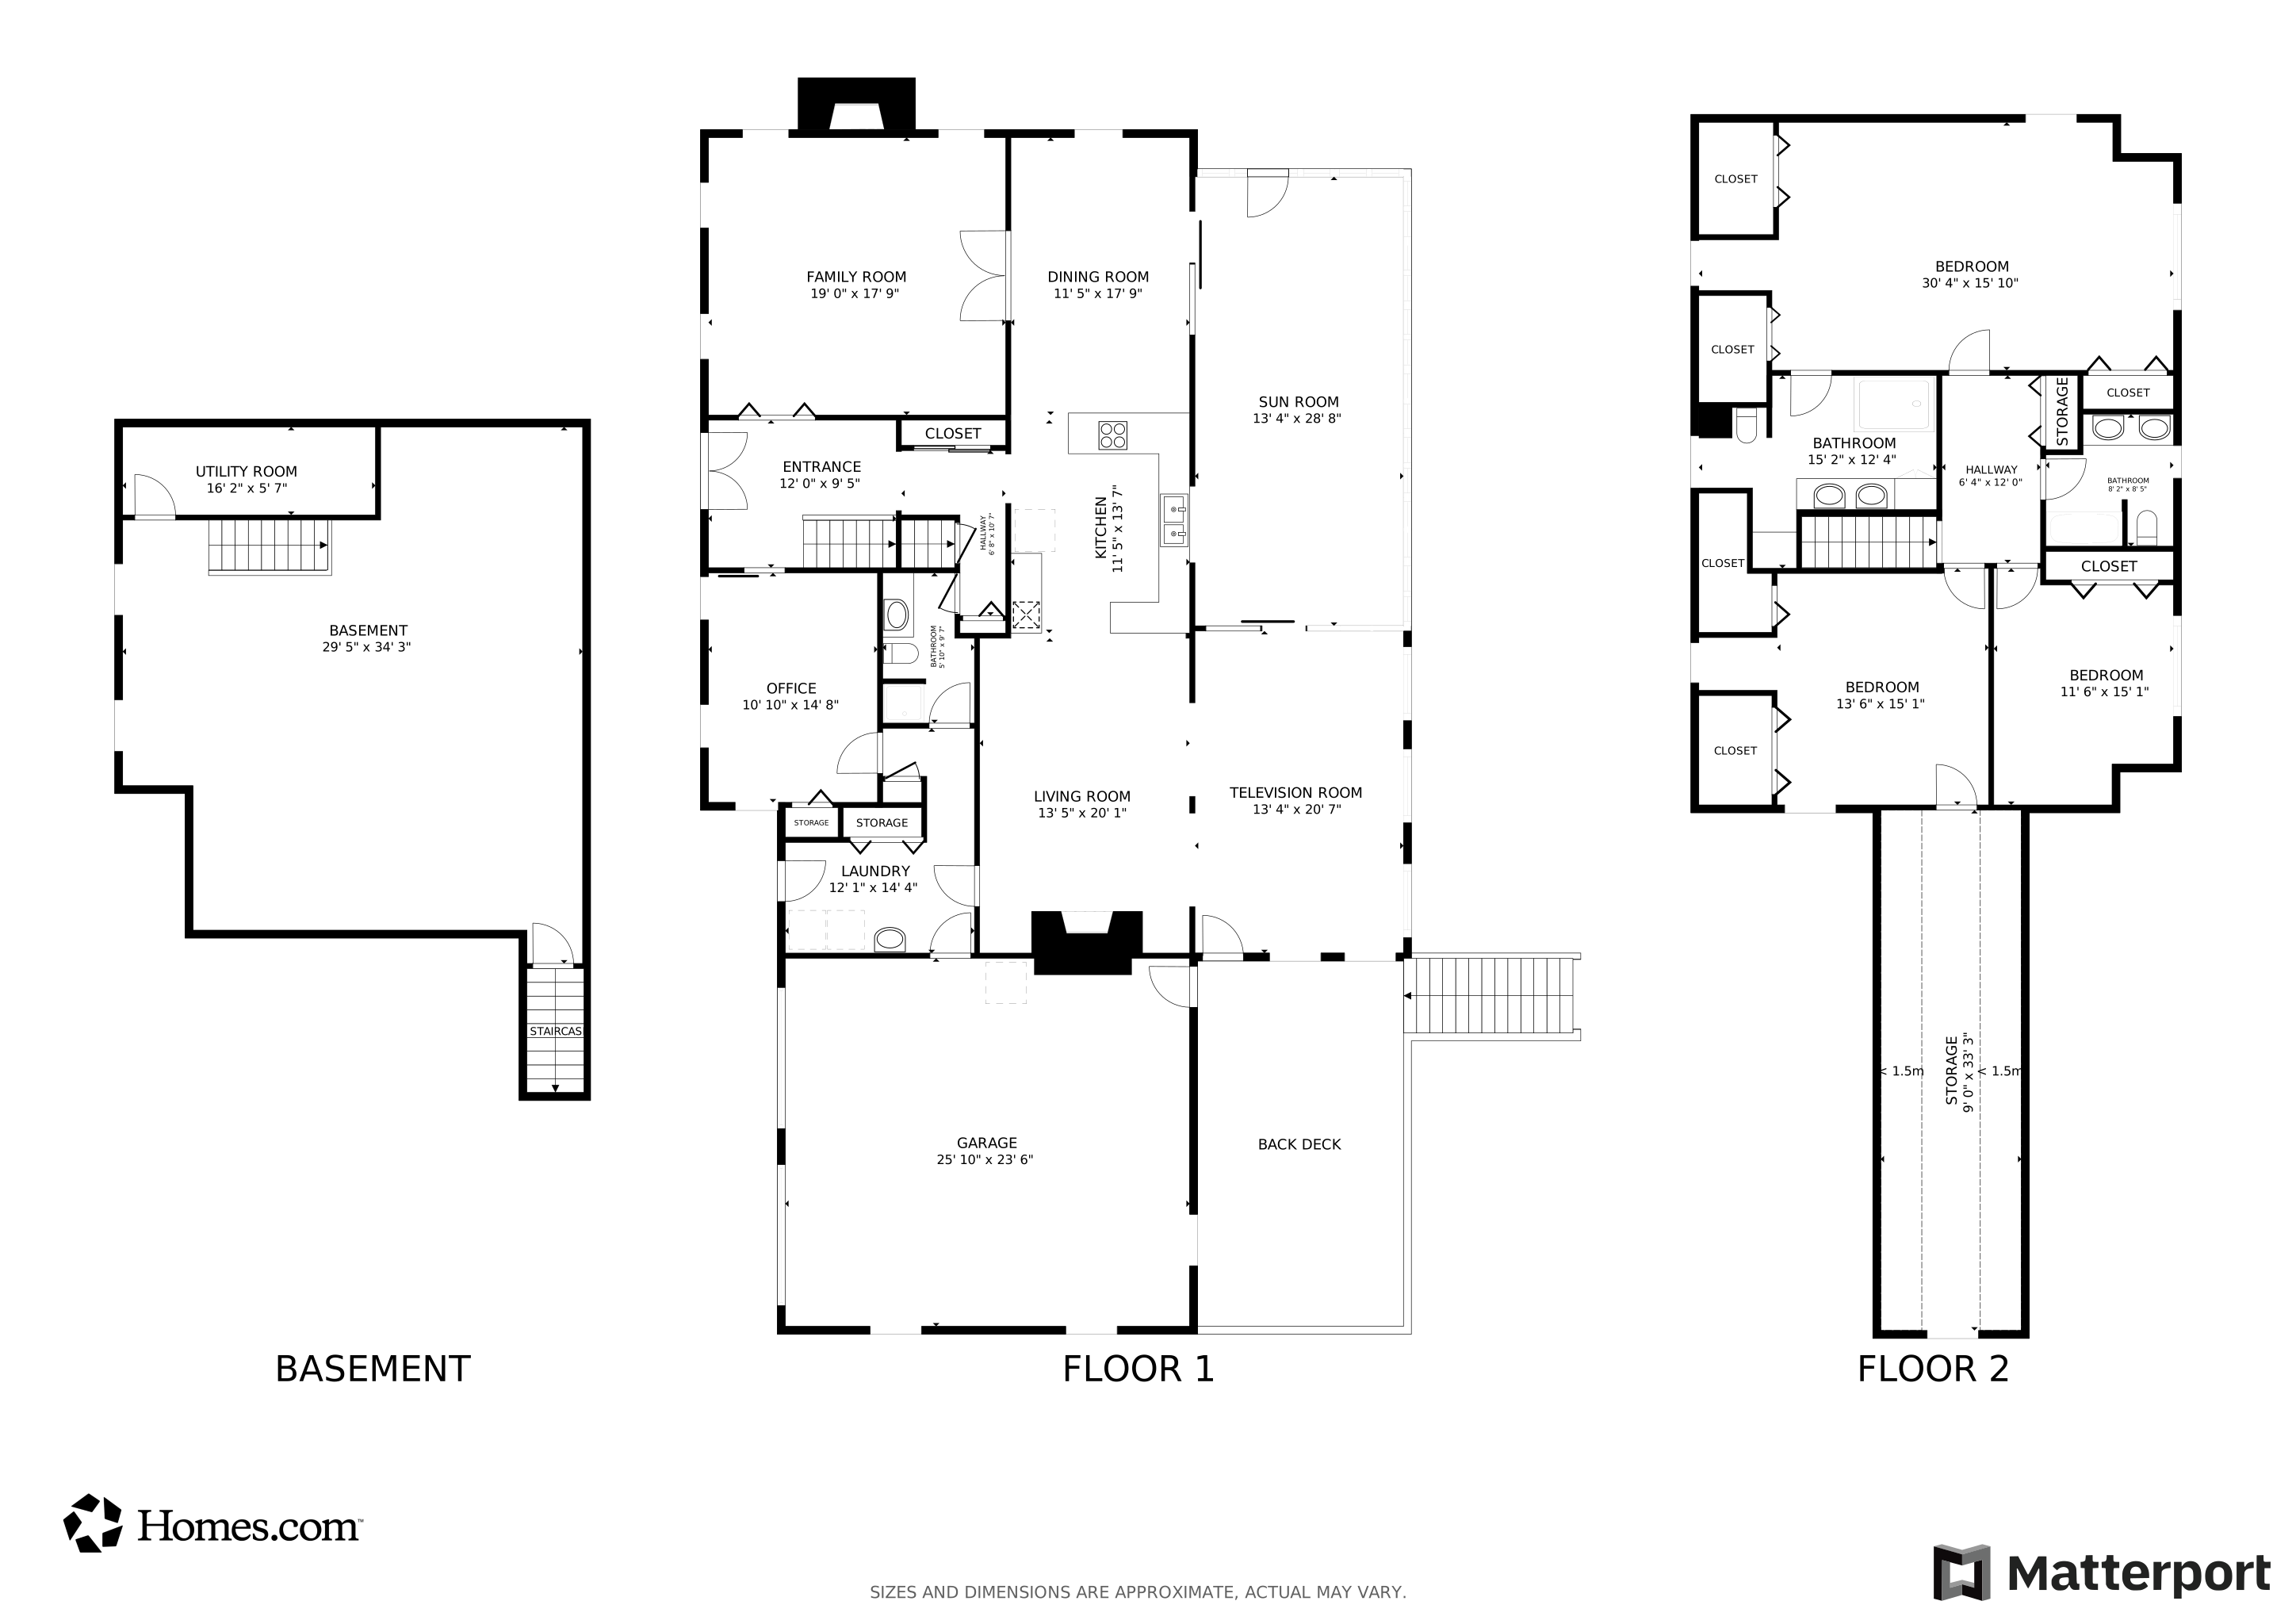
Inside, you'll find an updated chef’s kitchen featuring eucalyptus cabinets, granite countertops, a 5-burner range, and double convection ovens, all opening seamlessly into the inviting family room with a cozy gas fireplace, and also to the large dining room both with water views! The adjacent TV room spans half the width of the home, offering panoramic water views and direct access to an expansive second-level deck made of ultra-durable Brazilian Ipe wood. The other half of the back features a heated and cooled Florida room with a slate floor, providing year-round enjoyment with access to the backyard. So much living space on the first floor! There's also the formal living room with gas fireplace and a small bedroom that is currently being used as an office, as well as the utility room, and full bath. Do not miss the door to the dry and clean partial basement which offers easy access to everything under the house! and you can also access the basement from the attached 2 car garage!
The second-floor master suite is a private sanctuary, boasting three closets, a spa-like master bath with heated floors, a huge walk-in shower, and an expansive vanity with a dedicated makeup area. Two additional upstairs bedrooms with fabulous water views, share a stylish full bath, while the main-level office can easily serve as a fourth bedroom with a full bath nearby.
Additional highlights include: Oversized 2-car garage with a circular driveway for easy access Basement with interior & garage access, ample storage, and a built-in workbench Two gas fireplaces, central vacuum system, and gas hot water baseboard heat for efficiency Whole-house attic fan and central air conditioning Well-fed irrigation system with a new iron removal tank In-ground electric dog fence, Halo smart locks, and Reolink security cameras—no monthly cost! With its breathtaking water views, luxurious updates, and unparalleled outdoor amenities, this one-of-a-kind riverfront home is ready for you to move in and start living your dream waterfront lifestyle. Don’t miss this rare opportunity. A substantial price cut just made this home more accessible for buyers looking for space, location, and value. The seller is ready to move—are you?—schedule your private showing today!

Last Agent to Sell the Property

Laurie Cannon

(410) 749-1818 laurie.cannon@era.com ERA Martin Associates Brokerage Phone: 4107491818 License #520457 Listed on: 04/02/2025

ERA Martin Associates

Last Buyer's Agent

Dave Luptak

(410) 260-2800 dave.luptak@gmail.com Long & Foster Real Estate, Inc. License #638175

Long & Foster Real Estate, Inc.

Range of Values:

--
Value Increase
--
Percent Increase
--
Adjusted for Inflation
Collateral Analytics

Collateral Analytics Collateral Analytics AVMs (Automated Valuation Model) employ a number of statistical approaches combined with neighborhood-specific comparable selection guarantees the most up-to-date and precise valuations.

Not Available

Collateral Analytics does not have data for the current month. Please view the chart for historical values.

ICE

ICE Mortgage Technology ICE Mortgage Technology’s AVM (Automated Valuation Model) is a state-of-the-art online residential property valuation tool that provides a quick and accurate estimate of the value of almost any home in the U.S.

Not Available

ICE Mortgage Technology does not have data for the current month. Please view the chart for historical values.

First American

First American First American Data & Analytics’ next-generation AVM combines unrivaled data assets with a blended ensemble of valuation models to produce highly accurate, reliable valuations you can trust.

Not Available

First American does not have data for the current month. Please view the chart for historical values.

Quantarium

Quantarium Quantarium’s valuation service, repeatedly proven the industry’s most accurate and comprehensive, is supercharged with a self-learning and auto-tuning AI engine that continually becomes smarter and more accurate as it processes daily inputs from the industry’s leading RE data lake.

Not Available

Quantarium does not have data for the current month. Please view the chart for historical values.

Average Value
Not Available
List Price
Sold Price
Create a Home Valuation Report for This Property
The Home Valuation Report is an in-depth analysis detailing your home's value as well as a comparison with similar homes in the area

Home Details

Home Type

  • Single Family

Est. Annual Taxes

  • $5,569

Year Built

  • Built in 1979

Lot Details

  • 29,621 Sq Ft Lot
  • 200 Feet of Waterfront
  • Home fronts navigable water
  • Landscaped
  • Sprinkler System
  • Back, Front, and Side Yard
  • Additional Land
  • This listing includes Tax ID 13-058156. Adjoining lot that is also known as "Old Cotton Patch Wharf Property".
  • Property is in excellent condition
  • Property is zoned R20

Parking

  • 2 Car Direct Access Garage
  • 2 Driveway Spaces
  • Parking Storage or Cabinetry
  • Front Facing Garage
  • Garage Door Opener
  • Circular Driveway
  • Off-Street Parking

Home Design

  • Colonial Architecture
  • Tudor Architecture
  • Brick Exterior Construction
  • Block Foundation
  • Frame Construction
  • Asphalt Roof
  • Vinyl Siding
  • Stick Built Home

Interior Spaces

  • Property has 2 Levels
  • Open Floorplan
  • Central Vacuum
  • Crown Molding
  • Ceiling Fan
  • Recessed Lighting
  • 2 Fireplaces
  • Insulated Windows
  • Double Hung Windows
  • Sliding Windows
  • Window Screens
  • Double Door Entry
  • Family Room Off Kitchen
  • River Views
  • Attic Fan
  • Exterior Cameras

Kitchen

  • Gourmet Kitchen
  • Double Convection Oven
  • Cooktop
  • Microwave
  • Dishwasher
  • Upgraded Countertops
  • Disposal

Flooring

  • Wood
  • Ceramic Tile

Bedrooms and Bathrooms

  • En-Suite Bathroom
  • Walk-In Closet
  • Soaking Tub
  • Walk-in Shower

Laundry

  • Laundry on main level
  • Dryer
  • Washer

Basement

  • Partial Basement
  • Interior Basement Entry
  • Garage Access

Accessible Home Design

  • More Than Two Accessible Exits

Outdoor Features

  • Pier
  • Canoe or Kayak Water Access
  • Private Water Access
  • River Nearby
  • Sun Deck
  • Bulkhead
  • Electric Hoist or Boat Lift
  • 1 Boat Dock
  • Private Dock
  • Dock made with Treated Lumber
  • Stream or River on Lot
  • Powered Boats Permitted
  • Deck
  • Exterior Lighting
  • Outdoor Storage
  • Rain Gutters

Schools

  • James M. Bennett High School

Utilities

  • Whole House Fan
  • Central Air
  • Heating System Uses Natural Gas
  • Vented Exhaust Fan
  • Hot Water Baseboard Heater
  • Natural Gas Water Heater
  • Phone Available
  • Cable TV Available

Listing and Financial Details

  • Tax Lot 20
  • Assessor Parcel Number 2313055556

Community Details

Overview

  • No Home Owners Association
  • Built by Messick
  • Riverside Pines Subdivision

Recreation

  • Fishing Allowed

Home Details

Home Type

Single Family

Est. Annual Taxes

$5,569

Year Built

Built in 1979

Lot Details

0.68 Acres

Parking

2

Listing Details

  • Property Type: Residential
  • Structure Type: Detached
  • Architectural Style: Colonial, Tudor
  • Accessibility Features: 2+ Access Exits
  • Ownership: Fee Simple
  • Historic: No
  • New Construction: No
  • Story List: Main, Upper 1
  • Expected On Market: 4/3/2025 12:00:00 AM
  • Federal Flood Zone: No
  • Year Built: 1979
  • Building Winterized: No
  • Special Features: None
  • Property Sub Type: Detached

Interior Features

  • Appliances: Dishwasher, Dryer, Microwave, Refrigerator, Washer, Central Vacuum, Disposal, Exhaust Fan, Oven - Double, Cooktop
  • Flooring Type: Hardwood, Ceramic Tile
  • Interior Amenities: Entry Level Bedroom, Crown Moldings, Walk-In Closet(s), Ceiling Fan(s), Attic, Attic/House Fan, Bathroom - Soaking Tub, Bathroom - Walk-In Shower, Central Vacuum, Family Room Off Kitchen, Floor Plan - Traditional, Floor Plan - Open, Kitchen - Gourmet, Pantry, Primary Bath(s), Recessed Lighting, Upgraded Countertops, Window Treatments, Wood Floors
  • Window Features: Insulated, Double Hung, Screens, Sliding
  • Fireplaces Count: 2
  • Fireplace: Yes
  • Door Features: Double Entry
  • Wall Ceiling Types: Dry Wall
  • Foundation Details: Block
  • Levels Count: 2
  • Basement: Yes
  • Basement Type: Garage Access, Partial, Interior Access
  • Laundry Type: Main Floor
  • Total Sq Ft: 4175
  • Living Area Sq Ft: 3500
  • Price Per Sq Ft: 248.43
  • Above Grade Finished Sq Ft: 3500
  • Below Grade Sq Ft: 675
  • Total Below Grade Sq Ft: 675
  • Above Grade Finished Area Units: Square Feet

Beds/Baths

  • Bedrooms: 4
  • Main Level Bedrooms: 1
  • Total Bathrooms: 3
  • Full Bathrooms: 3
  • Main Level Bathrooms: 1.00
  • Upper Level Bathrooms: 2
  • Upper Level Bathrooms: 2.00
  • Main Level Full Bathrooms: 1

Exterior Features

  • Other Structures: Above Grade, Below Grade
  • Construction Materials: Brick, Stick Built, Vinyl Siding, Frame
  • Exterior Features: Exterior Lighting, Gutter System, Lawn Sprinkler, Secure Storage
  • Roof: Asphalt
  • View: Water, River
  • Water Access Features: Boat - Powered, Canoe/Kayak, Fishing Allowed, Private Access
  • Water Access: Yes
  • Water Body Type: River
  • Waterfront: Yes
  • Water Oriented: Yes
  • Pool: No Pool
  • Water View: Yes
  • Water Frontage In Feet: 200

Garage/Parking

  • Garage Spaces: 2.00
  • Garage: Yes
  • Parking Features: Asphalt Driveway, Circular Driveway, Paved Driveway, Private
  • Garage Features: Additional Storage Area, Garage - Front Entry, Garage Door Opener, Inside Access
  • Attached Garage Spaces: 2
  • Total Garage And Parking Spaces: 4
  • Type Of Parking: Attached Garage, Driveway, Off Street
  • Number of Spaces in Driveway: 2

Utilities

  • Central Air Conditioning: Yes
  • Cooling Fuel: Electric
  • Cooling Type: Whole House Fan, Central A/C
  • Heating Fuel: Natural Gas
  • Heating Type: Baseboard - Hot Water
  • Heating: Yes
  • Hot Water: Natural Gas
  • Security: Exterior Cameras
  • Sewer/Septic System: Public Sewer
  • Utilities: Electric Available, Phone, Cable Tv, Natural Gas Available
  • Water Source: Public
  • Internet Services: Cable

Condo/Co-op/Association

  • Condo Co-Op Association: No
  • HOA: No
  • Senior Community: No

Schools

  • School District Source: Listing Agent
  • High School: JAMES M. BENNETT

Lot Info

  • Additional Parcels: Yes
  • Additional Parcels Description: This listing includes Tax ID 13-058156. Adjoining lot that is also known as "Old Cotton Patch Wharf Property".
  • Lot Features: Bulkheaded, Additional Lot(s), Front Yard, Landscaping, Rear Yard, Sideyard(s)
  • Lot Size Acres: 0.68
  • Lot Dimensions: 0.00 x 0.00
  • Lot Size Units: Square Feet
  • Lot Sq Ft: 29620.80
  • Outdoor Living Structures: Deck(s)
  • Property Condition: Excellent
  • Zoning: R20
  • In City Limits: No

Building Info

  • Builder Name: Messick

Rental Info

  • Vacation Rental: No

Tax Info

  • Tax Annual Amount: 5569.00
  • Assessor Parcel Number: 2313055556
  • Tax Lot: 20
  • Tax Year: 2024

Multi Family

  • Waterfront Features: Private Dock Site

MLS Schools

  • School District Name: WICOMICO COUNTY PUBLIC SCHOOLS

Matterport 3D Tour

Floorplans

Ownership History

We collect this data history from publicly available records. To have your information removed, we recommend requesting removal directly through your county’s website.

Date Name Owned For Owner Type

Purchase Details

Closed on
Aug 27, 2019
Sold by
Bought by
Source: Public Records

Home Values in the Area

Source: Public Records

Average Home Value in this Area


Source: Public Records

Agents Specializing in South Salisbury, MD

See All Agents

Purchase History

We collect this data history from publicly available records. To have your information removed, we recommend requesting removal directly through your county’s website.

Date Type Sale Price Title Company
Deed $3,000 None Available
Source: Public Records

Property History

We collect this data history from publicly available records. To have your information removed, we recommend requesting removal directly through your county’s website.

Date Event Price List to Sale Price per Sq Ft
07/31/2026 07/31/26 Sold $845,000 -2.8% $241 / Sq Ft
05/12/2026 05/12/26 Price Changed $869,500 -2.8% $248 / Sq Ft
07/29/2025 07/29/25 Price Changed $895,000 -7.7% $256 / Sq Ft
04/23/2025 04/23/25 Price Changed $969,900 -3.0% $277 / Sq Ft
04/02/2025 04/02/25 For Sale $999,900 -- $286 / Sq Ft
Source: Bright MLS

Tax History

We collect this data history from publicly available records. To have your information removed, we recommend requesting removal directly through your county’s website.

Year Tax Paid Tax Assessment Tax Assessment Total Assessment is a certain percentage of the fair market value that is determined by local assessors to be the total taxable value of land and additions on the property. Land Improvement
2026 $6 $700 $700 $0
2025 $6 $700 $700 $0
2024 $7 $700 $700 $0
2023 $7 $700 $700 $0
2022 $7 $700 $700 $0
2021 $7 $700 $700 $0
2020 $7 $700 $700 $0
2019 $7 $700 $700 $0
2018 $67 $700 $700 $0
2017 $7 $700 $0 $0
2016 -- $700 $0 $0
2015 $6 $700 $0 $0
2014 $6 $700 $0 $0
Source: Public Records

Agents Affiliated with this Home

  • Section Image
  • Section Image
See All Agents

Map

Source: Bright MLS

MLS Number: MDWC2017212

Bright MLS

APN: 13-060797

Your Personal Tour Guide

Ask me questions while you tour the home.