
Maria Paulina Ruiz
Realty ONE Group
(623) 404-8182
79 Total Sales
1 in Avondale Gateway
$373,000 Price
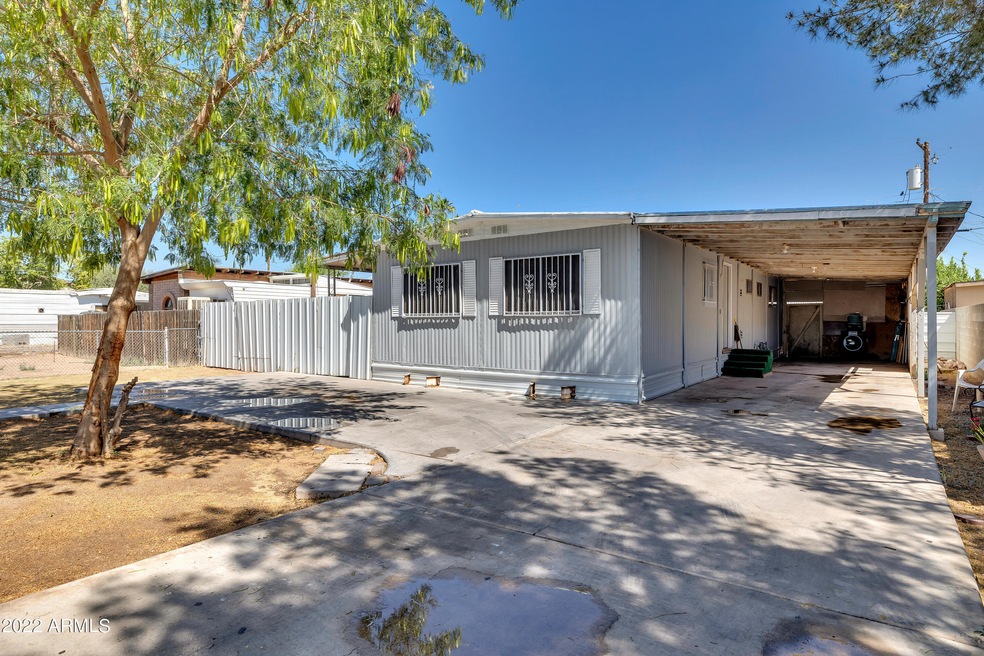
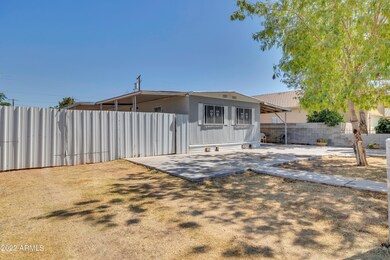
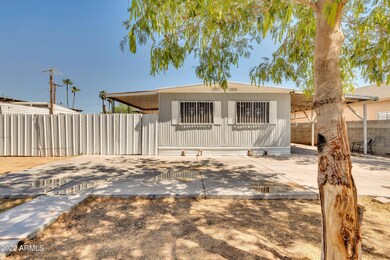
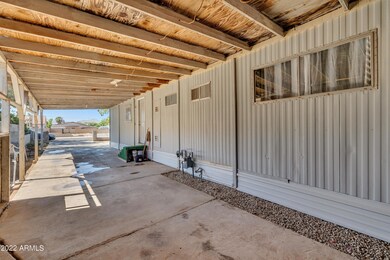
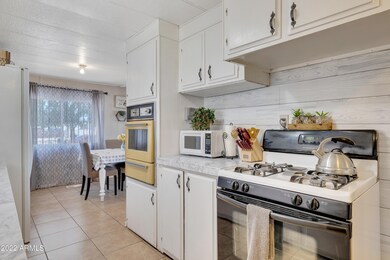
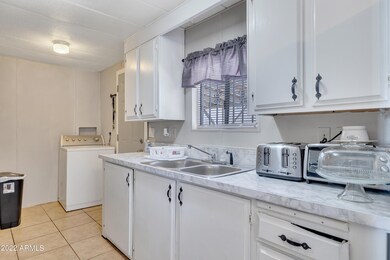
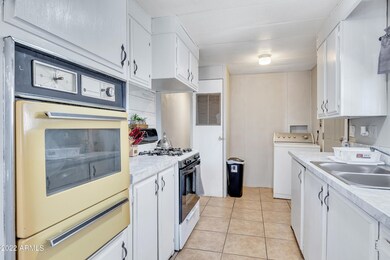
Well-kept manufactured home in the city of Avondale! Property is conveniently located near shops, dinning, and I10. Pay no monthly land rental...you own the land. Well priced you don't want to miss out on this one.
Last Agent to Sell the Property
Diana Mendoza
Coldwell Banker Realty License #SA658354000 Listed on: 05/06/2022
Last Buyer's Agent
Margarita Ghanooni
Coldwell Banker Realty License #SA566350000
Maria Paulina Ruiz
Realty ONE Group
(623) 404-8182
79 Total Sales
1 in Avondale Gateway
$373,000 Price
Lisa Baker
Russ Lyon Sotheby's International Realty
(623) 745-8710
57 Total Sales
1 in Avondale Gateway
$412,000 Price
Raoul Loustaunau
eXp Realty
(623) 254-7612
90 Total Sales
1 in Avondale Gateway
$448,000 Price
Lloyd Snively
Realty ONE Group
(877) 764-2979
64 Total Sales
1 in Avondale Gateway
$400,000 Price
Elsa Munoz
HomeSmart
(623) 224-2351
60 Total Sales
2 in Avondale Gateway
$305K - $425K Price Range
Imelda Reyes
West USA Realty
(623) 469-8008
105 Total Sales
1 in Avondale Gateway
$389,900 Price
We collect this data history from publicly available records. To have your information removed, we recommend requesting removal directly through your county’s website.
| Date | Buyer | Sale Price | Title Company |
|---|---|---|---|
| $60,000 | First American Title Ins Co | ||
| Rojas Laura | -- | First American Title Ins Co | |
| Rojas Launa | -- | None Available | |
| Rojas Laura | -- | None Available | |
| Rojas Laura | -- | None Available | |
| Tinajero Ricardo C | -- | None Available | |
| Tinajero Ricardo C | $50,000 | -- | |
| Avila Efrain | $35,000 | -- |
We collect this data history from publicly available records. To have your information removed, we recommend requesting removal directly through your county’s website.
| Date | Status | Borrower | Loan Amount |
|---|---|---|---|
| Open | $50,000 |
We collect this data history from publicly available records. To have your information removed, we recommend requesting removal directly through your county’s website.
| Date | Event | Price | List to Sale | Price per Sq Ft |
|---|---|---|---|---|
| 09/21/2022 09/21/22 | Sold | $175,000 | +6.1% | $185 / Sq Ft |
| 08/19/2022 08/19/22 | Pending | -- | -- | -- |
| 08/19/2022 08/19/22 | Price Changed | $165,000 | 0.0% | $175 / Sq Ft |
| 07/15/2022 07/15/22 | Pending | -- | -- | -- |
| 07/03/2022 07/03/22 | Price Changed | $165,000 | -13.2% | $175 / Sq Ft |
| 06/19/2022 06/19/22 | Price Changed | $190,000 | +15.2% | $201 / Sq Ft |
| 05/06/2022 05/06/22 | For Sale | $165,000 | -- | $175 / Sq Ft |
We collect this data history from publicly available records. To have your information removed, we recommend requesting removal directly through your county’s website.
| Year | Tax Paid | Tax Assessment Tax Assessment Total Assessment is a certain percentage of the fair market value that is determined by local assessors to be the total taxable value of land and additions on the property. | Land | Improvement |
|---|---|---|---|---|
| 2025 | $947 | $5,378 | ||
| 2024 | $714 | $5,122 | ||
| 2023 | $714 | $10,780 | $7,900 | $2,880 |
| 2022 | $711 | $6,440 | $3,760 | $2,680 |
| 2021 | $684 | $5,990 | $3,290 | $2,700 |
| 2020 | $660 | $6,020 | $3,240 | $2,780 |
| 2019 | $150 | $2,510 | $2,510 | $0 |
| 2018 | $137 | $1,900 | $1,900 | $0 |
| 2017 | $128 | $1,900 | $1,900 | $0 |
| 2016 | $119 | $890 | $890 | $0 |
| 2015 | $139 | $1,110 | $1,110 | $0 |
DM
Seller's Agent in 2022
Diana Mendoza
Coldwell Banker Realty
MG
Buyer's Agent in 2022
Margarita Ghanooni
Coldwell Banker Realty
Source: Arizona Regional Multiple Listing Service (ARMLS)
MLS Number: 6399722
Disclaimer: Certain information contained herein is derived from information provided by parties other than Homes.com. All information provided is deemed reliable, but is not guaranteed to be accurate and should be independently verified.
All information should be verified by the recipient and none is guaranteed as accurate by ARMLS
Listing Information presented by local MLS brokerage: Ten-X, local REALTOR®- Arlene Richardson - (888)-952-6393
Ask me questions while you tour the home.