NOT LISTED FOR SALE

11241 Potomac Crest Dr Potomac, MD 20854

Potomac Area

Estimated Value: $1,218,189

4 Beds
3.5 Baths
3,810 Sq Ft
$320/Sq Ft Est. Value

Sale Details

Date Sold: November 15, 2019

Last sale price $780,000 $205 Per Sq Ft

Est. 56% increase in value since last sale

Current estimated payment $7,841 / mo

59 Days on Market

Highlights

  • View of Trees or Woods
  • Deck
  • Wood Flooring
  • Open Floorplan
  • Contemporary Architecture
  • Main Floor Bedroom

About This Home

As of November 2019

Great contemporary home with 1st floor Master Bedroom and Bath Suite; walk across the street to Cabin John Center with Giant, restaurants, etc.Montgomery Mall is a mile away OWNER / AGENT

Last Agent to Sell the Property

Edwin Chu

(240) 497-1700 edchurealtor@hotmail.com Long & Foster Real Estate, Inc. Listed on: 08/19/2019

Long & Foster Real Estate, Inc.

Last Buyer's Agent

Yongsoo Lee

(703) 641-4989 youngleenewstar@gmail.com Giant Realty, Inc. License #0225084207

Create a Home Valuation Report for This Property
The Home Valuation Report is an in-depth analysis detailing your home's value as well as a comparison with similar homes in the area

Townhouse Details

Home Type

  • Townhome

Est. Annual Taxes

  • $9,917

Year Built

  • Built in 1995

Lot Details

  • 4,663 Sq Ft Lot
  • West Facing Home
  • Sprinkler System
  • Property is in below average condition

HOA Fees

  • $125 Monthly HOA Fees

Parking

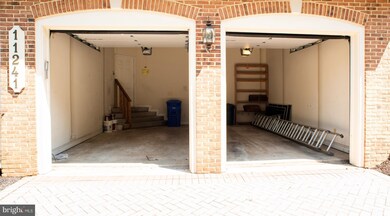
  • 2 Car Attached Garage
  • Garage Door Opener
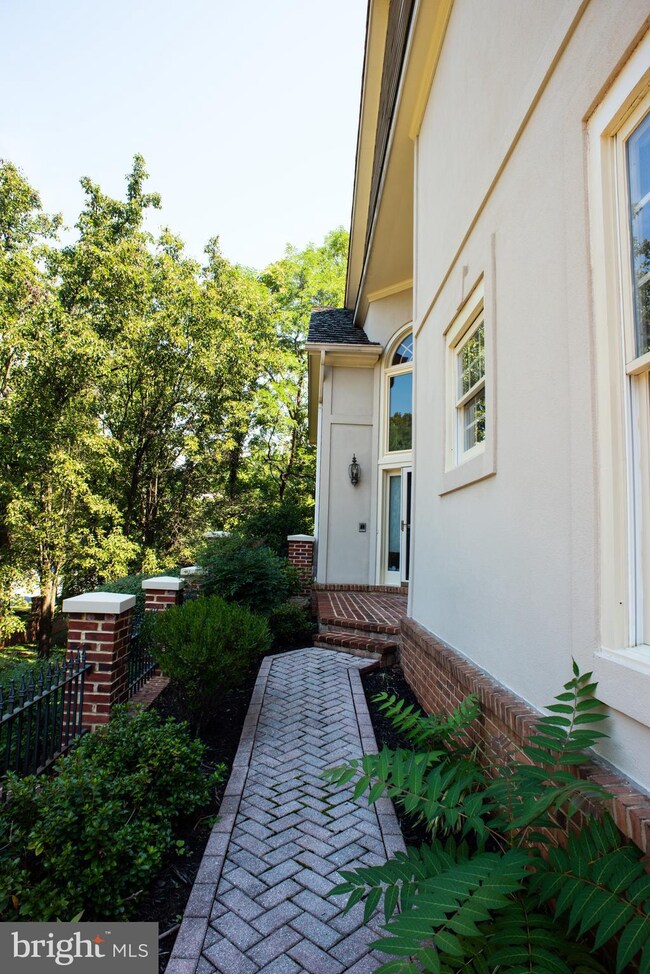
  • Brick Driveway

Property Views

  • Woods
  • Creek or Stream

Home Design

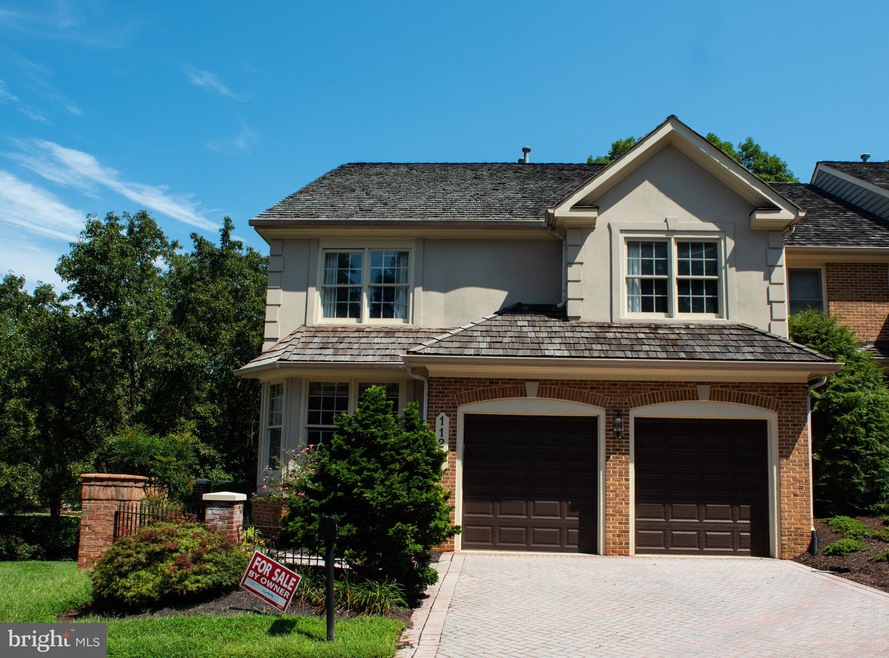
  • Contemporary Architecture
  • Entry on the 1st floor
  • Brick Exterior Construction
  • Block Foundation
  • Wood Roof
  • Vinyl Siding
  • Stucco

Interior Spaces

  • Property has 3 Levels
  • Open Floorplan
  • Wet Bar
  • Built-In Features
  • Ceiling Fan
  • Recessed Lighting

  • Bay Window
  • Window Screens
  • Sliding Doors
  • Entrance Foyer
  • Family Room on Second Floor
  • Living Room
  • Dining Room
  • Storage Room

Kitchen

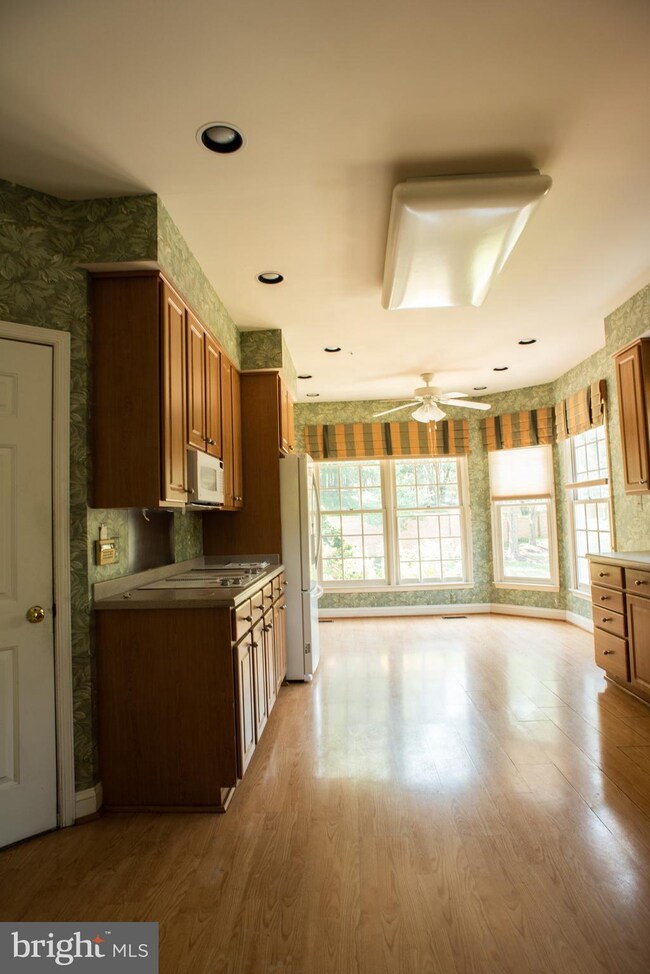
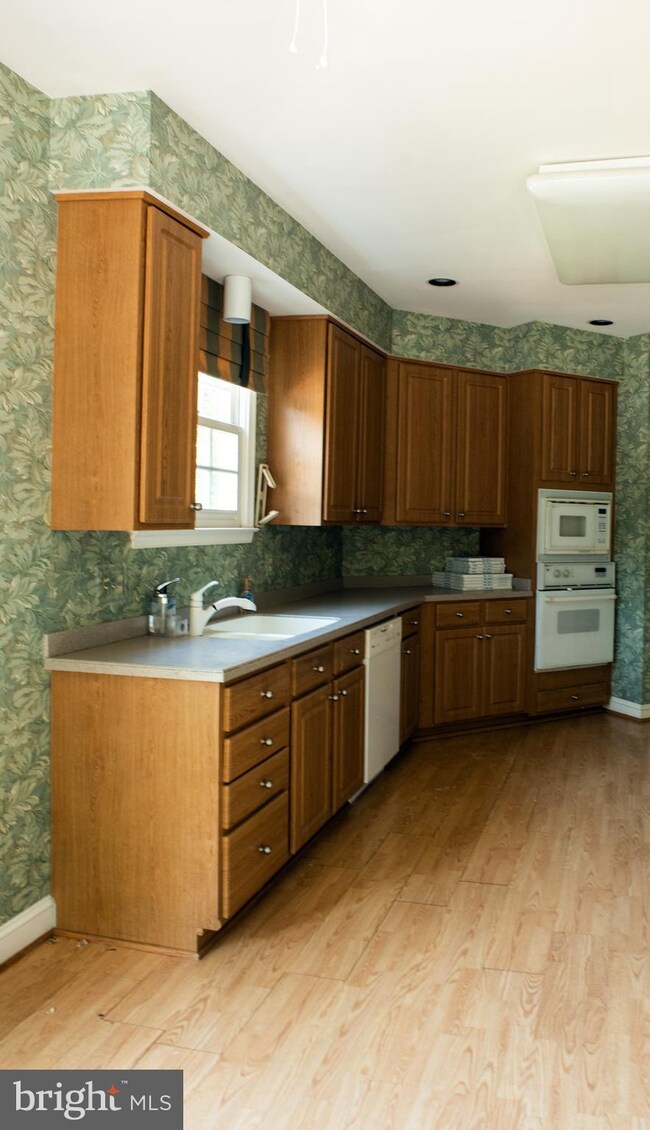
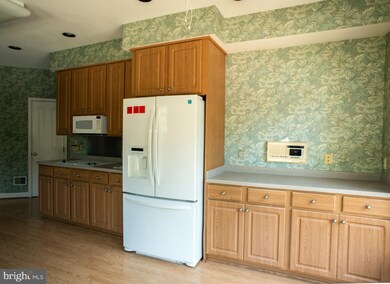
  • Eat-In Kitchen
  • Oven
  • Down Draft Cooktop
  • Built-In Microwave
  • Ice Maker
  • Dishwasher
  • Disposal

Flooring

  • Wood
  • Carpet
  • Laminate

Bedrooms and Bathrooms

  • Whirlpool Bathtub
  • Bathtub with Shower

Laundry

  • Dryer
  • Washer

Basement

  • Laundry in Basement
  • Natural lighting in basement
  • Basement with some natural light

Home Security

Outdoor Features

  • Deck

Utilities

  • 90% Forced Air Heating and Cooling System
  • Heating System Uses Natural Gas
  • Natural Gas Water Heater
  • Cable TV Available

Listing and Financial Details

  • Tax Lot 59
  • Assessor Parcel Number 161002913470

Community Details

Overview

  • Association fees include common area maintenance
  • Potomac Crest HOA
  • Built by Porestsky
  • Potomac Crest Subdivision
  • Property Manager

Pet Policy

  • Pets allowed on a case-by-case basis

Security

  • Carbon Monoxide Detectors

Townhouse Details

Home Type

Townhome

Est. Annual Taxes

$9,917

Year Built

Built in 1995

Lot Details

4,663 Sq Ft Lot

HOA Fees

$125 per month

Parking

2

Listing Details

  • Property Type: Residential
  • Structure Type: End Of Row/Townhouse
  • Architectural Style: Contemporary
  • Ownership: Fee Simple
  • Historic: No
  • Home Warranty: No
  • New Construction: No
  • Story List: Lower 1, Main, Upper 1
  • Federal Flood Zone: No
  • Year Built: 1995
  • Special Features: None
  • Property Sub Type: Townhouses

Interior Features

  • Appliances: Built-In Microwave, Cooktop - Down Draft, Dishwasher, Disposal, Dryer, Icemaker, Microwave, Oven - Single, Refrigerator, Washer, Water Heater
  • Entry Floor: 1
  • Flooring Type: Carpet, Hardwood, Laminated
  • Interior Amenities: Built-Ins, Carpet, Ceiling Fan(s), Dining Area, Entry Level Bedroom, Floor Plan - Open, Kitchen - Table Space, Pantry, Recessed Lighting, Sprinkler System, Tub Shower, Wet/Dry Bar, Whirlpool/Hottub
  • Window Features: Bay/Bow, Screens
  • Door Features: Sliding Glass
  • Wall Ceiling Types: Dry Wall
  • Foundation Details: Block
  • Levels Count: 3+
  • Room List: Living Room, Dining Room, Bedroom 2, Kitchen, Family Room, Foyer, Bedroom 1, 2nd Stry Fam Rm, Storage Room, Bathroom 1, Half Bath
  • Basement: Yes
  • Basement Type: Daylight, Full, Daylight, Partial
  • Laundry Type: Basement
  • Total Sq Ft: 4650
  • Living Area Sq Ft: 3810
  • Price Per Sq Ft: 294.83
  • Above Grade Finished Sq Ft: 2710
  • Below Grade Finished Sq Ft: 1100
  • Below Grade Sq Ft: 840
  • Total Below Grade Sq Ft: 1940
  • Above Grade Finished Area Units: Square Feet

Beds/Baths

  • Bedrooms: 4
  • Main Level Bedrooms: 1
  • All Lower Level Bedrooms: 1
  • Total Bathrooms: 4
  • Full Bathrooms: 3
  • Half Bathrooms: 1
  • Main Level Bathrooms: 2.00
  • Upper Level Bathrooms: 1
  • Lower Levels Bathrooms: 1
  • Upper Level Bathrooms: 1.00
  • Lower Levels Bathrooms: 1.00
  • Main Level Full Bathrooms: 1
  • Lower Level Full Bathrooms: 1
  • Main Level Half Bathrooms: 1

Exterior Features

  • Other Structures: Above Grade, Below Grade
  • Construction Materials: Brick, Stucco, Vinyl Siding
  • Roof: Wood
  • View: Creek/Stream, Trees/Woods
  • Water Access: No
  • Waterfront: No
  • Water Oriented: No
  • Pool: No Pool
  • Tidal Water: No
  • Water View: Yes

Garage/Parking

  • Garage Spaces: 2.00
  • Garage: Yes
  • Parking Features: Brick Driveway
  • Garage Features: Garage Door Opener
  • Attached Garage Spaces: 2
  • Total Garage And Parking Spaces: 2
  • Type Of Parking: Attached Garage

Utilities

  • Refuse: 213.26
  • Central Air Conditioning: Yes
  • Cooling Fuel: Electric
  • Cooling Type: Central A/C
  • Previous Twelve Months Electric Expense: 2199.12
  • Gas Avg Month: 86.09
  • Gas Prev12 Months: 1033.10
  • Heating Fuel: Natural Gas
  • Heating Type: 90% Forced Air
  • Heating: Yes
  • Hot Water: Natural Gas
  • Security: Carbon Monoxide Detector(s)
  • Sewer/Septic System: Public Sewer
  • Utilities: Cable Tv, Electric Available, Natural Gas Available
  • Water Source: Public

Condo/Co-op/Association

  • HOA Fees: 125.00
  • HOA Fee Frequency: Monthly
  • Condo Co-Op Association: No
  • HOA Condo Co-Op Fee Includes: Common Area Maintenance
  • HOA Name: POTOMAC CREST HOA
  • HOA: Yes
  • Senior Community: No
  • Association Recreation Fee: No

Fee Information

  • Loss Mitigation Fee?: No

Schools

  • School District Source: Listing Agent

Lot Info

  • Horses: No
  • Additional Parcels: No
  • Improvement Assessed Value: 432800.00
  • Land Assessed Value: 350000.00
  • Lot Size Acres: 0.11
  • Lot Size Units: Square Feet
  • Lot Sq Ft: 4663.00
  • Outdoor Living Structures: Deck(s)
  • Property Condition: Below Average
  • Zoning: R90
  • In City Limits: No

Green Features

  • Clean Green Assessed: No

Building Info

  • Builder Name: Porestsky

Rental Info

  • Ground Rent Exists: No
  • Lease Considered: No
  • Pets: Case By Case Basis
  • Pets Allowed: Yes
  • Vacation Rental: No
  • Property Manager: Yes

Tax Info

  • Assessor Parcel Number: 13992666
  • Tax Annual Amount: 9917.00
  • Assessor Parcel Number: 161002913470
  • Tax Lot: 59
  • County Tax Payment Frequency: Annually
  • Tax Data Updated: No
  • Tax Year: 2019

MLS Schools

  • School District Name: MONTGOMERY COUNTY PUBLIC SCHOOLS

Ownership History

We collect this data history from publicly available records. To have your information removed, we recommend requesting removal directly through your county’s website.

Date Name Owned For Owner Type

Purchase Details

Listed on
Aug 19, 2019
Closed on
Nov 12, 2019
Sold by
Bought by
Seller's Agent
Edwin Chu
Long & Foster Real Estate, Inc.
Buyer's Agent
Yongsoo Lee
Giant Realty, Inc.
List Price
$850,000
Sold Price
$780,000
Premium/Discount to List
-$70,000
-8.24%
Current Estimated Value
$1,218,189

Home Financials for this Owner

Home Financials are based on the most recent Mortgage that was taken out on this home.
Estimated Appreciation
$438,189
Avg. Annual Appreciation
6.86%
Original Mortgage
$484,350
Interest Rate
3.6%
Mortgage Type
New Conventional

Purchase Details

Closed on
Mar 22, 2019
Sold by
Bought by

Purchase Details

Closed on
Jul 12, 2006
Sold by
Bought by

Purchase Details

Closed on
Sep 2, 2003
Sold by
Bought by

Purchase Details

Closed on
Jan 6, 1997
Sold by
Bought by
Source: Public Records

Home Values in the Area

Source: Public Records

Average Home Value in this Area


Source: Public Records

Agents Specializing in Potomac, MD

See All Agents

Purchase History

We collect this data history from publicly available records. To have your information removed, we recommend requesting removal directly through your county’s website.

Date Buyer Sale Price Title Company
$780,000 International T&E Inc
-- None Available
-- --
-- --
$470,000 --
Source: Public Records

Mortgage History

We collect this data history from publicly available records. To have your information removed, we recommend requesting removal directly through your county’s website.

Date Status Borrower Loan Amount
Open $488,000
Previous Owner $484,350
Source: Public Records

Property History

We collect this data history from publicly available records. To have your information removed, we recommend requesting removal directly through your county’s website.

Date Event Price List to Sale Price per Sq Ft
11/15/2019 11/15/19 Sold $780,000 -2.4% $205 / Sq Ft
10/17/2019 10/17/19 Pending -- -- --
09/22/2019 09/22/19 Price Changed $799,000 -6.0% $210 / Sq Ft
08/19/2019 08/19/19 For Sale $850,000 -- $223 / Sq Ft
Source: Bright MLS

Tax History

We collect this data history from publicly available records. To have your information removed, we recommend requesting removal directly through your county’s website.

Year Tax Paid Tax Assessment Tax Assessment Total Assessment is a certain percentage of the fair market value that is determined by local assessors to be the total taxable value of land and additions on the property. Land Improvement
2025 $12,100 $1,064,700 $375,000 $689,700
2024 $12,070 $1,009,633 $0 $0
2023 $10,726 $954,567 $0 $0
2022 $9,642 $899,500 $375,000 $524,500
2021 $9,477 $889,867 $0 $0
2020 $3,760 $886,833 $0 $0
2019 $9,918 $870,600 $375,000 $495,600
2018 $8,912 $841,333 $0 $0
2017 $8,612 $812,067 $0 $0
2016 -- $782,800 $0 $0
2015 $8,524 $782,800 $0 $0
2014 $8,524 $782,800 $0 $0
Source: Public Records

Agents Affiliated with this Home

  • Section Image
  • Section Image
See All Agents

Map

Source: Bright MLS

MLS Number: MDMC675154

Bright MLS

APN: 10-02913470

Your Personal Tour Guide

Ask me questions while you tour the home.