NOT LISTED FOR SALE

112463 S 4670 Rd Gans, OK 74936

3 Beds
2 Baths
768 Sq Ft
4.77 Acre Lot

Sale Details

Date Sold: June 30, 2025

Last sale price $118,000 $154 Per Sq Ft

7 Days on Market

Highlights

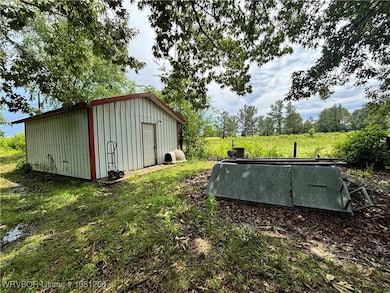
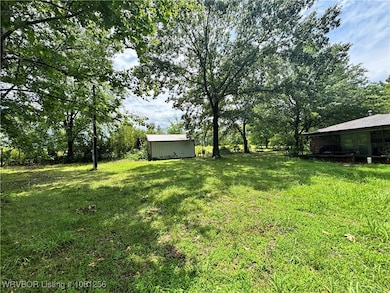
  • Separate Outdoor Workshop
  • Central Heating and Cooling System
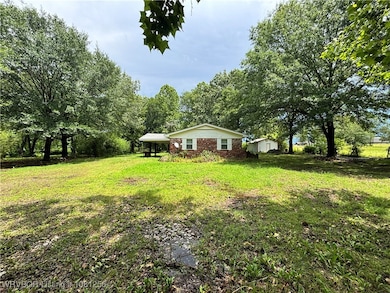
  • Partially Fenced Property
  • Brick or Stone Mason
  • Ceiling Fan
  • Carpet

About This Home

As of June 2025

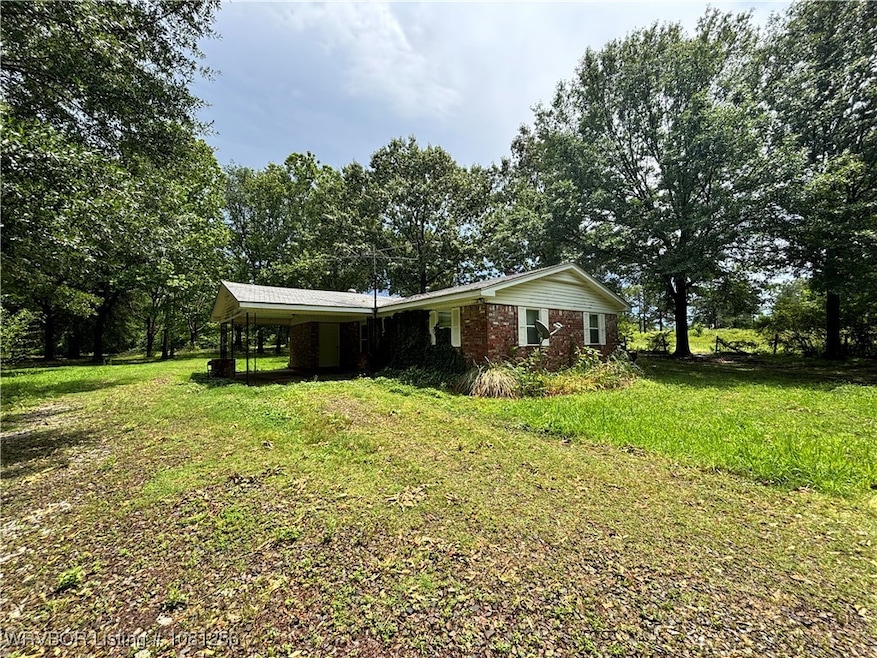
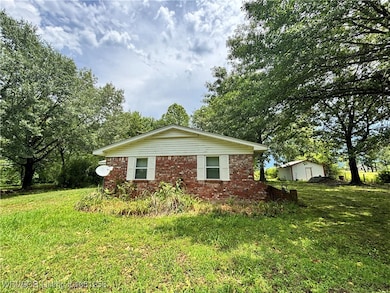
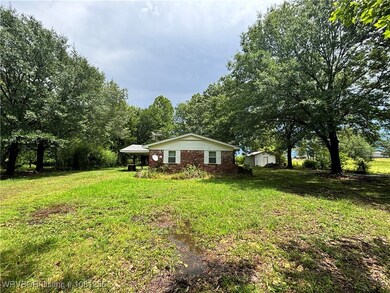
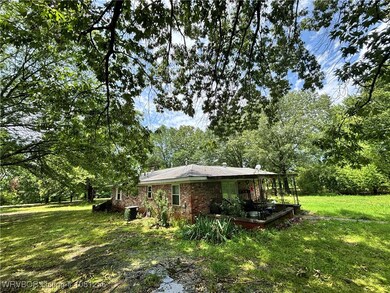
3 Bed 1 Bath Brick house with storm shelter, shop building, and 4.77 beautiful acres! Conveniently located just outside of town with quick access to I-40 and Hwy 64.

Last Agent to Sell the Property

Team Apple

O'Neal Real Estate License #175787 Listed on: 05/25/2025

Last Buyer's Agent

The Luttrells

O'Neal Real Estate License #SA00086140

Home Details

Home Type

  • Single Family

Est. Annual Taxes

  • $171

Year Built

  • Built in 1970

Lot Details

  • 4.77 Acre Lot
  • Lot Dimensions are 346x587x358x594
  • Rural Setting
  • Partially Fenced Property

Home Design

  • Brick or Stone Mason
  • Shingle Roof
  • Asphalt Roof

Interior Spaces

  • 768 Sq Ft Home
  • 1-Story Property
  • Ceiling Fan
  • Carpet
  • Range
  • Washer and Electric Dryer Hookup

Bedrooms and Bathrooms

  • 3 Bedrooms
  • 2 Full Bathrooms

Parking

  • 1 Covered Space
  • Parking Available
  • Unpaved Driveway

Outdoor Features

  • Separate Outdoor Workshop
  • Outbuilding
  • Storm Cellar or Shelter

Location

  • Outside City Limits

Schools

  • Gans Elementary And Middle School
  • Gans High School

Utilities

  • Central Heating and Cooling System
  • Electric Water Heater
  • Septic Tank
  • Septic System

Community Details

  • Seq Co Unplatted Subdivision

Listing and Financial Details

  • Tax Lot 3
  • Assessor Parcel Number 0000-31-011-025-0-018-00

Home Details

Home Type

Single Family

Est. Annual Taxes

$171

Year Built

Built in 1970

Lot Details

4.77 Acres

Listing Details

  • Reso Property Sub Type: Single Family Residence
  • Prop. Type: Residential
  • ResoLaundryFeatures: Electric Dryer Hookup, Washer Hookup, Dryer Hookup
  • ResoLotFeatures: Outside City Limits, Rural Lot
  • ResoSecurityFeatures: None, Storm Shelter
  • Co List Office Mls Id: F3627
  • ResoSpecialListingConditions: None
  • Subdivision Name: Seq Co unplatted
  • Directions: From Intersection of Ash St and Woodruff Hill Rd Turn south, home located on the East side of road. Look for sign.
  • Carport Y N: No
  • Reso Flooring: Carpet
  • Garage Yn: No
  • Reso Interior Features: Ceiling Fan(s)
  • Unit Levels: One
  • Reso Other Structures: Workshop, Outbuilding
  • Reso Roof: Asphalt, Shingle
  • Reso Structure Type: House
  • Year Built: 1970
  • Property Sub Type Additional: Single Family Residence
  • Special Features: VirtualTour
  • Property Sub Type: Detached

Interior Features

  • Appliances: Electric Water Heater, Range, Refrigerator
  • Full Bathrooms: 2
  • Total Bedrooms: 3
  • Stories: 1

Exterior Features

  • Fencing: Partial
  • Acres: 4.77
  • Construction Type: Brick
  • Exterior Features: Unpaved Driveway
  • Patio And Porch Features: None

Garage/Parking

  • Covered Parking Spaces: 1.0
  • Parking Features: Aggregate, Driveway

Utilities

  • Cooling: Central Air
  • Cooling Y N: Yes
  • Heating: Central
  • HeatingYN: Yes
  • Utilities: Electricity Available, Natural Gas Available, Septic Available, Water Available
  • Water Source: Public

Schools

  • Junior High Dist: Gans
  • Ninth Grade High School: Gans
  • Middle Or Junior School: Gans

Lot Info

  • Lot Dimensions: 346x587x358x594
  • ResoLotSizeUnits: Acres
  • Parcel #: 0000-31-011-025-0-018-00

Tax Info

  • Tax Annual Amount: 171.0
  • Tax Block: .
  • Tax Lot: 3

MLS Schools

  • Elementary School: Gans
Create a Home Valuation Report for This Property
The Home Valuation Report is an in-depth analysis detailing your home's value as well as a comparison with similar homes in the area

Property History

We collect this data history from publicly available records. To have your information removed, we recommend requesting removal directly through your county’s website.

Date Event Price List to Sale Price per Sq Ft
06/30/2025 06/30/25 Sold $118,000 -9.2% $154 / Sq Ft
06/01/2025 06/01/25 Pending -- -- --
05/25/2025 05/25/25 For Sale $130,000 -- $169 / Sq Ft
Source: Western River Valley Board of REALTORS®

Agents Affiliated with this Home

  • Section Image
See All Agents

Map

Source: Western River Valley Board of REALTORS®

MLS Number: 1081256

Your Personal Tour Guide

Ask me questions while you tour the home.