NOT LISTED FOR SALE

11248 Handlebar Rd Reston, VA 20191

Reston Area

Estimated Value: $957,166

4 Beds
2.5 Baths
2,144 Sq Ft
$446/Sq Ft Est. Value

Sale Details

Date Sold: August 31, 2012

Last sale price $560,000 $261 Per Sq Ft

Est. 71% increase in value since last sale

Current estimated payment $6,032 / mo

71 Days on Market

Highlights

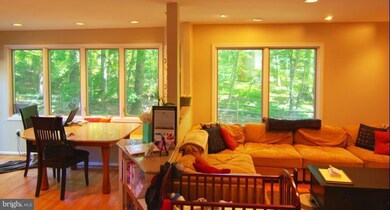
  • View of Trees or Woods
  • Contemporary Architecture
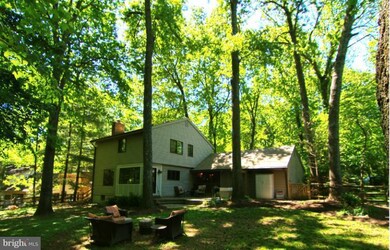
  • Backs to Trees or Woods
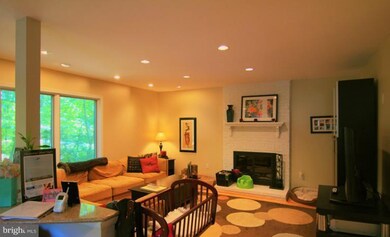
  • Open Floorplan
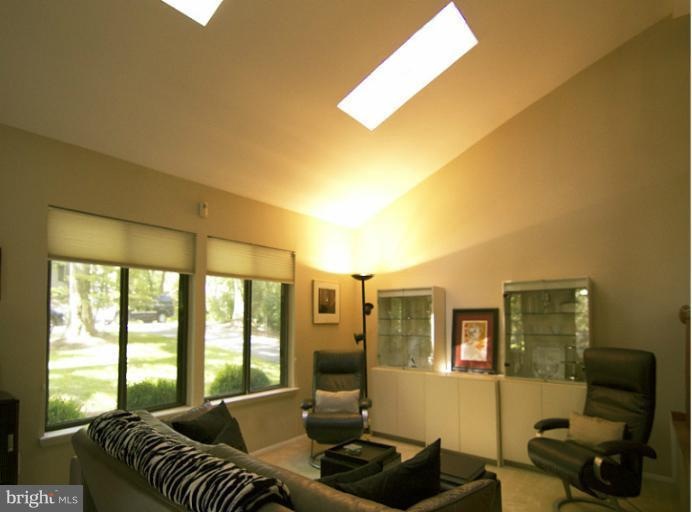
  • Vaulted Ceiling
  • Wood Flooring

About This Home

As of August 2012

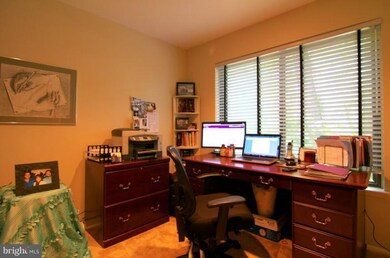
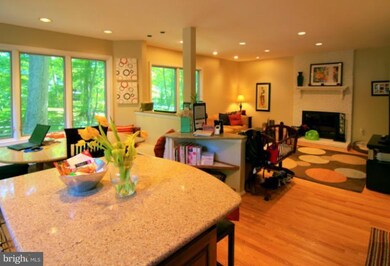
MOTIVATED SELLER. Well cared for home on a large fenced private .40 acre lot backing to trees. This home has a renovated kit w/ center island/granite/and bump-out, baths, finished attic space, stone patio and more. Roof 10yrs, Furnace 4yrs. Close to Metro, Commuter Parking, Shopping & More! Reston Association Amenities.

Last Agent to Sell the Property

Julia Williams

(703) 980-4045 julie@williamsrealty.us Williams Realty, LLC License #0225065247 Listed on: 05/12/2012

Last Buyer's Agent

Seti Tabatabai

(703) 724-9494 setisells@lnf.com Long & Foster Real Estate, Inc.

Long & Foster Real Estate, Inc.
Create a Home Valuation Report for This Property
The Home Valuation Report is an in-depth analysis detailing your home's value as well as a comparison with similar homes in the area

Home Details

Home Type

  • Single Family

Est. Annual Taxes

  • $5,489

Year Built

  • Built in 1971

Lot Details

  • 17,242 Sq Ft Lot
  • Property is Fully Fenced
  • Landscaped
  • The property's topography is level
  • Backs to Trees or Woods
  • Property is in very good condition
  • Property is zoned 370

HOA Fees

  • $45 Monthly HOA Fees

Parking

  • 2 Car Attached Garage
  • Garage Door Opener

Property Views

  • Woods
  • Garden

Home Design

  • Contemporary Architecture
  • Vinyl Siding

Interior Spaces

  • Property has 3 Levels
  • Open Floorplan
  • Vaulted Ceiling
  • Ceiling Fan
  • 1 Fireplace
  • Window Treatments
  • Entrance Foyer
  • Family Room Off Kitchen
  • Living Room
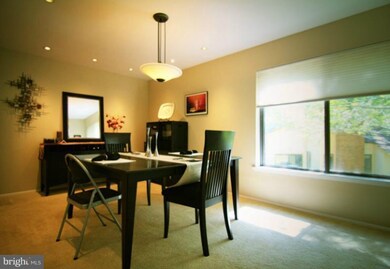
  • Dining Room
  • Loft
  • Game Room
  • Storage Room
  • Wood Flooring
  • Finished Basement
  • Workshop
  • Attic

Kitchen

  • Breakfast Room
  • Electric Oven or Range
  • Microwave
  • Ice Maker
  • Dishwasher
  • Kitchen Island
  • Upgraded Countertops
  • Disposal
  • Instant Hot Water

Bedrooms and Bathrooms

  • 4 Bedrooms
  • En-Suite Bathroom
  • 2.5 Bathrooms

Laundry

  • Laundry Room
  • Dryer
  • Washer

Outdoor Features

  • Patio
  • Porch

Utilities

  • Forced Air Heating and Cooling System
  • Heating System Uses Natural Gas
  • Vented Exhaust Fan
  • Natural Gas Water Heater

Listing and Financial Details

  • Tax Lot 43
  • Assessor Parcel Number 26-4-8-1-43

Community Details

Overview

  • Model D Mh
  • The community has rules related to alterations or architectural changes, no recreational vehicles, boats or trailers

Amenities

  • Community Center

Recreation

  • Tennis Courts
  • Baseball Field
  • Soccer Field
  • Community Basketball Court
  • Community Playground
  • Community Indoor Pool
  • Jogging Path

Home Details

Home Type

Single Family

Est. Annual Taxes

$5,489

Year Built

Built in 1971

Lot Details

0.4 Acres

HOA Fees

$45 per month

Parking

2

Listing Details

  • Property Type: Residential
  • Structure Type: Detached
  • Architectural Style: Contemporary
  • Ownership: Fee Simple
  • Inclusions: Parking Included In ListPrice
  • New Construction: No
  • Story List: Lower 1, Lower 2, Main, Upper 1, Upper 2
  • Year Built: 1971
  • Special Features: None
  • Property Sub Type: Detached

Interior Features

  • Appliances: Dishwasher, Disposal, Dryer, Exhaust Fan, Icemaker, Instant Hot Water, Microwave, Oven/Range - Electric, Refrigerator, Washer
  • Interior Amenities: Breakfast Area, Family Room Off Kitchen, Kitchen - Island, Dining Area, Master Bath(s), Upgraded Countertops, Window Treatments, Wood Floors, Floor Plan - Open
  • Fireplaces Count: 1
  • Fireplace: Yes
  • Wall Ceiling Types: 2 Story Ceilings, Dry Wall, Vaulted Ceilings
  • Entry Location: Foyer
  • Levels Count: 3+
  • Room List: Living Room, Dining Room, Master Bedroom, Bedroom 2, Bedroom 3, Bedroom 4, Kitchen, Game Room, Family Room, Foyer, Breakfast Room, Laundry, Loft, Storage Room, Attic
  • Basement: Yes
  • Basement Type: Fully Finished, Workshop
  • Living Area Units: Square Feet

Beds/Baths

  • Bedrooms: 4
  • Total Bathrooms: 3
  • Full Bathrooms: 2
  • Half Bathrooms: 1
  • Main Level Bathrooms: 1.00
  • Upper Level Bathrooms: 2.00
  • Main Level Half Bathrooms: 1

Exterior Features

  • Construction Materials: Vinyl Siding
  • Construction Completed: No
  • View: Garden/Lawn, Trees/Woods
  • Water Access: No
  • Waterfront: No
  • Water Oriented: No
  • Pool: Yes - Community
  • Tidal Water: No
  • Water View: No

Garage/Parking

  • Garage Spaces: 2.00
  • Garage: Yes
  • Parking Features: Garage
  • Garage Features: Garage Door Opener
  • Attached Garage Spaces: 2
  • Total Garage And Parking Spaces: 2
  • Type Of Parking: Attached Garage

Utilities

  • Central Air Conditioning: Yes
  • Cooling Fuel: Electric
  • Cooling Type: Ceiling Fan(s), Central A/C
  • Heating Fuel: Natural Gas
  • Heating Type: Forced Air
  • Heating: Yes
  • Hot Water: Natural Gas
  • Sewer/Septic System: Public Sewer
  • Water Source: Public

Condo/Co-op/Association

  • HOA Fees: 540.00
  • HOA Fee Frequency: Annually
  • Condo Co-Op Association: No
  • HOA Condo Co-Op Amenities: Baseball Field, Basketball Courts, Community Center, Jog/Walk Path, Pool - Indoor, Pool - Outdoor, Soccer Field, Tennis Courts, Tot Lots/Playground
  • HOA Condo Co-Op Rules: Alterations/Architectural Changes, Rv/Boat/Trail
  • HOA: Yes
  • Community Pool Features: Indoor

Lot Info

  • Fencing: Fully
  • Improvement Assessed Value: 333080.00
  • Land Assessed Value: 184000.00
  • Lot Features: Backs To Trees, Landscaping
  • Lot Size Acres: 0.40
  • Lot Size Area: 17242
  • Lot Size Units: Square Feet
  • Lot Sq Ft: 17242.00
  • Outdoor Living Structures: Patio(s), Porch(es)
  • Property Condition: Very Good
  • Topography: Level
  • Zoning: 370

Rental Info

  • Vacation Rental: No

Tax Info

  • Assessor Parcel Number: 19232783
  • Tax Annual Amount: 5489.00
  • Assessor Parcel Number: 26-4-8-1-43
  • Tax Lot: 43
  • Tax Page Number: 264
  • Tax Year: 2012

Home Values in the Area

Source: Public Records

Average Home Value in this Area


Source: Public Records

Agents Specializing in Reston, VA

See All Agents

Property History

We collect this data history from publicly available records. To have your information removed, we recommend requesting removal directly through your county’s website.

Date Event Price List to Sale Price per Sq Ft
08/31/2012 08/31/12 Sold $560,000 0.0% $261 / Sq Ft
07/22/2012 07/22/12 Pending -- -- --
07/16/2012 07/16/12 Off Market $560,000 -- --
07/02/2012 07/02/12 Price Changed $575,000 -2.5% $268 / Sq Ft
06/01/2012 06/01/12 Price Changed $590,000 -1.7% $275 / Sq Ft
05/12/2012 05/12/12 For Sale $599,950 -- $280 / Sq Ft
Source: Bright MLS

Tax History

We collect this data history from publicly available records. To have your information removed, we recommend requesting removal directly through your county’s website.

Year Tax Paid Tax Assessment Tax Assessment Total Assessment is a certain percentage of the fair market value that is determined by local assessors to be the total taxable value of land and additions on the property. Land Improvement
2025 $8,596 $760,190 $324,000 $436,190
2023 $8,106 $689,550 $304,000 $385,550
2022 $7,763 $652,070 $274,000 $378,070
2021 $7,596 $622,350 $254,000 $368,350
2020 $7,397 $601,170 $239,000 $362,170
2019 $7,083 $575,600 $229,000 $346,600
2018 $6,447 $560,600 $214,000 $346,600
2017 $6,772 $560,600 $214,000 $346,600
2016 $6,556 $543,800 $204,000 $339,800
2015 $6,324 $543,800 $204,000 $339,800
2014 $6,311 $543,800 $204,000 $339,800
Source: Public Records

Agents Affiliated with this Home

  • Section Image
  • Section Image
See All Agents

Map

Source: Bright MLS

MLS Number: 1003982594

Bright MLS

APN: 0264-08010043

Your Personal Tour Guide

Ask me questions while you tour the home.