NOT LISTED FOR SALE
2 Beds
2 Baths
1,440 Sq Ft
1978 Built

Sale Details

Date Sold: March 25, 2022

Last sale price $85,000 $59 Per Sq Ft

2 Days on Market

Highlights

  • Fitness Center
  • RV Access or Parking
  • Vaulted Ceiling
  • Private Pool
  • Gated Community
  • 1-minute walk to Willamalane Park & Recreation District

About This Home

As of March 2022

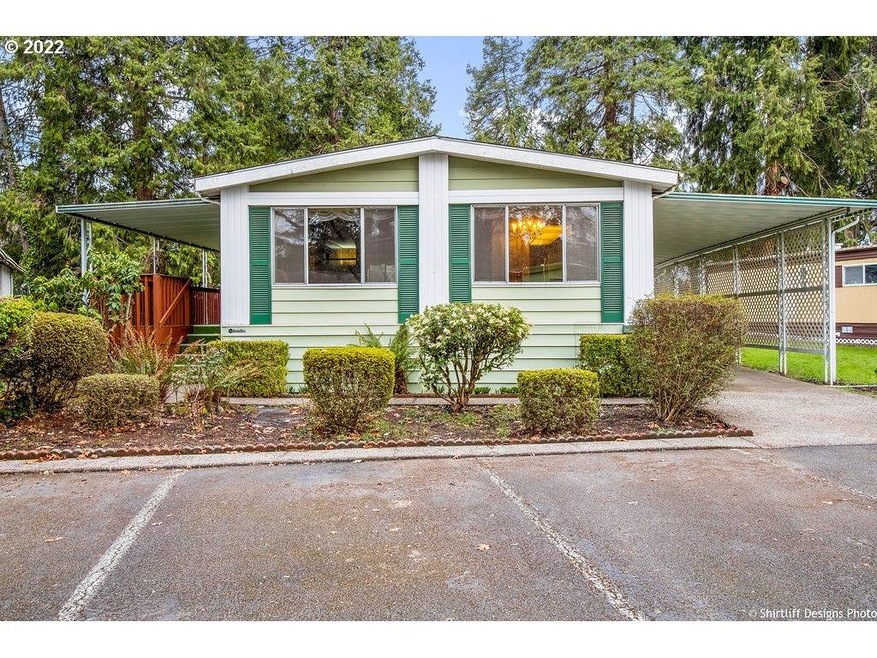
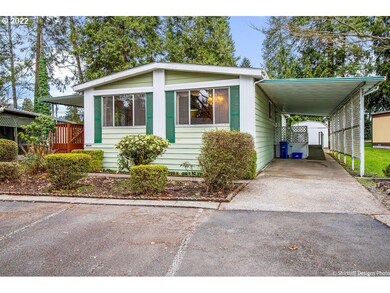
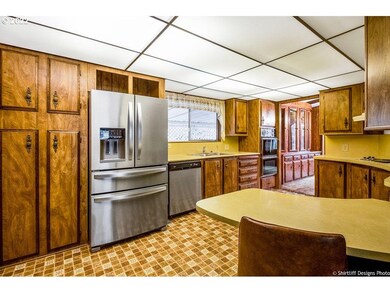
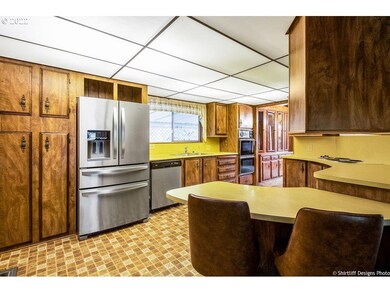
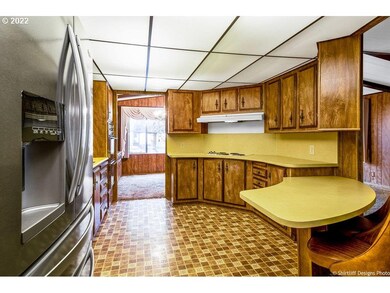
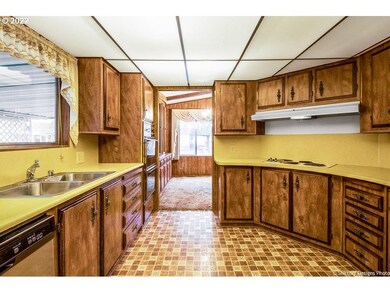
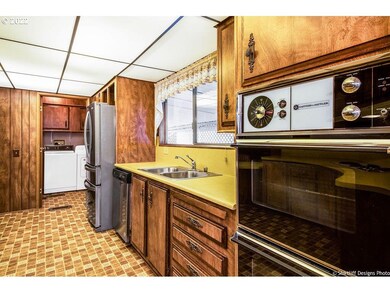
Spacious, well cared for 2 bed/ 2 bath Golden West Dbl Wide w/ ADA ramp & NEW walk in Jetted Kohler tub in Thurston's desirable Golden Oaks 55+ Community. Kitchen feat. new SS Whirlpool Fridge & Dishwasher, ample storage, sitting breakfast bar & utility/ mud room off the kitchen. Primary bedroom offers lg. walk-in closet, On-suite bath w/ double sinks, new WI Jetted tub & WI shower. Lg carport, shed w/ ramp access & covered front deck. Pets allowed w/ pk approval. Pool onsite & RV pking for fee.

Last Agent to Sell the Property

Amanda Switzer

Keller Williams Realty Eugene and Springfield License #201205323 Listed on: 03/16/2022

Keller Williams Realty Eugene and Springfield

Last Buyer's Agent

GLORIA EDWARDS

United Real Estate Properties License #200708213

United Real Estate Properties

Property Details

Home Type

  • Manufactured Home

Year Built

  • Built in 1978

HOA Fees

  • $725 per month

Home Design

  • Metal Siding

Interior Spaces

  • 1-Story Property
  • Vaulted Ceiling
  • First Floor Utility Room
  • Crawl Space
  • Property Views

Flooring

  • Wall to Wall Carpet
  • Laminate

Bedrooms and Bathrooms

  • Hydromassage or Jetted Bathtub
  • Walk-in Shower
  • Built-In Bathroom Cabinets

Laundry

  • Laundry Room
  • Washer and Dryer

Parking

  • Carport
  • Driveway
  • RV Access or Parking

Accessible Home Design

  • Accessible Full Bathroom
  • Accessibility Features
  • Accessible Approach with Ramp
  • Level Entry For Accessibility
  • Accessible Entrance
  • Minimal Steps
  • Accessible Parking

Outdoor Features

  • Private Pool
  • Covered Deck
  • Covered Patio or Porch
  • Shed
  • Outbuilding

Lot Details

  • Gated Home
  • Level Lot
  • Landscaped with Trees
  • Private Yard

Mobile Home

  • Vinyl Skirt

Utilities

  • Electric Water Heater
  • Municipal Trash
  • High Speed Internet

Community Details

Amenities

  • Meeting Room
  • Party Room
  • Laundry Facilities

Recreation

  • Recreation Facilities
  • Fitness Center
  • Community Pool

Security

  • Resident Manager or Management On Site
  • Gated Community

Property Details

Home Type

Manufactured Home

Year Built

Built in 1978

HOA Fees

$725 per month

Listing Details

  • Status: Sold
  • Property Category: Residential
  • Property Type: Manufactured Home
  • Style: Double Wide Manufactured
  • Sq Ft Calculated: 1440
  • Sq Ft Approximate Total: 1440
  • Accessibility: Yes
  • Stories: 1
  • Year Built: 1978
  • Property Condition: Resale
  • Unreinforced Masonry Building: No
  • New Construction Supplement: No
  • Special Features: None
  • Property Sub Type: MobileManufactured

Interior Features

  • Accessibility Features: One Level, Bathroom Cabinets, Accessible Entrance, Minimal Steps, Parking, Walk-in Shower, Main Floor Bedroom w/Bath, Utility Room On Main, Accessible Approach with Ramp, Accessible Full Bath
  • Additional Room Features: Built-in Features, Eat Bar, Storage, Walk-in Shower, Sink, Jetted Tub, Laminate Flooring, Closet, Double Sinks
  • Additional Rooms: Laundry, Nook, Master Bathroom
  • All Room Features: Appliance Garage, Built-in Features, Dishwasher, Disposal, Eat Bar, Formal, Sliding Doors, Storage, Suite, Vaulted Ceiling(s), Walk-in Shower, Walk in Closet, Wall to Wall Carpet, Double Closet, Sink, Jetted Tub, Laminate Flooring, Free-Standing Refrigerator, Butler's Pantry, Closet, Double Sinks
  • Main Level Bathrooms: 2.0
  • Total Bathrooms: 2.0
  • Fireplace Description: Electric
  • Interior Amenities: Laundry, Vaulted Ceiling(s), Washer/Dryer, Wall to Wall Carpet, High Ceilings, Jetted Tub, Laminate Flooring
  • Kitchen Appliances: Appliance Garage, Built-in Range, Dishwasher, Disposal, Pantry, Double Oven, Free-Standing Refrigerator, Stainless Steel Appliance(s), Range Hood
  • Legal Description: Mobile Home only on rented lot. LOIS# L219839 Serial# GW06A313256
  • Sq Ft Main Level: 1440
  • Bedrooms: 2
  • Master Bedroom: Features: Suite, Walk in Closet, Wall to Wall Carpet,On Level: Main,Dimensions: 12x14
  • Bedroom 2: On Level: Main,Dimensions: 11x11
  • Full Bathrooms: 2
  • Basement: Crawl Space
  • Dining Room: Features: Built-in Features, Formal, Vaulted Ceiling(s), Wall to Wall Carpet,On Level: Main,Dimensions: 10x11
  • Family Room: Features: Built-in Features, Sliding Doors, Wall to Wall Carpet,On Level: Main,Dimensions: 14x17
  • Living Room: Features: Built-in Features, Vaulted Ceiling(s), Wall to Wall Carpet,On Level: Main,Dimensions: 11x16
  • Kitchen: Features: Appliance Garage, Dishwasher, Disposal, Eat Bar, Free-Standing Refrigerator, Butler's Pantry,On Level: Main,Dimensions: 10x15
  • Additional Room 1: Description: Master Bathroom,Features: Storage, Walk-in Shower, Jetted Tub, Double Sinks,On Level: Main
  • Additional Room 2: Description: Laundry,Features: Laminate Flooring, Closet,On Level: Main
  • Additional Room 3: Description: Nook,Features: Built-in Features, Eat Bar, Sink,On Level: Main
  • Bathrooms Main Level Full: 2
  • Total Bathrooms: 2

Exterior Features

  • Exterior Description: Metal Siding
  • Exterior Features: Covered Patio, Outbuilding, Pool, Porch, RV Parking, Tool Shed, Yard, Covered Deck
  • Lot Size: 0-2,999SF
  • View: Trees/Woods
  • Foundation Details: Skirting
  • R V Description: RV Parking
  • View: Yes
  • Additional Structure Supplement: No
  • Road Surface: Paved

Garage/Parking

  • Garage Type: Carport
  • Parking Description: Carport, Driveway

Utilities

  • Fuel Description: Electricity
  • Hot Water: Electricity
  • Sewer: Public Sewer
  • Water Description: Public Water
  • Cooling Description: Heat Pump
  • Heating Description: Heat Pump
  • Internet Service Type: Cable, Wireless

Condo/Co-op/Association

  • Senior Housing: Yes
  • HOA Fees: 725
  • HOA Payment Frequency: Monthly
  • HOA: Yes
  • Townhouse Remarks Public: Well cared for 55+ Mobile Home Park. MFH's on rented lots. Must be approved with park to purchase.
  • Association Amenities: Trash, Gym, Laundry, Management, Pool, Recreation Facilities, Meeting Room, Party Room, Gated

Association/Amenities

  • Amenities Supplement: No

Lot Info

  • Lot Description: Level, Trees, Gated
  • Farm Supplement: No
  • Lot Rent Frequency: Monthly

Green Features

  • Green Energy Supplement: No

Tax Info

  • Tax Amount: 694.48
  • Assessor Parcel Number: 4116693
  • Tax Year: 2021

Multi Family

  • Non Owner Occ Supplement: No

MLS Schools

  • Elementary School: Ridgeview
  • High School: Thurston
  • Middle School: Thurston
Create a Home Valuation Report for This Property
The Home Valuation Report is an in-depth analysis detailing your home's value as well as a comparison with similar homes in the area

Home Values in the Area

Source: Public Records

Average Home Value in this Area


Source: Public Records

Property History

We collect this data history from publicly available records. To have your information removed, we recommend requesting removal directly through your county’s website.

Date Event Price List to Sale Price per Sq Ft
03/25/2022 03/25/22 Sold $85,000 0.0% $59 / Sq Ft
03/18/2022 03/18/22 Pending -- -- --
03/16/2022 03/16/22 For Sale $85,000 -- $59 / Sq Ft
Source: Regional Multiple Listing Service (RMLS)

Tax History

We collect this data history from publicly available records. To have your information removed, we recommend requesting removal directly through your county’s website.

Year Tax Paid Tax Assessment Tax Assessment Total Assessment is a certain percentage of the fair market value that is determined by local assessors to be the total taxable value of land and additions on the property. Land Improvement
2025 $775 $41,712
2024 $763 $40,498
2023 $763 $39,319 $0 $0
2022 $707 $38,174 $0 $0
2021 $694 $37,063 $0 $0
2020 $675 $35,984 $0 $0
2019 $654 $34,936 $0 $0
2018 $564 $29,993 $0 $0
2017 $516 $29,993 $0 $0
2016 $482 $27,803 $0 $0
2015 $473 $27,492 $0 $0
2014 $462 $26,448 $0 $0
Source: Public Records

Agents Affiliated with this Home

  • Section Image
  • Section Image
See All Agents

Map

Source: Regional Multiple Listing Service (RMLS)

MLS Number: 22670877

Regional Multiple Listing Service (RMLS)
Your Personal Tour Guide

Ask me questions while you tour the home.