NOT LISTED FOR SALE

1125 Blackburn Cir Unit 169 Edgemoor, SC 29712

4 Beds
2.5 Baths
2,386 Sq Ft
8,712 Sq Ft Lot

Sale Details

Date Sold: November 12, 2024

Last sale price $342,519 $144 Per Sq Ft

1 Day on Market

Highlights

  • Community Cabanas
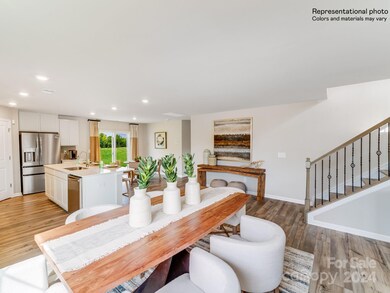
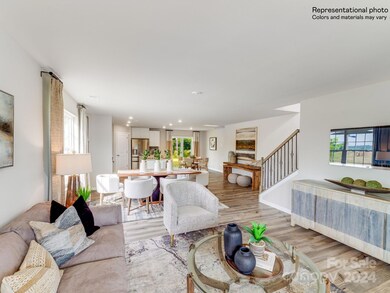
  • Open Floorplan
  • 2 Car Attached Garage
  • Under Construction
  • Front Porch
  • Walk-In Closet

About This Home

As of November 2024

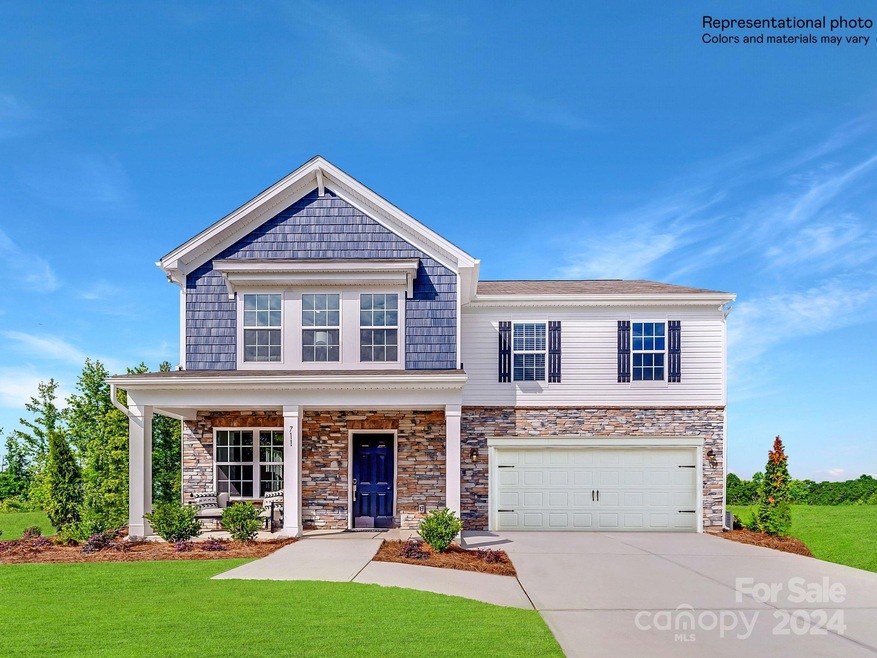
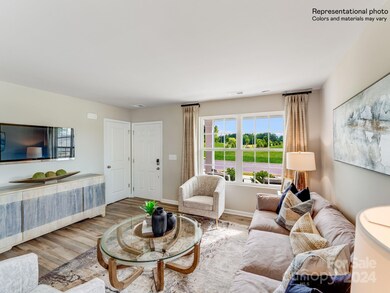
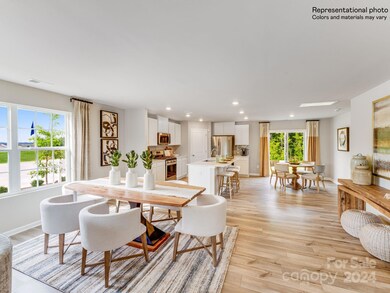
Brand new community in a beautiful country setting. An expansive family room, chef-ready kitchen and breakfast nook share a convenient and contemporary open floorplan on the first level of this two-story home, perfect for seamless everyday living. In a private corner is a den for at-home work. Occupying the top level are all four bedrooms and a multipurpose loft. The sprawling owner’s suite is a serene retreat with an attached bathroom and walk-in closet. Don't miss this opportunity to live in a quiet beautiful community, with easy access to I-77 and Rock Hill and only 30 miles to Charlotte.

Last Agent to Sell the Property

Lee Anne Barbrey

Lennar Sales Corp Brokerage Email: leeanne.barbrey@lennar.com License #249249 Listed on: 09/30/2024

Lennar Sales Corp

Last Buyer's Agent

Mark Hatcher

RE/MAX Executive License #251014

RE/MAX Executive
Create a Home Valuation Report for This Property
The Home Valuation Report is an in-depth analysis detailing your home's value as well as a comparison with similar homes in the area

Home Details

Home Type

  • Single Family

Year Built

  • Built in 2024 | Under Construction

Lot Details

  • 8,712

HOA Fees

  • $105 Monthly HOA Fees

Parking

  • 2 Car Attached Garage
  • Driveway

Home Design

  • Brick Exterior Construction
  • Slab Foundation
  • Composition Roof
  • Vinyl Siding

Interior Spaces

  • 2,386 Sq Ft Home
  • 2-Story Property
  • Open Floorplan
  • Entrance Foyer

Kitchen

  • Gas Range
  • Microwave
  • Dishwasher
  • Kitchen Island
  • Disposal

Flooring

  • Carpet
  • Vinyl

Bedrooms and Bathrooms

  • 4 Bedrooms
  • Walk-In Closet

Laundry

  • Laundry Room
  • Laundry on upper level
  • Washer and Electric Dryer Hookup

Home Security

  • Carbon Monoxide Detectors
  • Fire and Smoke Detector

Schools

  • Lewisville Elementary And Middle School
  • Lewisville High School

Utilities

  • Forced Air Zoned Heating and Cooling System
  • Heating System Uses Natural Gas
  • Underground Utilities

Additional Features

  • Front Porch
  • Property is zoned PD

Listing and Financial Details

  • Assessor Parcel Number 123-02-01-169-000

Community Details

Overview

  • Cams Association, Phone Number (704) 731-5560
  • Built by Lennar
  • Walkers Mill Subdivision, Hughes B Floorplan
  • Mandatory home owners association

Recreation

  • Community Cabanas

Home Details

Home Type

Single Family

Year Built

Built in 2024 | Under Construction

Lot Details

8,712 Sq Ft Lot

HOA Fees

$105 per month

Parking

2

Listing Details

  • Property Type: Residential
  • Property Sub Type: Single Family Residence
  • Year Built: 2024
  • Restrictions: Architectural Review
  • Proposed Completion Date: 2024-10-28
  • Road Surface Type: Concrete, Paved
  • Unit Levels: Two
  • ResoPropertyType: Residential
  • Ratio CurrentPrice/TotalPropertyHLA: 143.55
  • Geocode Confidence: Medium
  • Attribution Contact: leeanne.barbrey@lennar.com
  • Special Features: NewHome

Interior Features

  • Foundation Details: Slab
  • Fireplace: No
  • Flooring: Carpet, Vinyl
  • Interior Amenities: Entrance Foyer, Kitchen Island, Open Floorplan, Pantry, Walk-In Closet(s)
  • Lower Level Sq Ft: 0
  • Main Level Sq Ft: 2386
  • Third Level Sq Ft: 0
  • Sq Ft Unheated Main: 0
  • Sq Ft Unheated Total: 0
  • Sq Ft Unheated Upper: 0
  • Sq Ft Upper: 0
  • Appliances: Dishwasher, Disposal, Gas Range, Microwave
  • Above Grade Finished Sq Ft: 2386
  • Basement YN: No
  • Full Bathrooms: 2
  • Half Bathrooms: 1
  • Total Bedrooms: 4
  • Living Area: 2386
  • Bedroom Main: 0

Exterior Features

  • New Construction: Yes
  • Roof: Composition
  • Construction Type: Site Built
  • Construction Type: Brick Partial, Vinyl
  • Patio And Porch Features: Front Porch

Garage/Parking

  • Main Level Garage YN: 1
  • Carport Y N: No
  • Garage Spaces: 2
  • Garage Yn: Yes
  • Open Parking: No
  • Parking Features: Driveway, Attached Garage

Utilities

  • Heating: Central, Natural Gas, Zoned
  • Sewer: County Sewer
  • Laundry Features: Electric Dryer Hookup, Laundry Room, Upper Level, Washer Hookup
  • Security: Carbon Monoxide Detector(s), Smoke Detector(s)
  • Cooling: Central Air, Zoned
  • Utilities: Electricity Connected, Gas, Underground Power Lines, Underground Utilities
  • Water Source: County Water

Condo/Co-op/Association

  • Community Features: Cabana, Sidewalks, Street Lights
  • Association Fee: 316
  • Association Fee Frequency: Quarterly
  • Hoa Subject To Dues: Mandatory
  • Senior Community: No
  • Association Name: CAMS
  • Phone: 704-731-5560
  • ResoAssociationFeeFrequency: Quarterly

Association/Amenities

  • Association Annual Expense: 1264.00

Schools

  • Middle Or Junior School: Lewisville
  • HOA Subject To: Required

Lot Info

  • Lot Size Units: Acres
  • Parcel Number: 123-02-01-169-000
  • Zoning: PD
  • Development Status: Under Construction
  • ResoLotSizeUnits: Acres
  • Zoning Specification: res

Building Info

  • Builder Name: Lennar

MLS Schools

  • Elementary School: Lewisville
  • High School: Lewisville

Property History

We collect this data history from publicly available records. To have your information removed, we recommend requesting removal directly through your county’s website.

Date Event Price List to Sale Price per Sq Ft
11/12/2024 11/12/24 Sold $342,519 0.0% $144 / Sq Ft
10/01/2024 10/01/24 Pending -- -- --
09/30/2024 09/30/24 For Sale $342,519 -- $144 / Sq Ft
Source: Canopy MLS

Agents Affiliated with this Home

  • Section Image
  • Section Image
See All Agents

Map

Source: Canopy MLS

MLS Number: 4187958

Canopy MLS
Your Personal Tour Guide

Ask me questions while you tour the home.