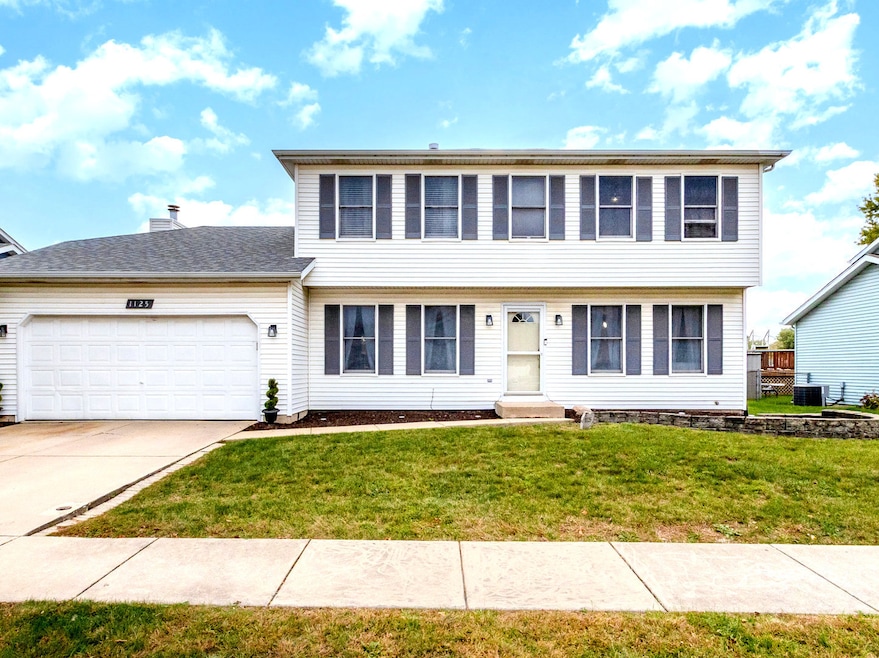
NOT LISTED FOR SALE

Estimated Value: $353,872 - $368,000

4 Beds
2.5 Baths
1,980 Sq Ft
$184/Sq Ft Est. Value

Sale Details

Date Sold: January 5, 2026

Last sale price $365,000 $184 Per Sq Ft

Current estimated payment $2,336 / mo

29 Days on Market

Highlights

  • Home fronts a pond
  • Deck
  • Home Office
  • Mature Trees
  • Wood Flooring
  • Skylights

About This Home

As of January 2026

Your next chapter begins here!! This beautifully maintained 4 bedroom 2.5 bath home located in the desirable Cambridge Subdivision offers comfort, charm, and plenty of room! Step inside to a bright, open living and dining are that flows into a spacious family room featuring a cozy fireplace and skylights, creating a warm and inviting atmosphere. The eat-in kitchen offers ample cabinet space, and backyard views perfect for family meals or entertaining. Upstairs you'll find three generous bedrooms, including a primary suite with a walk-in closet and private bath. The finished lower level provides a fourth bedroom and additional living space ideal for guest, a home office or recreation. Step outside to a tranquil back yard to soak in the beautiful pond views, cast your fishing line, or take the paddle boat out for a relaxing ride. Recent updates include a brand new roof (2024) fully rebuilt deck (2025) new stove (2024) washer/dryer (2024) and water heater (2023). From the moment you walk in to the last step out on the deck, you'll know this one feels like home!

Last Agent to Sell the Property

Savetra Benn

Goggin Real Estate LLC Brokerage Phone: (779) 456-2761 License #475191114 Listed on: 10/15/2025

Last Buyer's Agent

Roger Valdez

Realty of America, LLC License #475190188

Realty of America, LLC

Home Details

Home Type

  • Single Family

Year Built

  • Built in 1991

Lot Details

  • Home fronts a pond
  • Fenced
  • Mature Trees

Parking

  • 2 Car Attached Garage
  • Parking Available
  • Garage Door Opener
  • Driveway

Home Design

  • Vinyl Siding
  • Concrete Perimeter Foundation

Interior Spaces

  • 1,980 Sq Ft Home
  • 2-Story Property
  • Ceiling Fan
  • Skylights
  • Fireplace With Gas Starter
  • Drapes & Rods
  • Blinds
  • Window Screens
  • Family Room with Fireplace
  • Living Room
  • Open Floorplan
  • Dining Room
  • Home Office
  • Pull Down Stairs to Attic

Kitchen

  • Gas Oven
  • Range
  • Microwave
  • Dishwasher

Flooring

  • Wood
  • Carpet
  • Ceramic Tile

Bedrooms and Bathrooms

  • 4 Bedrooms
  • 4 Potential Bedrooms
  • Walk-In Closet
  • Soaking Tub

Laundry

  • Laundry Room
  • Gas Dryer Hookup

Finished Basement

  • Basement Fills Entire Space Under The House
  • Sump Pump

Outdoor Features

  • Deck
  • Fire Pit

Utilities

  • Central Air
  • Heating System Uses Natural Gas
  • Water Softener is Owned

Listing and Financial Details

  • Other Tax Exemptions

Home Details

Home Type

Single Family

Year Built

Built in 1991

Lot Details

0 Sq Ft Lot

Parking

2

Listing Details

  • Property Type: Residential
  • Property Type: Detached Single
  • Type Detached: 2 Stories
  • Ownership: Fee Simple
  • New Construction: No
  • Property Sub-Type: 2 Stories
  • Year Built: 1991
  • Age: 31-40 Years
  • Built Before 1978 (Y/N): No
  • Disability Access and/or Equipped: No
  • General Information: School Bus Service
  • Rebuilt (Y/N): No
  • Rehab (Y/N): No
  • Actual Status: Closed
  • SomePhotosVirtuallyStaged: No
  • Attribution Contact: (779) 456-2761
  • Special Features: None
  • Property Sub Type: Detached

Interior Features

  • Appliances: Range, Microwave, Dishwasher, Refrigerator, Gas Oven
  • Basement: Finished, Full
  • Full Bathrooms: 2
  • Half Bathrooms: 1
  • Total Bathrooms: 3
  • Total Bedrooms: 4
  • Fireplace Features: Gas Starter
  • Fireplaces: 1
  • Flooring: Wood
  • Interior Amenities: Walk-In Closet(s), Dining Combo
  • LivingArea: 1980
  • Other Equipment: Water-Softener Owned, Ceiling Fan(s), Sump Pump
  • Room Type: Office
  • Window Features: Skylight(s), Drapes, Blinds, Screens
  • Estimated Total Finished Sq Ft: 0
  • Bathroom Amenities: Soaking Tub
  • Basement Bathrooms: No
  • Below Grade Bedrooms: 1
  • Dining Room: Combined w/ LivRm
  • Fireplace Location: Family Room
  • Total Sq Ft: 0
  • Attic: Pull Down Stair
  • Flooring: Carpet

Exterior Features

  • Construction Materials: Vinyl Siding
  • ExteriorFeatures: Fire Pit
  • Fencing: Fenced
  • Foundation Details: Concrete Perimeter
  • Lot Features: Mature Trees
  • OtherStructures: None
  • Patio And Porch Features: Deck
  • Waterfront Features: Pond
  • Waterfront: No

Garage/Parking

  • Garage Spaces: 2
  • Parking Features: Asphalt, Garage Door Opener, Yes, Garage Owned, Attached, Garage
  • ParkingTotal: 2

Utilities

  • Sewer: Public Sewer
  • Cooling: Central Air
  • Heating: Natural Gas, Electric
  • Laundry Features: Gas Dryer Hookup
  • Water Source: Public

Condo/Co-op/Association

  • Association Fee Frequency: Not Applicable
  • Community Features: Sidewalks, Street Lights
  • Master Association Fee Frequency: Not Required

Fee Information

  • Association Fee Includes: None

Lot Info

  • Lot Dimensions: 17555
  • Lot Size: .25-.49 Acre
  • Special Assessments: N

Rental Info

  • Board Number: 10

Tax Info

  • Tax Year: 2024
  • Tax Exemptions: Disabled Vet

Ownership History

Date Name Owned For Owner Type

Purchase Details

Listed on
Oct 15, 2025
Closed on
Dec 6, 2025
Sold by
Warren Tamara D
Bought by
Marin John S and Marin Johanna Iris
Seller's Agent
Savetra Benn
Goggin Real Estate LLC
Buyer's Agent
Roger Valdez
Realty of America, LLC
List Price
$375,000
Sold Price
$365,000
Premium/Discount to List
-$10,000
-2.67%
Views
41
Current Estimated Value
$363,718

Home Financials for this Owner

Home Financials are based on the most recent Mortgage that was taken out on this home.
Estimated Appreciation
-$1,282
Avg. Annual Appreciation
-0.90%
Original Mortgage
$358,388
Interest Rate
7%
Mortgage Type
FHA

Purchase Details

Closed on
Apr 25, 2013
Sold by
Warren Gregory E and Warren Tamara D
Bought by
Warren Gregory E and Warren Tamara D

Home Financials for this Owner

Home Financials are based on the most recent Mortgage that was taken out on this home.
Original Mortgage
$220,850
Interest Rate
4.49%
Mortgage Type
VA

Purchase Details

Closed on
Sep 2, 2005
Sold by
Wascher Frank E and Wascher Shawn Marie
Bought by
Warren Gregory E

Home Financials for this Owner

Home Financials are based on the most recent Mortgage that was taken out on this home.
Original Mortgage
$236,000
Interest Rate
5.89%
Mortgage Type
VA

Purchase Details

Closed on
Jul 15, 2002
Sold by
Wascher Frank E
Bought by
Wascher Shawn Marie

Purchase Details

Closed on
May 12, 1997
Sold by
Witkowski Richard L and Witkowski Christine D
Bought by
Wascher Frank E

Home Financials for this Owner

Home Financials are based on the most recent Mortgage that was taken out on this home.
Original Mortgage
$137,450
Interest Rate
8.05%
Mortgage Type
FHA
Source: Public Records
Create a Home Valuation Report for This Property
The Home Valuation Report is an in-depth analysis detailing your home's value as well as a comparison with similar homes in the area

Home Values in the Area

Source: Public Records

Average Home Value in this Area


Source: Public Records

Purchase History

We collect this data history from publicly available records. To have your information removed, we recommend requesting removal directly through your county’s website.

Date Buyer Sale Price Title Company
Marin John S $365,000 Chicago Title
Warren Tamara -- Chicago Title
Warren Gregory E -- None Available
Warren Gregory E $236,000 Ticor Title
Wascher Shawn Marie -- --
Wascher Frank E $140,000 --
Source: Public Records

Mortgage History

We collect this data history from publicly available records. To have your information removed, we recommend requesting removal directly through your county’s website.

Date Status Borrower Loan Amount
Previous Owner Marin John S $358,388
Previous Owner Warren Gregory E $220,850
Previous Owner Warren Gregory E $236,000
Previous Owner Wascher Frank E $137,450
Source: Public Records

Property History

Date Event Price List to Sale Price per Sq Ft
01/05/2026 01/05/26 Sold $365,000 0.0% $184 / Sq Ft
11/13/2025 11/13/25 Pending -- -- --
11/06/2025 11/06/25 Price Changed $365,000 -1.4% $184 / Sq Ft
10/26/2025 10/26/25 Price Changed $370,000 -1.3% $187 / Sq Ft
10/15/2025 10/15/25 For Sale $375,000 -- $189 / Sq Ft
Source: Midwest Real Estate Data (MRED)

Tax History

Year Tax Paid Tax Assessment Tax Assessment Total Assessment is a certain percentage of the fair market value that is determined by local assessors to be the total taxable value of land and additions on the property. Land Improvement
2024 -- $102,626 $15,576 $87,050
2023 -- $92,207 $13,995 $78,212
2022 $0 $82,734 $13,243 $69,491
2021 $0 $77,831 $12,458 $65,373
2020 $2,531 $71,255 $12,458 $58,797
2019 $2,531 $68,350 $11,950 $56,400
2018 $0 $66,150 $11,950 $54,200
2017 $0 $63,450 $11,950 $51,500
2016 $0 $60,700 $11,950 $48,750
2015 $4,598 $56,538 $10,688 $45,850
2014 $4,598 $54,517 $10,688 $43,829
2013 $4,598 $57,333 $10,688 $46,645
Source: Public Records

Agents Affiliated with this Home

  • Section Image
  • Section Image
See All Agents

Map

Source: Midwest Real Estate Data (MRED)

MLS Number: 12495855

Midwest Real Estate Data (MRED)

APN: 05-06-23-207-047

Your Personal Tour Guide

Ask me questions while you tour the home.