NOT LISTED FOR SALE

Estimated Value: $556,000 - $632,000

3 Beds
2.5 Baths
2,139 Sq Ft
$275/Sq Ft Est. Value

Sale Details

Date Sold: April 19, 2024

Current estimated payment $3,622 / mo

129 Days on Market

Highlights

  • In Ground Pool
  • Gated Community
  • Outdoor Kitchen
  • Joseph B. Lancaster Elementary School Rated A-
  • Traditional Architecture
  • Stone Countertops

About This Home

As of April 2024

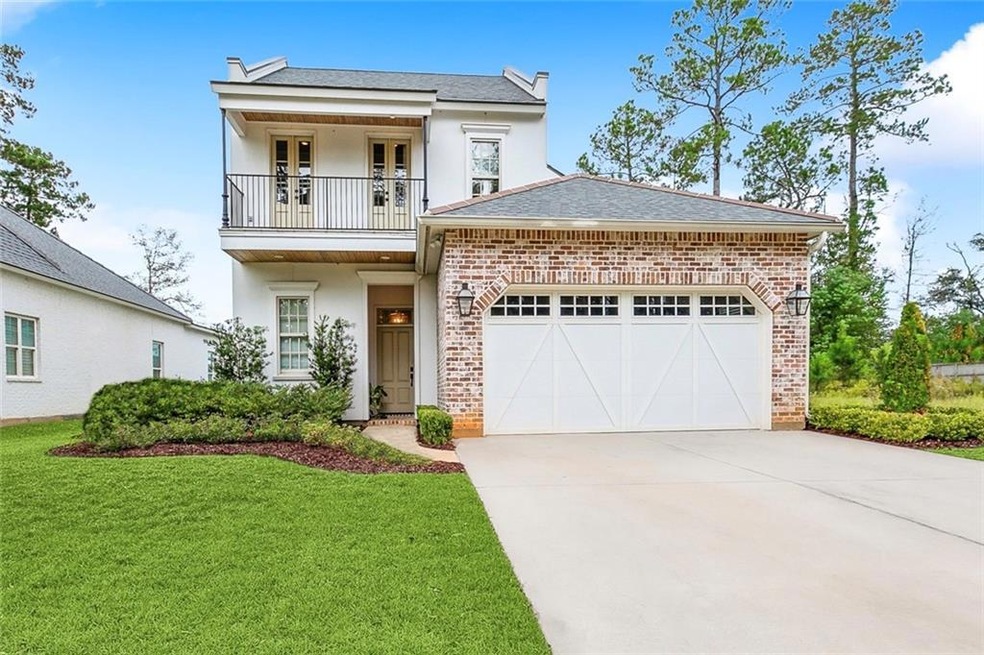
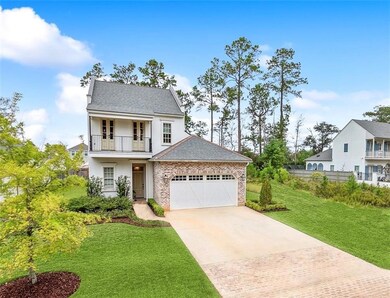
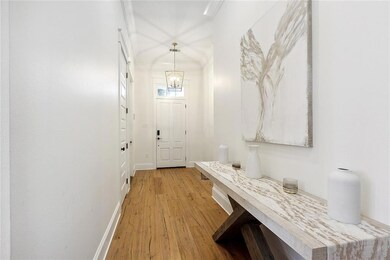
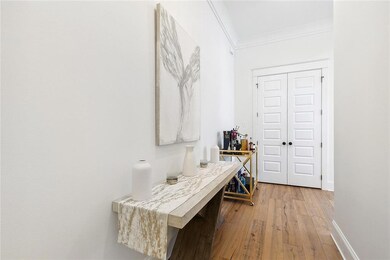
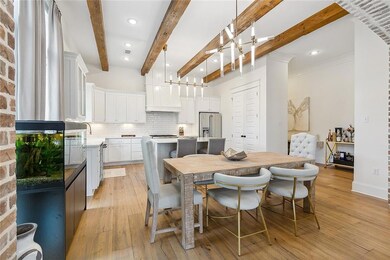
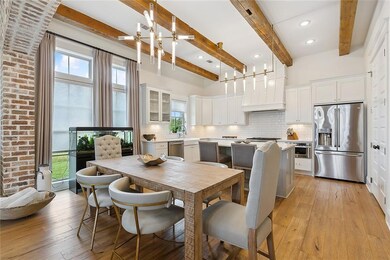
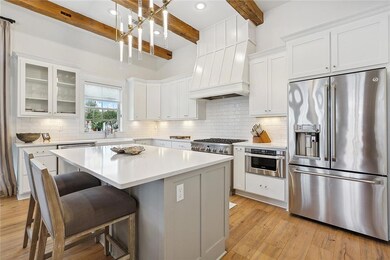
This beautiful home in the heart of River Club boasts rich architectural features, custom lighting and window treatments, an efficient floorplan and a chic swimming pool and outdoor kitchen. The home lives larger than the square footage suggests with a welcoming foyer that opens to the kitchen and living room which, like the master suite, offer unobstructed views of the new swimming pool and outdoor kitchen by Livio Designs. The spacious master suite has both a soaking tub and walk-in shower, two vanities and a large custom closet. The second floor is home to two bedrooms, one bath, plenty of storage and a balcony with iron railings and columns. River Club is a gated community with a private marina and pavilion, and is located in the heart of the Hwy 21/Interstate 12 retail corridor and just minutes from the Hwy 21 medical corridor.

Last Agent to Sell the Property

Vince Liuzza III

Berkshire Hathaway HomeServices Preferred, REALTOR License #NOM:995692405 Listed on: 11/03/2023

Berkshire Hathaway HomeServices Preferred, REALTOR

Co-Listed By

Alice Mcneely

REVE, REALTORS License #NOM:995696135

Last Buyer's Agent

GIGI TRONCOSO

KPG Realty, LLC License #NOM:000076208

Range of Values:

--
Value Increase
--
Percent Increase
--
Adjusted for Inflation
Collateral Analytics

Collateral Analytics Collateral Analytics AVMs (Automated Valuation Model) employ a number of statistical approaches combined with neighborhood-specific comparable selection guarantees the most up-to-date and precise valuations.

Not Available

Collateral Analytics does not have data for the current month. Please view the chart for historical values.

ICE

ICE Mortgage Technology ICE Mortgage Technology’s AVM (Automated Valuation Model) is a state-of-the-art online residential property valuation tool that provides a quick and accurate estimate of the value of almost any home in the U.S.

Not Available

ICE Mortgage Technology does not have data for the current month. Please view the chart for historical values.

First American

First American First American Data & Analytics’ next-generation AVM combines unrivaled data assets with a blended ensemble of valuation models to produce highly accurate, reliable valuations you can trust.

Not Available

First American does not have data for the current month. Please view the chart for historical values.

Quantarium

Quantarium Quantarium’s valuation service, repeatedly proven the industry’s most accurate and comprehensive, is supercharged with a self-learning and auto-tuning AI engine that continually becomes smarter and more accurate as it processes daily inputs from the industry’s leading RE data lake.

Not Available

Quantarium does not have data for the current month. Please view the chart for historical values.

Average Value
Not Available
List Price
Sold Price
Create a Home Valuation Report for This Property
The Home Valuation Report is an in-depth analysis detailing your home's value as well as a comparison with similar homes in the area

Home Details

Home Type

  • Single Family

Year Built

  • Built in 2016

Lot Details

  • 7,405 Sq Ft Lot
  • Lot Dimensions are 60x120x60x120
  • Privacy Fence
  • Wood Fence
  • Sprinkler System
  • Property is in excellent condition

Home Design

  • Traditional Architecture
  • Brick Exterior Construction
  • Slab Foundation
  • Shingle Roof
  • Stucco Exterior

Interior Spaces

  • 2,139 Sq Ft Home
  • 2-Story Property
  • Gas Fireplace
  • Fire and Smoke Detector
  • Washer and Dryer Hookup

Kitchen

  • Oven or Range
  • Microwave
  • Dishwasher
  • Wine Cooler
  • Stainless Steel Appliances
  • ENERGY STAR Qualified Appliances
  • Stone Countertops
  • Disposal

Bedrooms and Bathrooms

  • 3 Bedrooms

Parking

  • 2 Car Garage
  • Garage Door Opener

Pool

  • In Ground Pool
  • Saltwater Pool

Outdoor Features

  • Water Access Is Utility Company Controlled
  • Covered Patio or Porch
  • Outdoor Kitchen

Schools

  • Www.Stpsb.Org Elementary School

Utilities

  • Two cooling system units
  • Central Heating and Cooling System
  • Two Heating Systems
  • Internet Available

Additional Features

  • Energy-Efficient Insulation
  • Outside City Limits

Community Details

Overview

  • River Club Subdivision
  • Mandatory Home Owners Association

Security

  • Gated Community

Home Details

Home Type

Single Family

Year Built

Built in 2016

Lot Details

7,405 Sq Ft Lot

Listing Details

  • Property Type: Residential
  • Dwelling Type: Single Family - Detached
  • Style: Traditional
  • Condition: Excellent
  • ADA Features: No
  • Additional Features: Electric Garage, Smoke Alarm, Stainless Steel Appliances, Stone Counters, Washer/Dryer Hookups
  • Homebuilder: Bennett
  • Legal Description: LOT 7 RIVER CLUB PH 1 SEC 47 49 50 7 11
  • Lp Amt Sq Ft: 273.49
  • Measurmnt Apprx Not Guaranteed: Yes
  • Building Stories: 2.00000
  • Total Area: 2798
  • Year Renovated: 2016
  • AddressLine: 1125 DELTA Lane, Covington LA 70433
  • Year Built Details: Resale,All Original
  • Age: 7
  • Age Description: Resale
  • Age Description 2: All Original
  • Special Features: None
  • Property Sub Type: Detached
  • Stories: 2
  • Year Built: 2016

Interior Features

  • Fireplace: Gas
  • Appliance Include: Disposal, Dishwasher, Microwave, Refrigerator, Range/Oven, Wine Cooler
  • Total Bedrooms: 3
  • Full Bathrooms: 2
  • Half Bathrooms: 1
  • Estimated Living Area: 2139
  • Total Bathrooms: 3.00
  • Total Sq Ft: 2139

Exterior Features

  • Pool Type: Inground, Salt Water
  • Exterior: Brick, Stucco
  • ExteriorFeatures: Fence, Outdoor Kitchen, Porch, Sprinkler System
  • Foundation: Slab
  • Patio: Covered
  • Roof Type: Shingle
  • Fencing: Privacy, Wood

Garage/Parking

  • Car Storage: Two, Garage
  • Internet: Yes

Utilities

  • Air Conditioner: Two, Central
  • Electricity Provided By: Cleco
  • Gas Type: Natural
  • Heating: Two, Central
  • Sewer Type: Utility Co.
  • Water Type: Public

Condo/Co-op/Association

  • Home Owner Fee: Yes
  • HOA Fees: 500
  • Home Owner Fee Terms: Semiannual

Association/Amenities

  • Termite Contract: Yes

Lot Info

  • Acres: 0.1700
  • Elevation Certificate: No
  • Lot Description: Gated Community, Regular
  • Lot Size: 60x120x60x120

Green Features

  • Energy Efficient Features: Energy Star Appliances, Insulation
  • Green Building Cert Attached Y N: No

Rental Info

  • Lease Purchase Poss: No

Building Info

  • Year Built: 2016

MLS Schools

  • Elementary School: www.stpsb.org

Ownership History

We collect this data history from publicly available records. To have your information removed, we recommend requesting removal directly through your county’s website.

Date Name Owned For Owner Type

Purchase Details

Listed on
Nov 3, 2023
Closed on
Apr 19, 2024
Sold by
Bought by
Seller's Agent
Vince Liuzza III
Berkshire Hathaway HomeServices Preferred, REALTOR
Buyer's Agent
GIGI TRONCOSO
KPG Realty, LLC
List Price
$595,000
Views
131
Current Estimated Value
$587,746

Home Financials for this Owner

Home Financials are based on the most recent Mortgage that was taken out on this home.
Avg. Annual Appreciation
0.57%
Original Mortgage
$539,400
Interest Rate
6.88%
Mortgage Type
New Conventional

Purchase Details

Listed on
Aug 6, 2021
Closed on
Oct 29, 2021
Sold by
Bought by
Seller's Agent
ANN BENNETT
Bennett & Company, LLC
Buyer's Agent
Vince Liuzza III
Berkshire Hathaway HomeServices Preferred, REALTOR
List Price
$495,000

Home Financials for this Owner

Home Financials are based on the most recent Mortgage that was taken out on this home.
Avg. Annual Appreciation
7.07%
Original Mortgage
$465,500
Interest Rate
2.8%
Mortgage Type
New Conventional
Source: Public Records

Home Values in the Area

Source: Public Records

Average Home Value in this Area


Source: Public Records

Agents Specializing in Covington, LA

See All Agents

Purchase History

We collect this data history from publicly available records. To have your information removed, we recommend requesting removal directly through your county’s website.

Date Buyer Sale Price Title Company
$580,000 Arena Title
$490,000 Crescent Title
Source: Public Records

Mortgage History

We collect this data history from publicly available records. To have your information removed, we recommend requesting removal directly through your county’s website.

Date Status Borrower Loan Amount
Open $550,570
Closed $539,400
Previous Owner $465,500
Source: Public Records

Property History

We collect this data history from publicly available records. To have your information removed, we recommend requesting removal directly through your county’s website.

Date Event Price List to Sale Price per Sq Ft Prior Sale
04/19/2024 04/19/24 Sold -- -- --
03/11/2024 03/11/24 Pending -- -- --
03/04/2024 03/04/24 Price Changed $585,000 -1.7% $273 / Sq Ft
01/24/2024 01/24/24 For Sale $595,000 0.0% $278 / Sq Ft
12/28/2023 12/28/23 Pending -- -- --
11/03/2023 11/03/23 For Sale $595,000 +20.2% $278 / Sq Ft
10/29/2021 10/29/21 Sold -- -- -- View Prior Sale
09/29/2021 09/29/21 Pending -- -- --
08/06/2021 08/06/21 For Sale $495,000 -- $231 / Sq Ft
Source: Gulf South Real Estate Information Network

Tax History

We collect this data history from publicly available records. To have your information removed, we recommend requesting removal directly through your county’s website.

Year Tax Paid Tax Assessment Tax Assessment Total Assessment is a certain percentage of the fair market value that is determined by local assessors to be the total taxable value of land and additions on the property. Land Improvement
2025 $4,781 $48,469 $7,500 $40,969
2024 $4,781 $48,469 $7,500 $40,969
2023 $4,899 $41,863 $6,000 $35,863
2022 $489,012 $37,724 $6,000 $31,724
2021 $4,782 $36,958 $6,000 $30,958
2020 $4,794 $36,958 $6,000 $30,958
2019 $3,706 $27,710 $6,000 $21,710
2018 $3,711 $27,710 $6,000 $21,710
2017 $3,738 $27,710 $6,000 $21,710
2016 $813 $6,000 $6,000 $0
Source: Public Records

Agents Affiliated with this Home

  • Section Image
  • Section Image
  • Section Image
  • Section Image
See All Agents

Map

Source: Gulf South Real Estate Information Network

MLS Number: 2420577

Gulf South Real Estate Information Network

APN: 12725

Your Personal Tour Guide

Ask me questions while you tour the home.