

Estimated payment $4,714/month
Highlights
- Barn or Stable
- 34 Acre Lot
- Recreation Room
- Kremlin-Hillsdale High School Rated 9+
- Multiple Fireplaces
- Ranch Style House
About This Home
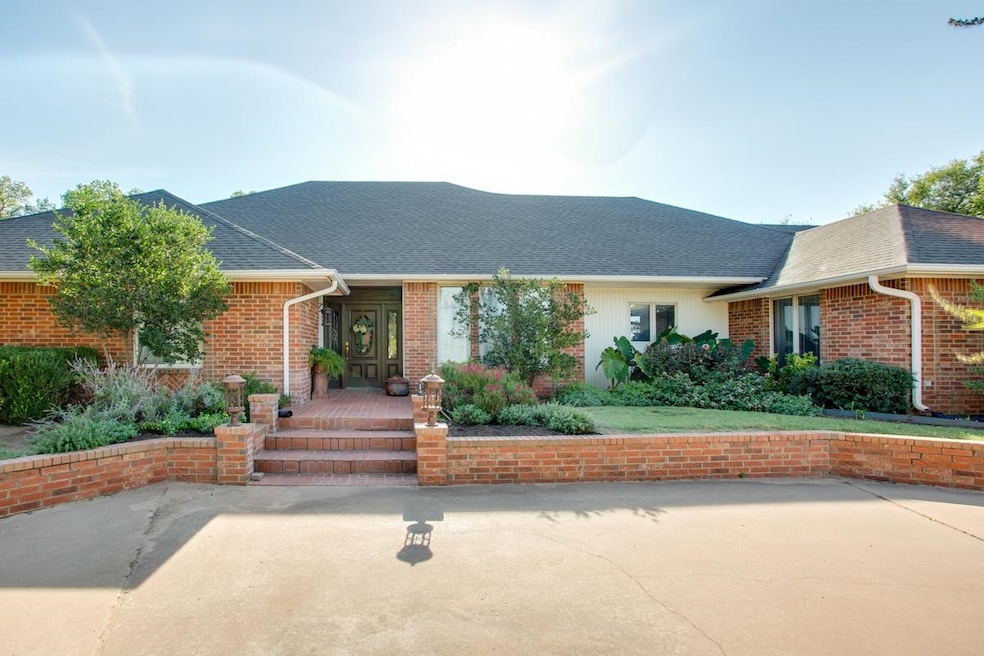
5/28/2026 UCB-Contingent Taking Backups. Contingent on _______________ Enjoy peaceful, tranquil country living with this spacious ranch-style home situated on 34± acres just 5 miles north of Enid. Roof replaced 8/2026. The home offers 4 bedrooms, 3 bathrooms, 2 living areas, a formal dining room, breakfast nook, and extra storage in the garage, providing plenty of space for comfortable living. Step outside to the flagstone patio and take in views of the mature tree line—a perfect spot to watch deer and turkey pass by. Inside, the home features beautiful hardwood and slate flooring throughout. The chef’s kitchen is equipped with double ovens, a warming drawer, large island, wood-paneled refrigerator, built-in ice maker, and stunning granite countertops. The family room is ideal for entertaining, showcasing a cathedral ceiling, wood-burning fireplace, custom built-ins, and enough space for a pool table. The 34 acres (MOL) include some of the most well-maintained land in the area, featuring multiple Bermuda hay meadows, and mature trees. A 30x60 shop with a 24x60 carport offers concrete flooring, two automatic doors, and ample equipment storage. Truly a one-of-a-kind property—rural serenity located just minutes from Enid, you’ll appreciate the convenience of town nearby while still enjoying the space and freedom of wide-open land.
Home Details
Home Type
- Single Family
Year Built
- Built in 1988
Lot Details
- 34 Acre Lot
- Fenced
- Landscaped with Trees
- Property is zoned unzoned
Home Design
- Ranch Style House
- Brick Veneer
- Composition Roof
Interior Spaces
- 3,598 Sq Ft Home
- Central Vacuum
- Sound System
- Cathedral Ceiling
- Ceiling Fan
- Multiple Fireplaces
- Wood Burning Fireplace
- Screen For Fireplace
- Double Pane Windows
- Shades
- Entrance Foyer
- Family Room with Fireplace
- Living Room with Fireplace
- Combination Kitchen and Dining Room
- Recreation Room
- Storm Doors
Kitchen
- Breakfast Area or Nook
- Double Oven
- Electric Oven or Range
- Microwave
- Ice Maker
- Dishwasher
- Kitchen Island
- Solid Surface Countertops
- Disposal
Flooring
- Wood
- Slate Flooring
Bedrooms and Bathrooms
- 4 Bedrooms
- 3 Full Bathrooms
Parking
- 2 Car Attached Garage
- Garage Door Opener
- Circular Driveway
Outdoor Features
- Covered Patio or Porch
- Outbuilding
- Storm Cellar or Shelter
Additional Features
- Barn or Stable
- Forced Air Zoned Heating and Cooling System
Community Details
- Unplatted Subdivision
Listing and Financial Details
- Homestead Exemption
- Assessor Parcel Number 0000-08-23N-06W-1-100-00
Map
Tax History
We collect this data history from publicly available records. To have your information removed, we recommend requesting removal directly through your county’s website.
| Year | Tax Paid | Tax Assessment Tax Assessment Total Assessment is a certain percentage of the fair market value that is determined by local assessors to be the total taxable value of land and additions on the property. | Land | Improvement |
|---|---|---|---|---|
| 2025 | $4,245 | $40,436 | $3,221 | $37,215 |
| 2024 | $4,237 | $40,436 | $3,221 | $37,215 |
| 2023 | $4,189 | $39,986 | $3,178 | $36,808 |
| 2022 | $3,934 | $38,822 | $3,067 | $35,755 |
| 2021 | $3,826 | $37,691 | $2,893 | $34,798 |
| 2020 | $3,848 | $36,593 | $2,784 | $33,809 |
| 2019 | $3,702 | $35,527 | $2,272 | $33,255 |
| 2018 | $3,364 | $34,493 | $2,416 | $32,077 |
| 2017 | $3,184 | $33,488 | $3,221 | $30,267 |
| 2016 | $3,490 | $33,488 | $3,221 | $30,267 |
| 2015 | $2,736 | $32,473 | $3,221 | $29,252 |
| 2014 | $2,653 | $31,527 | $3,221 | $28,306 |
Property History
We collect this data history from publicly available records. To have your information removed, we recommend requesting removal directly through your county’s website.
| Date | Event | Price | List to Sale | Price per Sq Ft |
|---|---|---|---|---|
| 06/26/2026 06/26/26 | For Sale | $794,000 | 0.0% | $221 / Sq Ft |
| 06/19/2026 06/19/26 | Off Market | $794,000 | -- | -- |
| 04/02/2026 04/02/26 | Price Changed | $794,000 | -14.1% | $221 / Sq Ft |
| 11/11/2025 11/11/25 | Price Changed | $924,000 | -42.3% | $257 / Sq Ft |
| 10/14/2025 10/14/25 | For Sale | $1,600,000 | -- | $445 / Sq Ft |
Purchase History
We collect this data history from publicly available records. To have your information removed, we recommend requesting removal directly through your county’s website.
| Date | Type | Sale Price | Title Company |
|---|---|---|---|
| Warranty Deed | -- | -- |
Source: Northwest Oklahoma Association of REALTORS®
MLS Number: 20251403

APN: 0000-08-23N-06W-1-100-00
Disclaimer: Certain information contained herein is derived from information provided by parties other than Homes.com. All information provided is deemed reliable, but is not guaranteed to be accurate and should be independently verified.
IDX information is provided exclusively for personal, non-commercial use, and may not be used for any purpose other than to identify prospective properties consumers may be interested in purchasing. Information is deemed reliable but not guaranteed.
- 1317 E Centennial Rd
- 713 Bryan Dr
- 814 Lilac Dr
- 0 W Robertson Rd Unit 2626601
- 0 W Robertson Rd
- 124 Hennessey St
- 4807 Minco Rd
- 417 Waurika
- 625 Chisholm Creek
- 4629 Addington
- 425 Addington
- 711 Ninnekah St
- 304 Okarche
- 7009 Chisholm Ranch Dr
- 526 Ridgewood
- 416 Applewood
- 4000 E Phillips Ave
- Garfield County Area
- 5324 N 42nd St
- 0 Breckinridge Rd
- 706 Chisholm Trail
- 302 E Cornell Ave
- 1701 W Creek Dr
- 230 E Hickory Ave
- 1410 W Willow Rd
- 1620 N Grand Ave Unit 1
- 1620 N Grand Ave
- 2901 Old Mallard Rd
- 1704 E Creek Dr
- 2501 Hunters Hill Dr
- 2817 Franklin Dr
- 315 N Madison St
- 116 E Randolph Ave
- 1606 E Cherokee Ave
- 2225 Fountain Lake Ave
- 312 N Johnson St
- 408 N Oakwood Rd
- 705 W Indiana Ave
- 3112 Forestridge Dr
- 605 W Iowa Ave
Ask me questions while you tour the home.