
Tony West
Integra Realty
(910) 469-0626
44 Total Sales
14 in Dunn
$65K - $485K Price Range
Estimated Value: $268,290
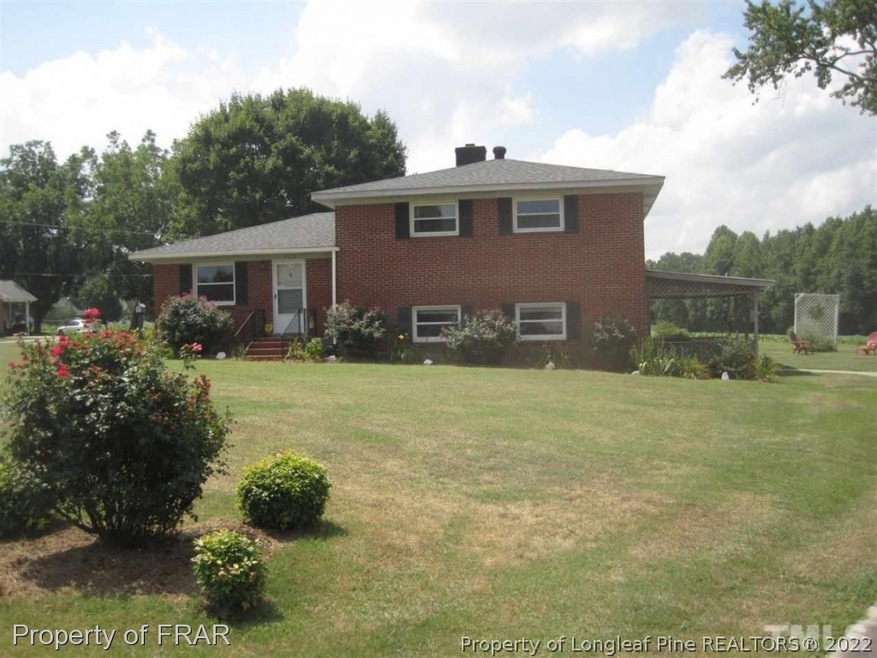
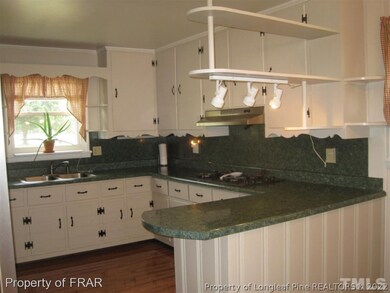
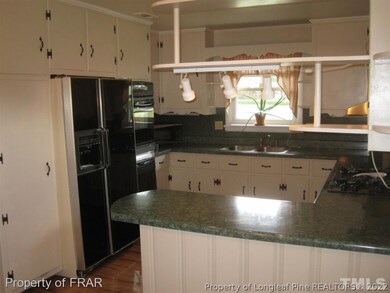
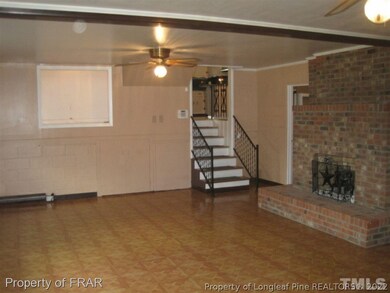
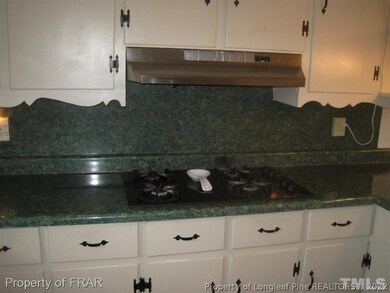
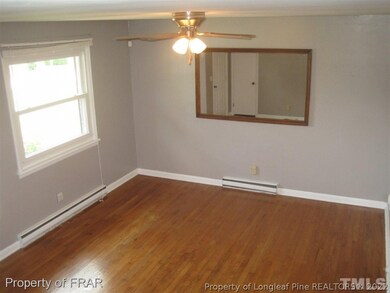
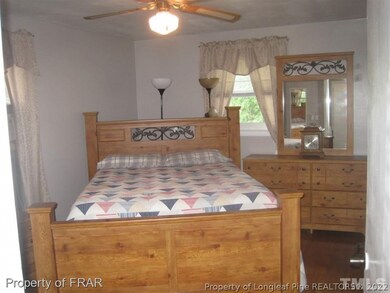
-Great 3 bedroom 1 1/2 bath split level on large lot. Updated bath w/jetted tub, masonry fire place in den w/gas logs, ceiling fans in bedrooms & lots of hardwoods. 3 detached carports plus a 28x23 detached garage/workshop with electricity
Last Agent to Sell the Property
RE/MAX SIGNATURE REALTY License #206708 Listed on: 07/09/2018
We collect this data history from publicly available records. To have your information removed, we recommend requesting removal directly through your county’s website.
Tony West
Integra Realty
(910) 469-0626
44 Total Sales
14 in Dunn
$65K - $485K Price Range
Lorraine Glaum
Long & Foster Real Estate INC/Raleigh
(984) 500-1184
11 Total Sales
1 in Dunn
$215,000 Price
Karen Dupree Williams
EXP Realty
(888) 411-5828
88 Total Sales
3 in Dunn
$200K - $307K Price Range
Lalit Farmah
Tru Realty LLC
(984) 459-7723
100 Total Sales
1 in Dunn
$550,000 Price
Melissa Bridgers
Coldwell Banker HPW
(844) 721-5474
49 Total Sales
1 in Dunn
$235,000 Price
Jennie Zdenek
Providence Realty Group LLC
(888) 364-7853
57 Total Sales
2 in Dunn
$200K - $205K Price Range
We collect this data history from publicly available records. To have your information removed, we recommend requesting removal directly through your county’s website.
| Date | Buyer | Sale Price | Title Company |
|---|---|---|---|
| $146,500 | None Available | ||
| Weeks James L | -- | None Available |
We collect this data history from publicly available records. To have your information removed, we recommend requesting removal directly through your county’s website.
| Date | Status | Borrower | Loan Amount |
|---|---|---|---|
| Open | $60,000 | ||
| Open | Duncan Robert L | $147,694 | |
| Closed | Duncan Robert L | $146,500 | |
| Previous Owner | Weeks James L | $123,415 | |
| Previous Owner | Weeks James L | $123,415 | |
| Previous Owner | Weeks James Lynn | $49,840 | |
| Previous Owner | Weeks James Lynn | $42,000 |
We collect this data history from publicly available records. To have your information removed, we recommend requesting removal directly through your county’s website.
| Date | Event | Price | List to Sale | Price per Sq Ft |
|---|---|---|---|---|
| 10/01/2018 10/01/18 | Sold | $146,500 | 0.0% | $71 / Sq Ft |
| 08/31/2018 08/31/18 | Pending | -- | -- | -- |
| 07/09/2018 07/09/18 | For Sale | $146,500 | -- | $71 / Sq Ft |
We collect this data history from publicly available records. To have your information removed, we recommend requesting removal directly through your county’s website.
| Year | Tax Paid | Tax Assessment Tax Assessment Total Assessment is a certain percentage of the fair market value that is determined by local assessors to be the total taxable value of land and additions on the property. | Land | Improvement |
|---|---|---|---|---|
| 2026 | $2,521 | $202,855 | $0 | $0 |
| 2025 | $1,993 | $146,574 | $0 | $0 |
| 2024 | $1,946 | $146,574 | $0 | $0 |
| 2023 | $1,887 | $146,574 | $0 | $0 |
| 2022 | $1,838 | $146,574 | $0 | $0 |
| 2021 | $1,838 | $128,900 | $0 | $0 |
| 2020 | $1,838 | $128,900 | $0 | $0 |
| 2019 | $1,797 | $128,900 | $0 | $0 |
| 2018 | $1,823 | $128,900 | $0 | $0 |
| 2017 | $1,823 | $128,900 | $0 | $0 |
| 2016 | $1,930 | $136,800 | $0 | $0 |
| 2015 | -- | $136,800 | $0 | $0 |
| 2014 | -- | $136,800 | $0 | $0 |
Seller's Agent in 2018
Gail Adams
RE/MAX
(910) 292-2675
417 Total Sales
Buyer's Agent in 2018
Rebecca Smith
NON MEMBER COMPANY
(510) 527-9111
4,042 Total Sales
Source: Longleaf Pine REALTORS®
MLS Number: 545382
APN: 02151719240002
Disclaimer: Certain information contained herein is derived from information provided by parties other than Homes.com. All information provided is deemed reliable, but is not guaranteed to be accurate and should be independently verified.
IDX information is provided exclusively for personal, non-commercial use, and may not be used for any purpose other than to identify prospective properties consumers may be interested in purchasing.
Information is deemed reliable but not guaranteed.
Ask me questions while you tour the home.