NOT LISTED FOR SALE

Estimated Value: $561,000 - $651,000

2 Beds
2 Baths
2,165 Sq Ft
$274/Sq Ft Est. Value

Sale Details

Date Sold: May 12, 2026

Current estimated payment $4,283 / mo

142 Days on Market

Highlights

  • Community Boat Dock
  • Gated with Attendant
  • Open Floorplan
  • Golf Course Community
  • Fishing
  • Craftsman Architecture

About This Home

As of May 2026

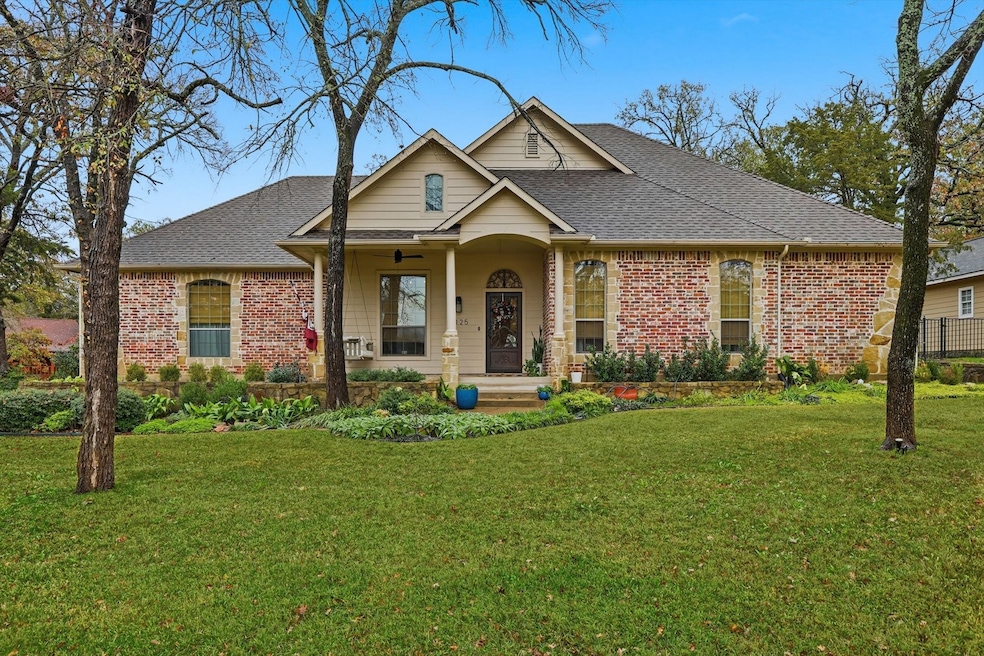
Little slice of paradise! Welcome to 1125 Kiowa Dr. E, located in the vibrant community of Lake Kiowa! 2 bedroom home with potential for a third and fourth plus bathroom in unfinished upstairs with full staircase in place. This exceptional property offers a wonderful combination of comfort, convenient amenities, beautiful landscaping, & just within walking distance to a boat ramp. The open concept floor plan seamlessly connects the family room, dining area, and kitchen, creating an enjoyable atmosphere. The family room features large windows that fill the space with natural light, while a cozy fireplace adds warmth & charm to the room. The kitchen boasts granite countertops, center island, & ample storage space. The master suite offers a generous bedroom with a private ensuite bathroom featuring dual vanities, & large walk in closet. The additional bedroom is suited for family or guests. The beautiful office space offers coffered ceilings, built in book shelves & a cozy space to work. Space above the 4 car garage provides a large storage space, or can be finished out as a bunk room, or flexible bonus space that fits your needs!Lake Kiowa is a gated community with 24-hour security. Residents enjoy unlimited golf on a rated golf course. The 653-acre lake provides great water skiing and fishing. Other amenities are: pro shop, club house, restaurant, 19th hole with bar, pavilion, par 3- 9 hole golf course, fishing dock, tennis courts, and much more. Close to Gainsville and Winstar Casino for entertainment!

Last Agent to Sell the Property

Christy Arnold

Keller Williams Realty-FM Brokerage Phone: 214-701-8700 License #0646338 Listed on: 10/29/2025

Keller Williams Realty-FM

Co-Listed By

Kirk Arnold

Keller Williams Realty-FM Brokerage Phone: 214-701-8700 License #0837922

Last Buyer's Agent

Terri Pulec

Lake Kiowa Premiere License #0750390

Create a Home Valuation Report for This Property
The Home Valuation Report is an in-depth analysis detailing your home's value as well as a comparison with similar homes in the area

Home Details

Home Type

  • Single Family

Est. Annual Taxes

  • $7,507

Year Built

  • Built in 2005

Lot Details

  • 21,954 Sq Ft Lot
  • Fenced Yard
  • Landscaped
  • Corner Lot
  • Interior Lot
  • Sprinkler System
  • Few Trees
  • Lawn
  • Back Yard

HOA Fees

  • $345 Monthly HOA Fees

Parking

  • 4 Car Direct Access Garage
  • Inside Entrance
  • Lighted Parking
  • Side Facing Garage
  • Epoxy
  • Single Garage Door
  • Garage Door Opener
  • Driveway
  • Additional Parking
  • Golf Cart Garage

Home Design

  • Craftsman Architecture
  • Traditional Architecture
  • Brick Exterior Construction
  • Slab Foundation
  • Composition Roof

Interior Spaces

  • 2,165 Sq Ft Home
  • 1-Story Property
  • Open Floorplan
  • Built-In Features
  • Vaulted Ceiling
  • Chandelier
  • Decorative Lighting
  • Fireplace With Gas Starter
  • Dryer

Kitchen

  • Eat-In Kitchen
  • Built-In Gas Range
  • Microwave
  • Dishwasher
  • Kitchen Island
  • Granite Countertops
  • Disposal

Flooring

  • Carpet
  • Tile

Bedrooms and Bathrooms

  • 2 Bedrooms
  • Walk-In Closet
  • 2 Full Bathrooms
  • Double Vanity

Outdoor Features

  • Covered Patio or Porch
  • Exterior Lighting
  • Rain Gutters

Schools

  • Callisburg Elementary And Middle School
  • Callisburg High School

Utilities

  • Central Heating and Cooling System
  • Propane
  • Aerobic Septic System
  • High Speed Internet
  • Cable TV Available

Listing and Financial Details

  • Tax Lot 1585
  • Assessor Parcel Number 10020

Community Details

Overview

  • Association fees include all facilities, management, security
  • Lake Kiowa Poa
  • Lake Kiowa Map 12 Subdivision
  • Community Lake

Recreation

  • Community Boat Dock
  • Community Boat Facilities
  • Golf Course Community
  • Tennis Courts
  • Community Playground
  • Fishing
  • Trails

Additional Features

  • Clubhouse
  • Gated with Attendant

Home Details

Home Type

Single Family

Est. Annual Taxes

$7,507

Year Built

Built in 2005

Lot Details

0.5 Acres

HOA Fees

$345 per month

Parking

4

Listing Details

  • OWNERNAME: See tax records
  • Property Type: Residential
  • Property Sub Type: Single Family Residence
  • Architectural Style: Craftsman, Traditional, Detached
  • Unit Levels: One
  • Security: Gated Community, Gated with Guard
  • Year Built Details: Preowned
  • Attribution Contact: 214-701-8700
  • Co List Office Mls Id: KELW02
  • Co List Office Phone: 972-874-1905
  • Co List Office Mls Id: KELW02
  • Structure Type: House
  • HumanModifiedYN: Yes
  • UniversalParcelId: urn:reso:upi:2.0:US:48097:10020
  • Special Features: VirtualTour
  • Year Built: 2005

Interior Features

  • Square Footage: 2165.0
  • Fireplace Features: Gas Starter
  • Interior Amenities: Built-in Features, Chandelier, Decorative/Designer Lighting Fixtures, Double Vanity, Eat-in Kitchen, Granite Counters, High Speed Internet, Kitchen Island, Open Floorplan, Pantry, Cable TV, Vaulted Ceiling(s), Walk-In Closet(s)
  • Flooring: Carpet, Tile
  • Appliances: Some Gas Appliances, Built-In Gas Range, Dryer, Dishwasher, Disposal, Microwave, Plumbed For Gas
  • Basement YN: No
  • Fireplaces: 1

Beds/Baths

  • Full Bathrooms: 2
  • Total Bedrooms: 2

Exterior Features

  • Foundation: Slab
  • Community Features: Boat Facilities, Clubhouse, Dock, Fishing, Fenced Yard, Golf, Lake, Other, Playground, Tennis Court(s), Trails/Paths, Gated
  • Fencing: Fenced, Metal
  • Roof: Composition
  • Construction Materials: Brick, Rock, Stone
  • Exterior Features: Lighting, Rain Gutters
  • Pool Features: None
  • Waterfront: No
  • Patio And Porch Features: Rear Porch, Front Porch, Patio, Covered
  • RoadSurfaceType: Asphalt

Garage/Parking

  • Cooling System: Central Air, Electric
  • Garage Spaces: 4.0
  • Total Covered Spaces: 4.0
  • Parking Features: Additional Parking, Asphalt, Concrete, Direct Access, Door-Single, Driveway, Epoxy Flooring, Garage, Golf Cart Garage, Garage Door Opener, Inside Entrance, Lighted, Oversized, Garage Faces Side
  • Attached Garage YN: Yes
  • GarageYN: Yes

Utilities

  • Sewer: Aerobic Septic, Septic Tank
  • Heating: Central, Propane
  • Utilities: Electricity Available, Electricity Connected, Propane, Septic Available, Water Available, Cable Available
  • Heating Yn: Yes

Condo/Co-op/Association

  • HOA Fee Includes: All Facilities, Association Management, Security
  • Association Fee: 345.0
  • Association Fee Frequency: Monthly
  • Association Name: Lake Kiowa POA

Schools

  • Elementary School: Callisburg
  • High School: Callisburg
  • Junior High Dist: Callisburg ISD

Lot Info

  • PropertyAttachedYN: No
  • Lot Features: Acreage, Back Yard, Corner Lot, Interior Lot, Lawn, Landscaped, Subdivision, Sprinkler System, Few Trees
  • Lot Size Units: Acres
  • Lot Size Area: 0.504
  • Parcel Number: 10020
  • Lot Size Acres: 0.504
  • Lot Size Sq Ft: 21954.24

Building Info

  • Year Built: 2005

Tax Info

  • Tax Lot: 1585
  • Tax Annual Amount: 7507.0

MLS Schools

  • MiddleOrJuniorSchool: Callisburg

Ownership History

We collect this data history from publicly available records. To have your information removed, we recommend requesting removal directly through your county’s website.

Date Name Owned For Owner Type

Purchase Details

Listed on
Oct 29, 2025
Closed on
May 11, 2026
Sold by
Kristine Vickrey
Bought by
Seller's Agent
Christy Arnold
Keller Williams Realty-FM
Buyer's Agent
Terri Pulec
Lake Kiowa Premiere
List Price
$600,000
Views
77
Current Estimated Value
$593,051

Home Financials for this Owner

Home Financials are based on the most recent Mortgage that was taken out on this home.
Avg. Annual Appreciation
10.60%
Original Mortgage
$411,375
Outstanding Balance
$411,000
Interest Rate
6.46%
Mortgage Type
New Conventional
Estimated Equity
$182,845

Purchase Details

Listed on
Jun 22, 2023
Closed on
Aug 28, 2023
Sold by
Jarvis Lloyd Wayne and Jarvis Mary D
Bought by
Vickrey Kristine
Seller's Agent
Rachael Polk
Real Estate Shoppe TX, LLC
Buyer's Agent
Christy Arnold
Keller Williams Realty-FM
List Price
$599,000
Views
28

Home Financials for this Owner

Home Financials are based on the most recent Mortgage that was taken out on this home.
Avg. Annual Appreciation
-1.50%
Original Mortgage
$294,000
Interest Rate
6.78%
Mortgage Type
New Conventional

Purchase Details

Closed on
Sep 21, 2016
Sold by
Wayne E Dorothy L Shearer
Bought by
Studer Ritchie and Studer Connie

Home Financials for this Owner

Home Financials are based on the most recent Mortgage that was taken out on this home.
Original Mortgage
$417,000
Interest Rate
3.5%

Purchase Details

Closed on
Jul 28, 2016
Sold by
Gilmore Greg Don and Gilmore Greg
Bought by
Jarvis Lloyd Wayne and Jarvis Mary D

Home Financials for this Owner

Home Financials are based on the most recent Mortgage that was taken out on this home.
Original Mortgage
$417,000
Interest Rate
3.5%

Purchase Details

Closed on
Dec 14, 2011
Sold by
Faulkenberry Marvin and Faulkenberry Frances
Bought by
Gilmore Gregory Don

Home Financials for this Owner

Home Financials are based on the most recent Mortgage that was taken out on this home.
Original Mortgage
$206,000
Interest Rate
5.5%
Mortgage Type
Adjustable Rate Mortgage/ARM
Source: Public Records

Purchase History

We collect this data history from publicly available records. To have your information removed, we recommend requesting removal directly through your county’s website.

Date Buyer Sale Price Title Company
-- National Title
Vickrey Kristine -- None Listed On Document
Studer Ritchie -- --
Jarvis Lloyd Wayne -- None Available
Gilmore Gregory Don -- None Available
Source: Public Records

Mortgage History

We collect this data history from publicly available records. To have your information removed, we recommend requesting removal directly through your county’s website.

Date Status Borrower Loan Amount
Open $411,375
Previous Owner Vickrey Kristine $294,000
Previous Owner Studer Ritchie $417,000
Previous Owner Jarvis Lloyd Wayne $300,000
Previous Owner Gilmore Gregory Don $207,400
Previous Owner Gilmore Gregory Don $206,000
Previous Owner Faulkenberry Marvin $50,000
Source: Public Records

Property History

We collect this data history from publicly available records. To have your information removed, we recommend requesting removal directly through your county’s website.

Date Event Price List to Sale Price per Sq Ft Prior Sale
05/12/2026 05/12/26 Sold -- -- --
04/17/2026 04/17/26 Pending -- -- --
04/03/2026 04/03/26 Price Changed $575,000 -4.2% $266 / Sq Ft
11/25/2025 11/25/25 For Sale $600,000 +0.2% $277 / Sq Ft
08/28/2023 08/28/23 Sold -- -- -- View Prior Sale
06/29/2023 06/29/23 Pending -- -- --
06/22/2023 06/22/23 For Sale $599,000 -- $277 / Sq Ft
Source: North Texas Real Estate Information Systems (NTREIS)

Tax History

We collect this data history from publicly available records. To have your information removed, we recommend requesting removal directly through your county’s website.

Year Tax Paid Tax Assessment Tax Assessment Total Assessment is a certain percentage of the fair market value that is determined by local assessors to be the total taxable value of land and additions on the property. Land Improvement
2025 $7,979 $576,297 $116,964 $459,333
2024 $7,507 $594,361 $117,015 $477,346
2023 $5,948 $465,922 $93,153 $477,096
2022 $6,283 $517,879 $86,130 $431,749
2021 $7,042 $385,059 $54,747 $330,312
2020 $6,960 $357,121 $50,797 $306,324
2019 $6,824 $357,121 $50,797 $306,324
2018 $6,237 $318,408 $50,797 $267,611
2017 $5,922 $299,509 $31,898 $267,611
2015 $4,829 $253,011 $29,704 $223,307
2014 $4,829 $250,677 $29,704 $220,973
Source: Public Records

Agents Affiliated with this Home

  • Section Image
  • Section Image
  • Section Image
  • Section Image
See All Agents

Map

Source: North Texas Real Estate Information Systems (NTREIS)

MLS Number: 21099120

North Texas Real Estate Information Systems (NTREIS)

APN: 10020

Your Personal Tour Guide

Ask me questions while you tour the home.