
Kasey Zeimet
American Realty Illinois LLC
(708) 905-9846
98 Total Sales
19 in Dekalb
$105K - $350K Price Range


Estimated Value: $342,000 - $451,288
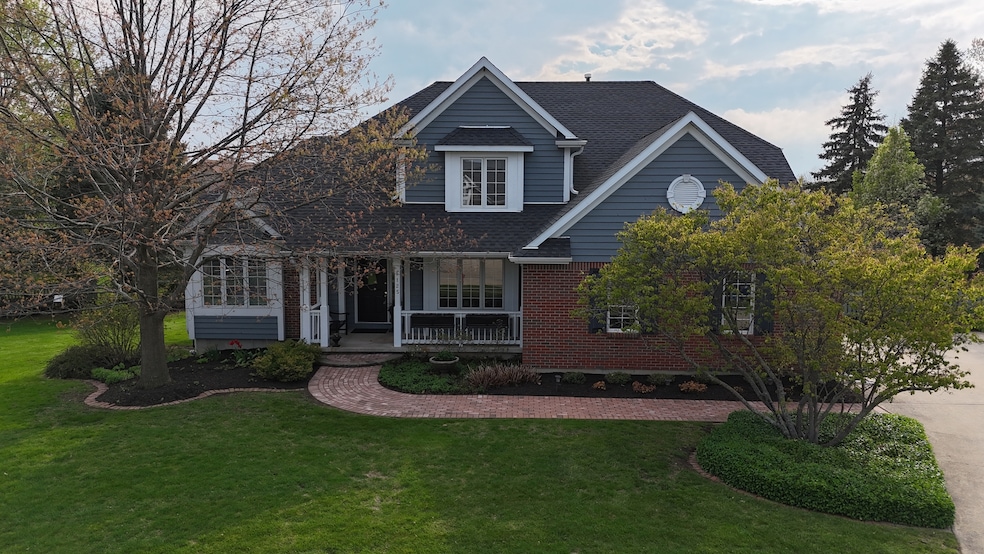
Welcome Home! Step into this stunning 5-bedroom, 3.5-bathroom residence that offers exceptional space and comfort. The main floor features a dramatic two-story family room with a charming two-sided fireplace, an inviting eat-in kitchen, a convenient laundry room, and a flexible dining room/den. The spacious primary bedroom includes a private bath, with an additional half bath nearby for guests or family. Enjoy seamless indoor-outdoor living with a screened-in porch that opens to a beautifully designed custom paver patio-your personal outdoor oasis. Upstairs, you'll find three generously sized bedrooms, a full bathroom, and a walk-in attic for extra storage or potential expansion. The light-filled English basement adds even more versatility with a large family room, a complete in-law suite (featuring a bedroom and private bath), and a private space for an Office/Craftroom.
Last Agent to Sell the Property
Weichert REALTORS Signature Professionals License #475169984 Listed on: 07/04/2025
We collect this data history from publicly available records. To have your information removed, we recommend requesting removal directly through your county’s website.
Kasey Zeimet
American Realty Illinois LLC
(708) 905-9846
98 Total Sales
19 in Dekalb
$105K - $350K Price Range
Trent Taylor
Taylored Realty
(815) 991-4086
48 Total Sales
4 in Dekalb
$168K - $365K Price Range
Scott Suchy
Northern Illinois Realty LLC
(779) 212-7522
53 Total Sales
3 in Dekalb
$275K - $345K Price Range
PT
Patty Tallitsch
Jean Smith Realty
(779) 212-7437
16 Total Sales
6 in Dekalb
$172K - $320K Price Range
Denise Sowder
Berkshire Hathaway HomeServices Starck Real Estate
(630) 349-6152
68 Total Sales
1 in Dekalb
$369,000 Price
Dina House
Brokerocity Inc
(224) 246-8499
101 Total Sales
2 in Dekalb
$158K - $241K Price Range
We collect this data history from publicly available records. To have your information removed, we recommend requesting removal directly through your county’s website.
| Date | Buyer | Sale Price | Title Company |
|---|---|---|---|
| $425,000 | Chicago Title | ||
| Rohlmand Trust | -- | -- |
We collect this data history from publicly available records. To have your information removed, we recommend requesting removal directly through your county’s website.
| Date | Status | Borrower | Loan Amount |
|---|---|---|---|
| Open | $200,000 | ||
| Previous Owner | Rohlman Arthur T | $50,000 | |
| Previous Owner | Rohlman Arthur T | $50,000 |
We collect this data history from publicly available records. To have your information removed, we recommend requesting removal directly through your county’s website.
| Date | Event | Price | List to Sale | Price per Sq Ft |
|---|---|---|---|---|
| 08/01/2025 08/01/25 | Sold | $425,000 | -2.3% | -- |
| 07/09/2025 07/09/25 | Pending | -- | -- | -- |
| 07/04/2025 07/04/25 | For Sale | $435,000 | -- | -- |
We collect this data history from publicly available records. To have your information removed, we recommend requesting removal directly through your county’s website.
| Year | Tax Paid | Tax Assessment Tax Assessment Total Assessment is a certain percentage of the fair market value that is determined by local assessors to be the total taxable value of land and additions on the property. | Land | Improvement |
|---|---|---|---|---|
| 2025 | $7,084 | $109,426 | $14,679 | $94,747 |
| 2024 | $7,166 | $99,923 | $13,404 | $86,519 |
| 2023 | $7,166 | $87,124 | $11,687 | $75,437 |
| 2022 | $6,927 | $79,543 | $13,338 | $66,205 |
| 2021 | $7,039 | $74,604 | $12,510 | $62,094 |
| 2020 | $7,177 | $73,415 | $12,311 | $61,104 |
| 2019 | $6,986 | $70,530 | $11,827 | $58,703 |
| 2018 | $6,777 | $68,138 | $11,426 | $56,712 |
| 2017 | $6,788 | $65,498 | $10,983 | $54,515 |
| 2016 | $6,678 | $63,845 | $10,706 | $53,139 |
| 2015 | -- | $60,494 | $10,144 | $50,350 |
| 2014 | -- | $59,609 | $14,677 | $44,932 |
| 2013 | -- | $62,615 | $15,417 | $47,198 |
CT
Seller's Agent in 2025
Camyle Tate
Weichert REALTORS Signature Professionals
(815) 375-7979
40 Total Sales
Buyer's Agent in 2025
Elissa Jarke
Century 21 Circle
(815) 981-0552
56 Total Sales
Source: Midwest Real Estate Data (MRED)
MLS Number: 12411297
APN: 08-27-251-004
Disclaimer: Certain information contained herein is derived from information provided by parties other than Homes.com. All information provided is deemed reliable, but is not guaranteed to be accurate and should be independently verified.
All data is obtained from various sources and may not have been verified by broker or MLS GRID. Supplied Open House Information is subject to change without notice. All information should be independently reviewed and verified for accuracy. Properties may or may not be listed by the office/agent presenting the information. Some IDX listings have been excluded from this website.
Listings courtesy of Midwest Real Estate Data (MRED) as distributed by MLS GRID.
Based on information submitted to the MLS GRID
Ask me questions while you tour the home.