NOT LISTED FOR SALE

1125 S Minton Rd Unit B Independence, MO 64056

Rainbow Neighborhood
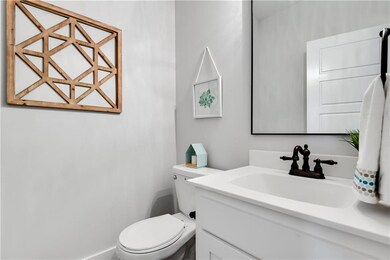
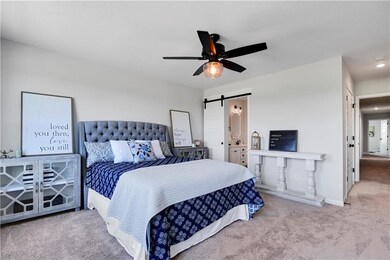
3 Beds
2.5 Baths
1,482 Sq Ft
1 Acre Lot

Sale Details

Date Sold: August 25, 2020

2 Days on Market

Highlights

  • 43,560 Sq Ft lot
  • Traditional Architecture
  • Tennis Courts
  • James Lewis Elementary School Rated A-
  • Loft
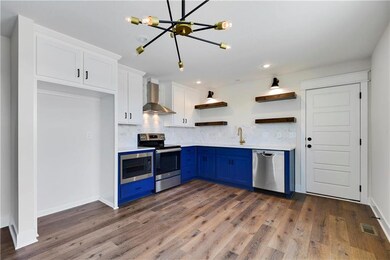
  • Stainless Steel Appliances

About This Home

As of August 2020

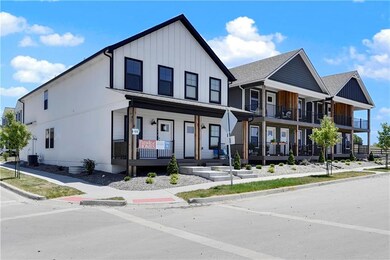
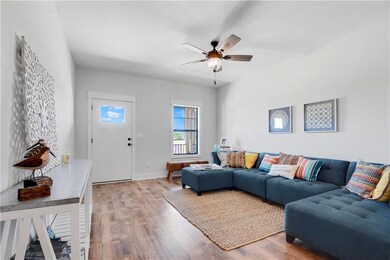
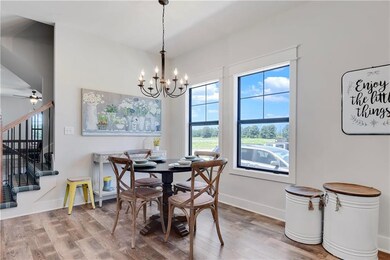
Very cute and spacious 3 bedroom 2.5 bath, full unfinished basement stubbed and egress window for future 4th bedroom and bathroom. With Amenities such as sand volleyball, coffee shop, amphitheater, fitness center, wine bar, two community pools, pocket parks, Fishing lakes and more! Come check us out!

Last Agent to Sell the Property

Angie Ripley

Engel & Volkers Kansas City Listed on: 06/16/2020

Engel & Volkers Kansas City

Co-Listed By

Nick Leslie

Engel & Volkers Kansas City License #2020001323

Last Buyer's Agent

Keeyon Johnson

Murrell Homes Real Estate Grp License #2000168613

Create a Home Valuation Report for This Property
The Home Valuation Report is an in-depth analysis detailing your home's value as well as a comparison with similar homes in the area

Townhouse Details

Home Type

  • Townhome

Year Built

  • Built in 2020 | Under Construction

Lot Details

  • 1 Acre Lot

HOA Fees

  • $58 Monthly HOA Fees

Parking

  • 1 Car Attached Garage
  • Rear-Facing Garage

Home Design

  • Half Duplex
  • Traditional Architecture
  • Frame Construction
  • Composition Roof

Interior Spaces

  • 1,482 Sq Ft Home
  • 2-Story Property
  • Ceiling Fan
  • Loft

Kitchen

  • Electric Oven or Range
  • Cooktop
  • Recirculated Exhaust Fan
  • Dishwasher
  • Stainless Steel Appliances
  • Disposal

Bedrooms and Bathrooms

  • 3 Bedrooms

Unfinished Basement

  • Basement Fills Entire Space Under The House
  • Laundry in Basement

Home Security

Outdoor Features

  • Enclosed Patio or Porch
  • Playground

Schools

  • James Lewis Elementary School
  • Blue Springs High School

Utilities

  • Humidifier
  • Central Air
  • Heating System Uses Natural Gas

Community Details

Overview

  • Association fees include all amenities, snow removal
  • New Town At Harmony Subdivision

Recreation

  • Tennis Courts

Security

  • Fire and Smoke Detector

Townhouse Details

Home Type

Townhome

Year Built

Built in 2020 | Under Construction

Lot Details

1 Acres

HOA Fees

$58 per month

Parking

1

Listing Details

  • Property Type: Residential
  • Property Sub Type: Half Duplex
  • Property Condition: Under Construction
  • Age Description: 2 Years/Less
  • Legal Description: LOT 104 B, THE NEW TOWN AT HARMONY, A SUBDIVISION IN INDEPENDENCE, JACKSON COUNT, MISSOURI.
  • Major Repair Costs: 16400.00
  • Major Repair Description: Finished additional sqft in basement
  • Warranty Description: Builder-1 yr
  • Year Built: 2020
  • Above Grade Finished Sq Ft: 1482.00
  • Senior Community: No
  • Architectural Style: Other, Traditional
  • Builder Name: Dwellings by Design
  • Co List Office Mls Id: EVKC
  • Co List Office Name: Engel & Volkers Kansas City
  • Co List Office Phone: 913-900-0001
  • Exclude From Reports: No
  • Floor Plan Features: 2 Stories
  • Installation R Factor Ceiling: R-49
  • Installation R Factor Wall: R-13
  • Internet Address Display: Yes
  • Internet Automated Valuation Dis: No
  • Internet Consumer Comment: No
  • Internet Entire Listing Display: Yes
  • List Agent Full Name: Ripley Assoc Team
  • List Office Mls Id: EVKC
  • List Office Name: Engel & Volkers Kansas City
  • List Office Phone: 913-900-0001
  • Living Area: 1482.00
  • Maintenance Provided: No
  • Mls Status: Sold
  • Other Room Features: Balcony/Loft
  • Special Documents Required: No
  • Value Range Pricing: No
  • Special Features: None

Interior Features

  • Interior Amenities: Ceiling Fan(s)
  • Basement: Full, Not Finished
  • Above Grade Finished Area Units: Square Feet
  • Appliances: Cooktop, Dishwasher, Disposal, Hood/Fan, Humidifier, Rng/Oven- Electric, Stainless Appliances
  • Basement: Yes
  • Fireplace: No
  • Laundry Features: In The Basement

Beds/Baths

  • Full Bathrooms: 2
  • Half Bathrooms: 1
  • Bedrooms: 3

Exterior Features

  • Exclusions: No
  • Roof: Composition
  • Construction Materials: Frame

Garage/Parking

  • Garage Spaces: 1
  • Garage: Yes
  • Parking Features: Attached, Garage Faces Rear

Utilities

  • Cooling: Central Electric
  • Heating: Natural Gas
  • Sewer: City/Public
  • Cooling: Yes
  • Security Features: Smoke Detector
  • Water Source: City/Public

Condo/Co-op/Association

  • Association Amenities: Other, Play Area, Tennis Courts
  • Association Fee: 700
  • Association Fee Frequency: Annually
  • Association Fee Includes: All Amenities, Snow Removal

Schools

  • Middle/Junior School: Brittany Hill

Lot Info

  • In Floodplain: No
  • Lot Size Area Units: Acres
  • Lot Size Sq Ft: 43560.00
  • Parcel Number: 999999
  • Property Attached: Yes
  • Subdivision Name: New Town at Harmony

Tax Info

  • Tax Abatement: No

MLS Schools

  • Elementary School: James Lewis
  • School District: Blue Springs
  • High School: Blue Springs

Home Values in the Area

Source: Public Records

Average Home Value in this Area


Source: Public Records

Agents Specializing in Rainbow, MO

See All Agents

Property History

We collect this data history from publicly available records. To have your information removed, we recommend requesting removal directly through your county’s website.

Date Event Price List to Sale Price per Sq Ft
08/25/2020 08/25/20 Sold -- -- --
06/18/2020 06/18/20 Pending -- -- --
06/16/2020 06/16/20 For Sale $199,999 -- $135 / Sq Ft
Source: Heartland MLS

Agents Affiliated with this Home

  • Section Image
  • Section Image
  • Section Image
See All Agents

Map

Source: Heartland MLS

MLS Number: 2226240

Heartland MLS
Your Personal Tour Guide

Ask me questions while you tour the home.