
Melissa Saunders Ward
Century 21 The Real Estate Store
(610) 798-5772
48 Total Sales
6 in Lower Chichester
$180K - $293K Price Range
Estimated Value: $150,629
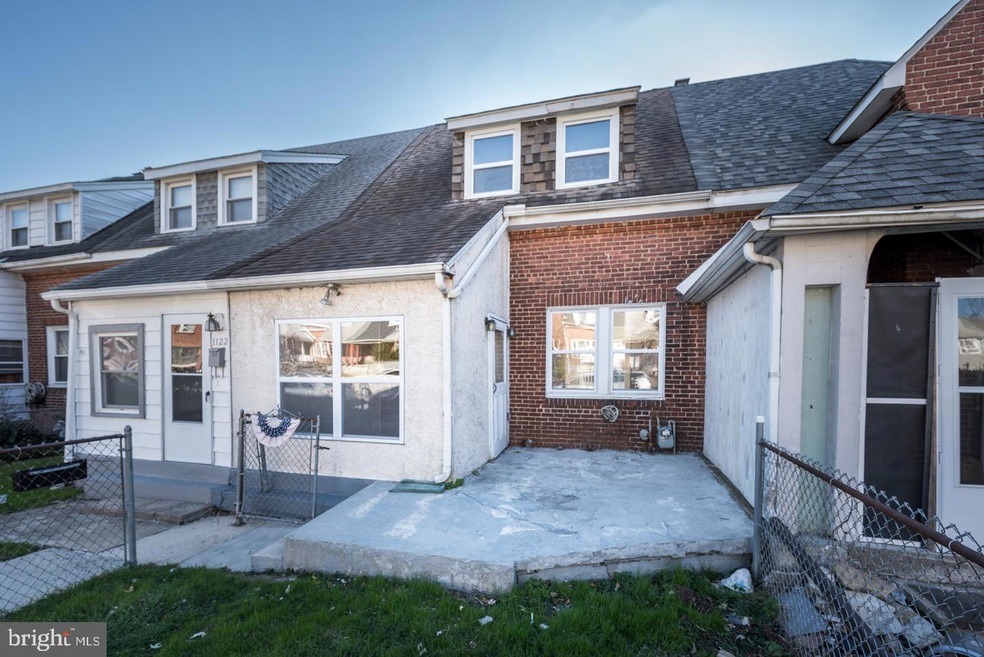
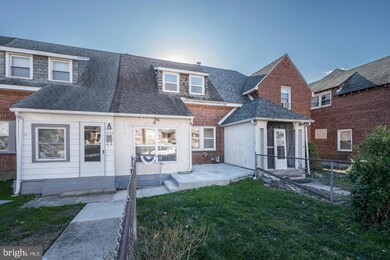
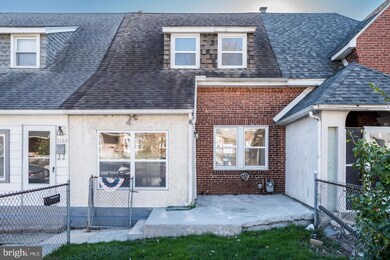
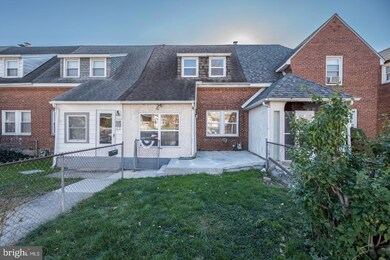
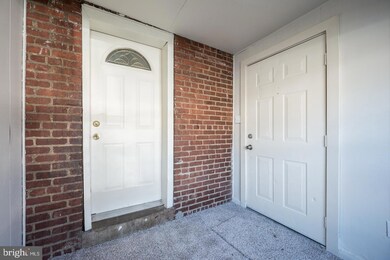
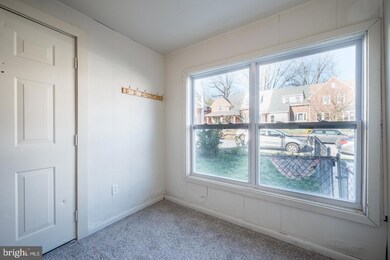
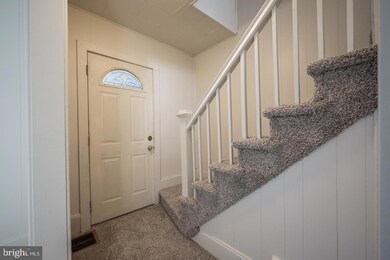
Welcome to 1125 Sterling Avenue in the community of Chester Heights. This brick townhome is full of potential with an open floor plan, separate kitchen and dining areas, and a spacious deck and yard for outdoor enjoyment. Bonus features include a full unfinished basement, heated kitchen floors, new windows, new carpets and fresh paint throughout! Conveniently located to I-95, as well as all the shopping, restaurants, schools and parks the area has to offer, this home is a great option to live in or renovate for investment purposes. Schedule your private showing today!
Last Agent to Sell the Property
(302) 351-5000 maggie@lnf.com Long & Foster Real Estate, Inc. License #RS317929 Listed on: 11/22/2022
Co-Listed By
(302) 351-5000 maggie@lnf.com Long & Foster Real Estate, Inc. License #RS144210A
Last Buyer's Agent
(610) 353-6200 joseph.cotumaccio@foxroach.com BHHS Fox&Roach-Newtown Square License #RS0022221
We collect this data history from publicly available records. To have your information removed, we recommend requesting removal directly through your county’s website.
Melissa Saunders Ward
Century 21 The Real Estate Store
(610) 798-5772
48 Total Sales
6 in Lower Chichester
$180K - $293K Price Range
Richard Lesinski
Tesla Realty Group, LLC
(267) 682-8623
119 Total Sales
1 in Lower Chichester
$250,000 Price
Christine Hallman
SCOTT REALTY GROUP
(856) 501-5891
143 Total Sales
1 in Lower Chichester
$175,000 Price
Charvez Grant
Coldwell Banker Realty
(610) 549-1621
15 Total Sales
1 in Lower Chichester
$190,000 Price
Sarah Glasgow
CG Realty, LLC
(484) 254-5256
43 Total Sales
2 in Lower Chichester
$180K - $276K Price Range
Kristen Pavillard
BHHS Fox & Roach Malvern-Paoli
(484) 882-0762
24 Total Sales
1 in Lower Chichester
$213,000 Price
We collect this data history from publicly available records. To have your information removed, we recommend requesting removal directly through your county’s website.
| Date | Event | Price | List to Sale | Price per Sq Ft |
|---|---|---|---|---|
| 12/30/2022 12/30/22 | Sold | $125,000 | -10.7% | $126 / Sq Ft |
| 11/29/2022 11/29/22 | Pending | -- | -- | -- |
| 11/22/2022 11/22/22 | For Sale | $140,000 | -- | $141 / Sq Ft |
We collect this data history from publicly available records. To have your information removed, we recommend requesting removal directly through your county’s website.
| Year | Tax Paid | Tax Assessment Tax Assessment Total Assessment is a certain percentage of the fair market value that is determined by local assessors to be the total taxable value of land and additions on the property. | Land | Improvement |
|---|---|---|---|---|
| 2026 | $2,665 | $63,300 | $22,450 | $40,850 |
| 2025 | $2,370 | $63,300 | $22,450 | $40,850 |
| 2024 | $2,370 | $63,300 | $22,450 | $40,850 |
| 2023 | $2,208 | $63,300 | $22,450 | $40,850 |
| 2022 | $2,079 | $63,300 | $22,450 | $40,850 |
| 2021 | $3,054 | $63,300 | $22,450 | $40,850 |
| 2020 | $2,270 | $45,020 | $20,850 | $24,170 |
| 2019 | $2,364 | $45,020 | $20,850 | $24,170 |
| 2018 | $2,371 | $45,020 | $0 | $0 |
| 2017 | $2,353 | $45,020 | $0 | $0 |
| 2016 | $247 | $45,020 | $0 | $0 |
| 2015 | $252 | $45,020 | $0 | $0 |
| 2014 | $247 | $45,020 | $0 | $0 |
Seller's Agent in 2022
Michael McKee
Long & Foster
(610) 247-9154
413 Total Sales
Seller Co-Listing Agent in 2022
Elizabeth McKee
Long & Foster
(610) 420-1686
229 Total Sales
Buyer's Agent in 2022
JOSEPH R. COTUMACCIO III
BHHS Fox & Roach
(484) 680-1002
21 Total Sales
Source: Bright MLS
MLS Number: PADE2037840
APN: 08-00-00991-00
Disclaimer: Certain information contained herein is derived from information provided by parties other than Homes.com. All information provided is deemed reliable, but is not guaranteed to be accurate and should be independently verified.
The data relating to real estate for sale on this website appears in part through the BRIGHT Internet Data Exchange program, a voluntary cooperative exchange of property listing data between licensed real estate brokerage firms, and is provided by BRIGHT through a licensing agreement.
Listing information is from various brokers who participate in the Bright MLS IDX program and not all listings may be visible on the site.
The property information being provided on or through the website is for the personal, non-commercial use of consumers and such information may not be used for any purpose other than to identify prospective properties consumers may be interested in purchasing.
Some properties which appear for sale on the website may no longer be available because they are for instance, under contract, sold or are no longer being offered for sale.
Property information displayed is deemed reliable but is not guaranteed.
Copyright 2026 Bright MLS, Inc.
Ask me questions while you tour the home.