
Naseem Hamide
Works Real Estate
(458) 234-6891
89 Total Sales
2 in Jefferson Westside
$307K - $377K Price Range

Estimated Value: $463,000 - $533,294
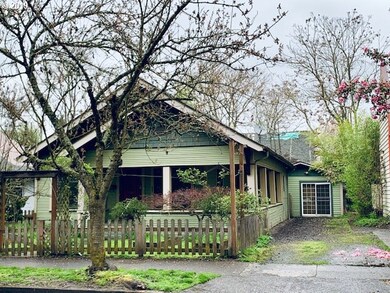
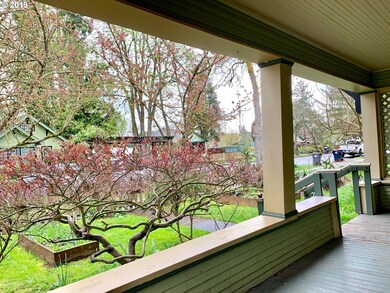
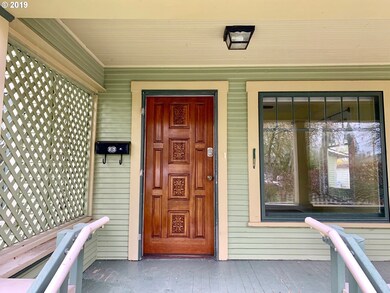
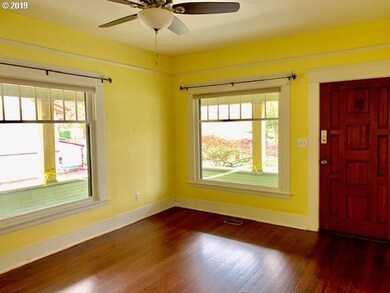
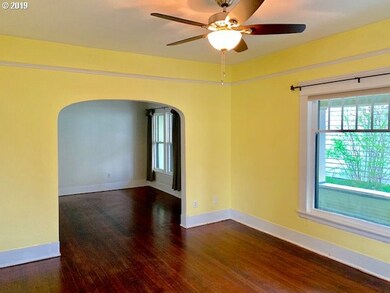
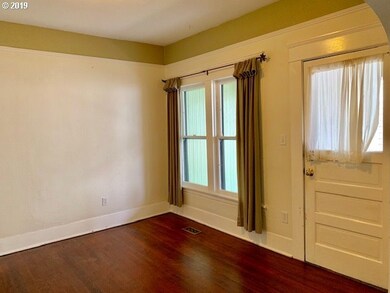
Warm & Inviting! Charming 1910 Craftsman w/ original Fir floors, wrap-around porch, fenced back and front yard, garden, raised beds, upstairs master suite, formal dining room, sunlit living room, & gas forced-air heat. Detached 16 x 18 office/studio with separate entrance (not included in sq footage). Conveniently located next to New Frontier Market & near Monroe Park & downtown Eugene Hot-Spots!
Last Agent to Sell the Property
Triple Oaks Realty LLC License #981000185 Listed on: 04/08/2019
Last Buyer's Agent
Noah Conner
Equinox Real Estate License #201226908
We collect this data history from publicly available records. To have your information removed, we recommend requesting removal directly through your county’s website.
Naseem Hamide
Works Real Estate
(458) 234-6891
89 Total Sales
2 in Jefferson Westside
$307K - $377K Price Range
Sally Jo Wickham
United Real Estate Properties
(458) 215-1612
95 Total Sales
2 in Jefferson Westside
$405K - $450K Price Range
Alex McCarthy
JOHN L. SCOTT-SALEM
(458) 221-4176
120 Total Sales
1 in Jefferson Westside
$643,500 Price
Roxanne Wergeland
ICON Real Estate Group
(458) 234-6984
31 Total Sales
1 in Jefferson Westside
$428,000 Price
Haibin Hayden
Hybrid Real Estate
(541) 743-7109
44 Total Sales
1 in Jefferson Westside
$260,000 Price
Melinda Abresch
Premiere Property Group, LLC
(541) 981-6602
80 Total Sales
1 in Jefferson Westside
$579,900 Price
We collect this data history from publicly available records. To have your information removed, we recommend requesting removal directly through your county’s website.
| Date | Buyer | Sale Price | Title Company |
|---|---|---|---|
| -- | Evergreen Land Title Company | ||
| Otto Steven A | -- | First American Title | |
| Mericle Derian | $239,000 | Fidelity National Title | |
| Rizzi Joseph D | $220,000 | Western Pioneer Title | |
| Morse Nancy | $162,000 | Western Title & Escrow Compa | |
| Mccafferty Scott R | -- | Cascade Title Co | |
| Mccafferty Scott R | $134,000 | American Title Group |
We collect this data history from publicly available records. To have your information removed, we recommend requesting removal directly through your county’s website.
| Date | Status | Borrower | Loan Amount |
|---|---|---|---|
| Open | $95,000 | ||
| Open | Farley Daniel P | $313,500 | |
| Previous Owner | Otto Steven A | $198,000 | |
| Previous Owner | Mericle Derian | $160,300 | |
| Previous Owner | Rizzi Joseph D | $176,000 | |
| Previous Owner | Morse Nancy | $129,600 | |
| Previous Owner | Mccafferty Scott R | $111,500 | |
| Previous Owner | Mccafferty Scott R | $107,200 |
We collect this data history from publicly available records. To have your information removed, we recommend requesting removal directly through your county’s website.
| Date | Event | Price | List to Sale | Price per Sq Ft |
|---|---|---|---|---|
| 06/28/2019 06/28/19 | Sold | $330,000 | 0.0% | $275 / Sq Ft |
| 06/06/2019 06/06/19 | Pending | -- | -- | -- |
| 06/04/2019 06/04/19 | For Sale | $330,000 | 0.0% | $275 / Sq Ft |
| 05/15/2019 05/15/19 | Pending | -- | -- | -- |
| 04/08/2019 04/08/19 | For Sale | $330,000 | -- | $275 / Sq Ft |
We collect this data history from publicly available records. To have your information removed, we recommend requesting removal directly through your county’s website.
| Year | Tax Paid | Tax Assessment Tax Assessment Total Assessment is a certain percentage of the fair market value that is determined by local assessors to be the total taxable value of land and additions on the property. | Land | Improvement |
|---|---|---|---|---|
| 2025 | $3,934 | $201,918 | ||
| 2024 | $3,121 | $157,466 | ||
| 2023 | $3,121 | $133,941 | $0 | $0 |
| 2022 | $2,561 | $130,040 | $0 | $0 |
| 2021 | $2,406 | $126,253 | $0 | $0 |
| 2020 | $2,414 | $122,576 | $0 | $0 |
| 2019 | $2,332 | $119,006 | $0 | $0 |
| 2018 | $2,195 | $112,175 | $0 | $0 |
| 2017 | $2,097 | $112,175 | $0 | $0 |
| 2016 | $2,045 | $108,908 | $0 | $0 |
| 2015 | $1,986 | $105,736 | $0 | $0 |
| 2014 | $1,946 | $102,656 | $0 | $0 |
Seller's Agent in 2019
Beth Blackwell
Triple Oaks Realty LLC
(541) 465-8103
1 in this area
60 Total Sales
NC
Buyer's Agent in 2019
Noah Conner
Equinox Real Estate
Source: Regional Multiple Listing Service (RMLS)
MLS Number: 19400704
APN: 0473767
Disclaimer: Certain information contained herein is derived from information provided by parties other than Homes.com. All information provided is deemed reliable, but is not guaranteed to be accurate and should be independently verified.
The content relating to real estate for sale on this web site comes in part from the IDX program of the RMLS™ of Portland, Oregon. Real estate listings held by brokerage firms other than Ten-X are marked with the RMLS™ logo, and detailed information about these properties includes the names of the listing brokers. Listing content is copyright © 2026 RMLS™, Portland, Oregon. Some properties which appear for sale on this web site may subsequently have sold or may no longer be available. All information provided is deemed reliable but is not guaranteed and should be independently verified.
Ask me questions while you tour the home.