
Cindy Bosshard
Responds Quickly
Coldwell Banker Envision
(562) 414-5066
26 Total Sales
1 in Stanton
$550,000 Price
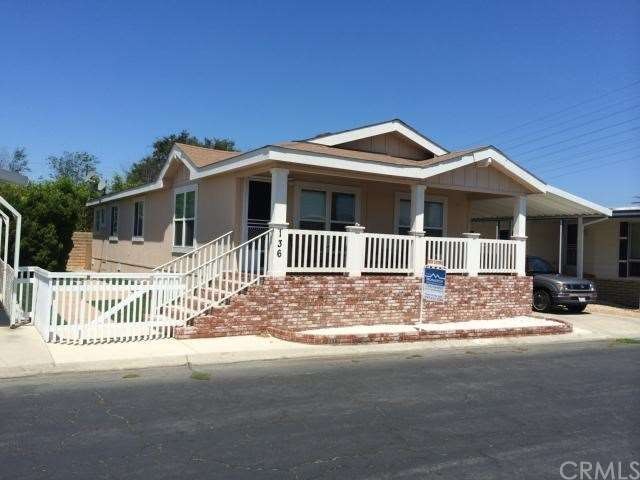
Like New 2008 Skyline Home
Rare Find: This Like New Skyline Home is Loaded with Extras. A 1,392 sq. ft. Home with Outstanding Outdoor Living Space. This Elegant 3 bedrooms and 2 Bath Home includes all appliances w/newer Fridge, Stove and Washer/Dryer.
You can’t miss this opportunity to own this immaculate home. Other Great Features include:
High Quality Skyline Construction
Great Kitchen with Upgraded Counters
Ample Cabinet Storage
Great Room w/Cathedral Ceilings
Newer Washer & Dryer Included
Designer Fixtures and Touches Throughout
Appliances including Stove, D/W, Microwave & Washer/Dryer.
Great Outdoor Living Space including Full Covered Front Porch, Huge Side Yard and Open Front Planting Bed.
Energy Efficient Dual Pane Windows
Large Custom Tile Shower
Ample Parking for 3 Vehicles
Spacious Storage Shed
This Home is an Entertainer’s Dream
Huge Master Bedroom & Bath Suite with Walk-in Shower.
Absolutely Immaculate in Every Detail.
Close to Shopping, Dining & Activities
Great 55+ Park With Low Space Rent, Sparkling Pool, Spa, Community Center and Professional Management
Call Today for a Private Showing
Last Agent to Sell the Property
Monarch Home Sales License #01237655 Listed on: 07/14/2014
Cindy Bosshard
Coldwell Banker Envision
(562) 414-5066
26 Total Sales
1 in Stanton
$550,000 Price
Carol Planchon
Kallen Realty
(657) 279-4826
20 Total Sales
1 in Stanton
$773,000 Price
Jan Samano
EXIT GULF COAST REALTY
(562) 451-0183
14 Total Sales
1 in Stanton
$700,000 Price
Michael Shank
Compass
(949) 518-0510
34 Total Sales
1 in Stanton
$995,000 Price
Gladys Ramos Pemper
Onyx Manufactured Homes, Inc.
(657) 300-7075
32 Total Sales
4 in Stanton
$60K - $150K Price Range
Mike Villeneuve
Legacy Real Estate
(657) 220-6615
45 Total Sales
1 in Stanton
$77,777 Price
We collect this data history from publicly available records. To have your information removed, we recommend requesting removal directly through your county’s website.
| Date | Event | Price | List to Sale | Price per Sq Ft | Prior Sale |
|---|---|---|---|---|---|
| 08/26/2014 08/26/14 | Sold | $86,500 | -3.8% | $62 / Sq Ft | |
| 08/05/2014 08/05/14 | Pending | -- | -- | -- | |
| 07/14/2014 07/14/14 | For Sale | $89,900 | +33.2% | $65 / Sq Ft | |
| 05/31/2013 05/31/13 | Sold | $67,500 | -3.6% | $49 / Sq Ft | View Prior Sale |
| 03/21/2013 03/21/13 | Pending | -- | -- | -- | |
| 02/06/2013 02/06/13 | For Sale | $70,000 | -- | $51 / Sq Ft |
We collect this data history from publicly available records. To have your information removed, we recommend requesting removal directly through your county’s website.
| Year | Tax Paid | Tax Assessment Tax Assessment Total Assessment is a certain percentage of the fair market value that is determined by local assessors to be the total taxable value of land and additions on the property. | Land | Improvement |
|---|---|---|---|---|
| 2026 | $459 | $49,339 | $49,339 | |
| 2025 | $457 | $49,339 | $49,339 | |
| 2024 | $457 | $49,339 | $49,339 | |
| 2023 | $459 | $49,339 | $0 | $49,339 |
| 2022 | $462 | $49,339 | $0 | $49,339 |
| 2021 | $467 | $49,339 | $0 | $49,339 |
| 2020 | $494 | $51,860 | $0 | $51,860 |
| 2019 | $509 | $53,532 | $0 | $53,532 |
| 2018 | $529 | $55,221 | $0 | $55,221 |
| 2017 | $562 | $57,887 | $0 | $57,887 |
| 2016 | $567 | $59,779 | $0 | $59,779 |
| 2015 | $568 | $59,779 | $0 | $59,779 |
| 2014 | -- | $59,779 | $0 | $59,779 |
Seller's Agent in 2014
Elizabeth Alex
Monarch Home Sales
(714) 402-0740
48 Total Sales
RT
Seller's Agent in 2013
RAMON TORRES JR.
RAMON TORRES, BROKER
Source: California Regional Multiple Listing Service (CRMLS)
MLS Number: OC14151317
Disclaimer: Certain information contained herein is derived from information provided by parties other than Homes.com. All information provided is deemed reliable, but is not guaranteed to be accurate and should be independently verified.
The multiple listing data appearing on this website, or contained in reports produced therefrom, is owned and copyrighted by California Regional Multiple Listing Service, Inc. ("CRMLS") and is protected by all applicable copyright laws. Information provided is for viewer's personal, non-commercial use and may not be used for any purpose other than to identify prospective properties the viewer may be interested in purchasing. All listing data, including but not limited to square footage and lot size is believed to be accurate, but the listing Agent, listing Broker and CRMLS and its affiliates do not warrant or guarantee such accuracy. The viewer should independently verify the listed data prior to making any decisions based on such information by personal inspection and/or contacting a real estate professional.
Based on information from California Regional Multiple Listing Service, Inc. and /or other sources. All data, including all measurements and calculations of area, is obtained from various sources and has not been, and will not be, verified by broker or MLS. All information should be independently reviewed and verified for accuracy. Properties may or may not be listed by the office/agent presenting the information
Ask me questions while you tour the home.