
Roxanne Hemphill
Keller Williams Realty Dulles
(301) 281-6482
13 Total Sales
2 in South Manassas
$290K - $855K Price Range
Estimated Value: $801,533
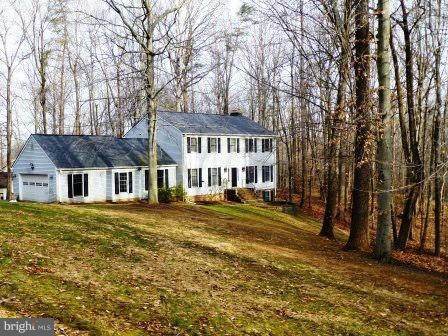
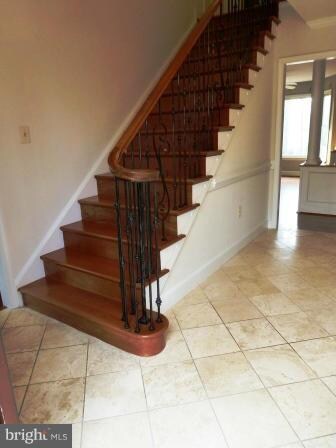
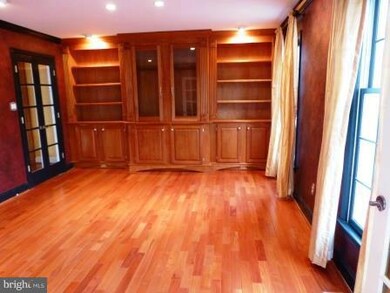
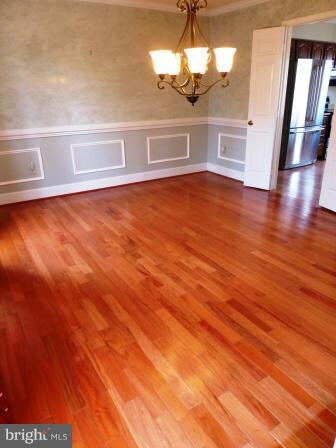
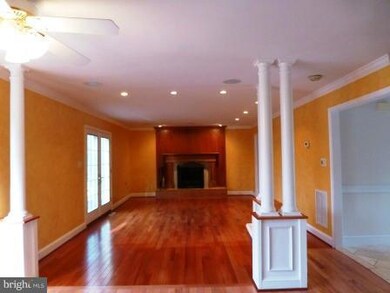
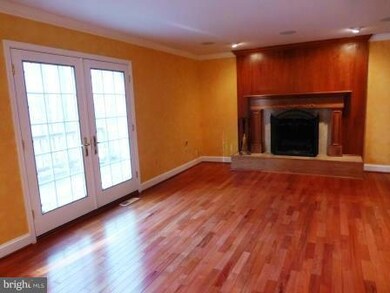
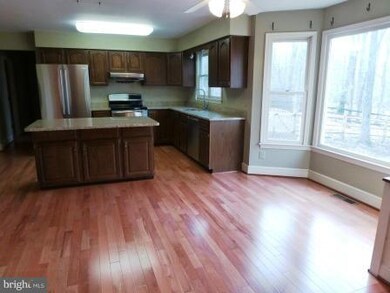
COUNTRY LIVING WITH CITY CONVENIENCE!*UPDATED COL W/2,600 +SQ FT FIN ON UL;SIT. ON 1.59 AC*MN LV FEAT. FOYER W/TRAVERTINE FLR; ROSEWD FLR THRU-OUTCUSTM STRS W/TIETE ROSEWD/CHERRY; CUSTM BRAZL CHERY HNDRAL,CUSTM IRONBANSTR; LR W/CUSTM BUILT-IN BOOKCSE; DR*KIT:NEW GRANITE COUNTRS, STAINLESS APPL, ISL., BRKFT BAY;ARCHT. COLMN LEAD TO FR W/FP & WO TO DK*UL:MBR SUITE W/PRIV BA(GRANITE), WI CLST*A MUST
Last Agent to Sell the Property
(703) 491-9570 cswoodbridge@c21nm.com CENTURY 21 New Millennium License #0225111400 Listed on: 02/11/2014
We collect this data history from publicly available records. To have your information removed, we recommend requesting removal directly through your county’s website.
Roxanne Hemphill
Keller Williams Realty Dulles
(301) 281-6482
13 Total Sales
2 in South Manassas
$290K - $855K Price Range
Juliet Mayers
LPT Realty, LLC
(571) 462-2413
140 Total Sales
22 in South Manassas
$150K - $1.1M Price Range
Heather Skowronsky
Samson Properties
(202) 932-0221
59 Total Sales
1 in South Manassas
$550,000 Price
Scott Cleveland
RE/MAX Supercenter
(540) 361-6580
441 Total Sales
1 in South Manassas
$671,000 Price
Lisa Cutsail
RE/MAX Gateway
(202) 949-3556
38 Total Sales
3 in South Manassas
$849K - $899K Price Range
Giovanna Piskulich
Compass
(571) 946-4847
93 Total Sales
2 in South Manassas
$647K - $960K Price Range
We collect this data history from publicly available records. To have your information removed, we recommend requesting removal directly through your county’s website.
| Date | Buyer | Sale Price | Title Company |
|---|---|---|---|
| $475,000 | -- | ||
| Ryan Christopher M | $310,000 | -- |
We collect this data history from publicly available records. To have your information removed, we recommend requesting removal directly through your county’s website.
| Date | Status | Borrower | Loan Amount |
|---|---|---|---|
| Open | $296,927 | ||
| Closed | Cahan David Paul | $369,500 | |
| Closed | Cahan David P | $380,000 | |
| Previous Owner | Ryan Christopher M | $262,000 | |
| Previous Owner | Ryan Christopher M | $248,000 |
We collect this data history from publicly available records. To have your information removed, we recommend requesting removal directly through your county’s website.
| Year | Tax Paid | Tax Assessment Tax Assessment Total Assessment is a certain percentage of the fair market value that is determined by local assessors to be the total taxable value of land and additions on the property. | Land | Improvement |
|---|---|---|---|---|
| 2025 | $6,284 | $678,000 | $190,000 | $488,000 |
| 2024 | $6,284 | $631,900 | $177,600 | $454,300 |
| 2023 | $6,277 | $603,300 | $172,300 | $431,000 |
| 2022 | $6,596 | $585,300 | $170,400 | $414,900 |
| 2021 | $6,583 | $540,600 | $170,400 | $370,200 |
| 2020 | $7,604 | $490,600 | $169,400 | $321,200 |
| 2019 | $7,600 | $490,300 | $169,400 | $320,900 |
| 2018 | $5,307 | $439,500 | $153,800 | $285,700 |
| 2017 | $5,490 | $445,900 | $160,600 | $285,300 |
| 2016 | $5,322 | $436,200 | $155,900 | $280,300 |
| 2015 | $5,168 | $438,700 | $155,900 | $282,800 |
| 2014 | $5,168 | $414,300 | $147,100 | $267,200 |
Seller's Agent in 2014
Gloria Price
Century 21 New Millennium
(703) 887-0128
2 in this area
28 Total Sales
CP
Buyer's Agent in 2014
Chris Palmer
Land & Homes LC
(703) 383-0202
Source: Bright MLS
MLS Number: 1002836570
APN: 8094-62-8174
Disclaimer: Certain information contained herein is derived from information provided by parties other than Homes.com. All information provided is deemed reliable, but is not guaranteed to be accurate and should be independently verified.
The data relating to real estate for sale on this website appears in part through the BRIGHT Internet Data Exchange program, a voluntary cooperative exchange of property listing data between licensed real estate brokerage firms, and is provided by BRIGHT through a licensing agreement.
Listing information is from various brokers who participate in the Bright MLS IDX program and not all listings may be visible on the site.
The property information being provided on or through the website is for the personal, non-commercial use of consumers and such information may not be used for any purpose other than to identify prospective properties consumers may be interested in purchasing.
Some properties which appear for sale on the website may no longer be available because they are for instance, under contract, sold or are no longer being offered for sale.
Property information displayed is deemed reliable but is not guaranteed.
Copyright 2026 Bright MLS, Inc.
Ask me questions while you tour the home.