S
Seller's Agent in 2022
Selena Myles
Coldwell Banker Realty

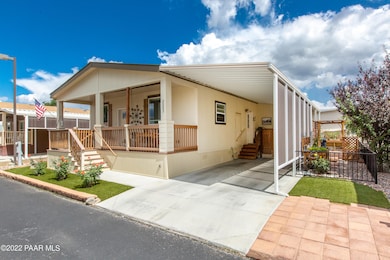
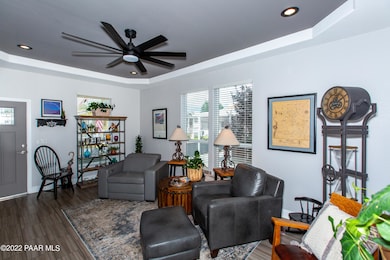
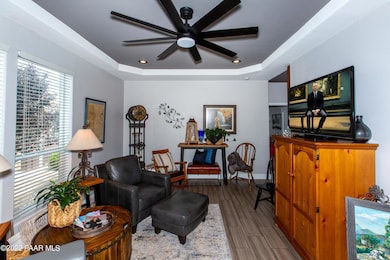
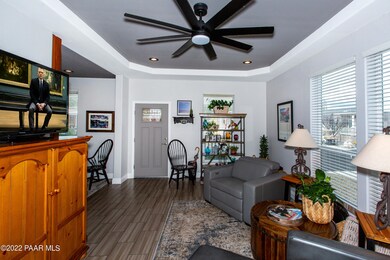
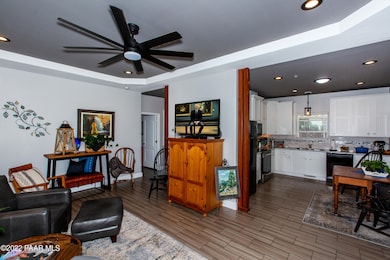
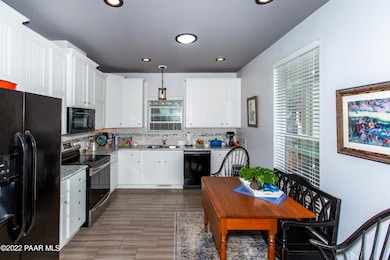
Taking Back-up Offers! Come see this beautifully updated and quaint Schult home that welcomes you with its covered front porch. This 2016 1Bed/1.5 Bath model in 55+ Orchard Ranch is loaded with charm! Indulge yourself in amenities at the New Clubhouse, Pool/Spa, Pickle ball, Fitness Room, & more -All Included in your monthly Lot Lease of $480. You will find all the comforts of home in this warm and enjoyable floorplan with tall ceilings, new lighting, custom wood accents, luxury laminate flooring throughout and new A/C in 2019. Upon entering you will find an inviting living space and clean, crisp kitchen with upgraded 48'' cabinets, New Frigidaire range & dishwasher and New modern sink. The cozy bedroom features closet storage the full length of the room. And there's an updated bathroom
Last Agent to Sell the Property
Selena Myles
Coldwell Banker Realty License #SA679268000 Listed on: 08/28/2022
We collect this data history from publicly available records. To have your information removed, we recommend requesting removal directly through your county’s website.
We collect this data history from publicly available records. To have your information removed, we recommend requesting removal directly through your county’s website.
| Date | Buyer | Sale Price | Title Company |
|---|---|---|---|
| -- | None Available | ||
| -- | Fain Land & Cattle Co | ||
| -- | Chicago Title Insurance Co | ||
| $127,686 | -- |
We collect this data history from publicly available records. To have your information removed, we recommend requesting removal directly through your county’s website.
| Date | Status | Borrower | Loan Amount |
|---|---|---|---|
| Previous Owner | $3,361,000 |
We collect this data history from publicly available records. To have your information removed, we recommend requesting removal directly through your county’s website.
| Date | Event | Price | List to Sale | Price per Sq Ft | Prior Sale |
|---|---|---|---|---|---|
| 10/05/2022 10/05/22 | Sold | $180,000 | +1.1% | $161 / Sq Ft | |
| 08/28/2022 08/28/22 | For Sale | $178,000 | +18.7% | $159 / Sq Ft | |
| 07/09/2020 07/09/20 | Sold | $150,000 | -5.4% | $120 / Sq Ft | View Prior Sale |
| 06/09/2020 06/09/20 | Pending | -- | -- | -- | |
| 05/15/2020 05/15/20 | For Sale | $158,500 | +13.2% | $127 / Sq Ft | |
| 04/22/2019 04/22/19 | Sold | $140,000 | -3.4% | $105 / Sq Ft | View Prior Sale |
| 03/23/2019 03/23/19 | Pending | -- | -- | -- | |
| 02/08/2019 02/08/19 | For Sale | $145,000 | +3.6% | $109 / Sq Ft | |
| 01/14/2019 01/14/19 | Sold | $140,000 | 0.0% | $96 / Sq Ft | View Prior Sale |
| 12/15/2018 12/15/18 | Pending | -- | -- | -- | |
| 11/18/2018 11/18/18 | For Sale | $140,000 | -- | $96 / Sq Ft |
We collect this data history from publicly available records. To have your information removed, we recommend requesting removal directly through your county’s website.
| Year | Tax Paid | Tax Assessment Tax Assessment Total Assessment is a certain percentage of the fair market value that is determined by local assessors to be the total taxable value of land and additions on the property. | Land | Improvement |
|---|---|---|---|---|
| 2027 | $4,027 | -- | ||
| 2026 | $4,107 | -- | ||
| 2024 | $3,924 | -- | ||
| 2023 | $3,924 | $61,321 | $5,569 | $55,752 |
| 2022 | $3,975 | $40,764 | $4,514 | $36,250 |
| 2021 | $4,197 | $40,045 | $5,310 | $34,735 |
| 2020 | $2,250 | $0 | $0 | $0 |
| 2019 | $2,221 | $0 | $0 | $0 |
| 2018 | $2,124 | $0 | $0 | $0 |
| 2017 | $2,082 | $0 | $0 | $0 |
| 2016 | $2,053 | $0 | $0 | $0 |
| 2015 | -- | $0 | $0 | $0 |
| 2014 | -- | $0 | $0 | $0 |
S
Seller's Agent in 2022
Selena Myles
Coldwell Banker Realty
P
Seller's Agent in 2020
Paul Schneider PLLC
RE/MAX
G
Seller Co-Listing Agent in 2020
Geoffrey Hyland PLLC
RE/MAX
P
Buyer's Agent in 2020
PAUL SCHNEIDER
RE/MAX PROMISE LAND REALTY
B
Seller's Agent in 2019
Brad Bergamini
Keller Williams Northern AZ
D
Seller's Agent in 2019
Doreen Letson
United Country Realty
Source: Prescott Area Association of REALTORS®
MLS Number: 1050773

APN: 402-14-010N
Disclaimer: Certain information contained herein is derived from information provided by parties other than Homes.com. All information provided is deemed reliable, but is not guaranteed to be accurate and should be independently verified.
All data is obtained from various sources and may not have been verified by broker or MLS GRID. Supplied Open House Information is subject to change without notice. All information should be independently reviewed and verified for accuracy. Properties may or may not be listed by the office/agent presenting the information. Some IDX listings have been excluded from this website. IDX information is provided exclusively for personal, non-commercial use, and may not be used for any purpose other than to identify prospective properties consumers may be interested in purchasing. Information is deemed reliable but not guaranteed.
Listings courtesy of Prescott Area Association of REALTORS® as distributed by MLS GRID.
Based on information submitted to the MLS GRID
Ask me questions while you tour the home.