
Seller's Agent in 2026
Jason Roshek
Coldwell Banker Beyond
(719) 237-0394
4 in this area
217 Total Sales

Estimated Value: $565,000 - $593,456
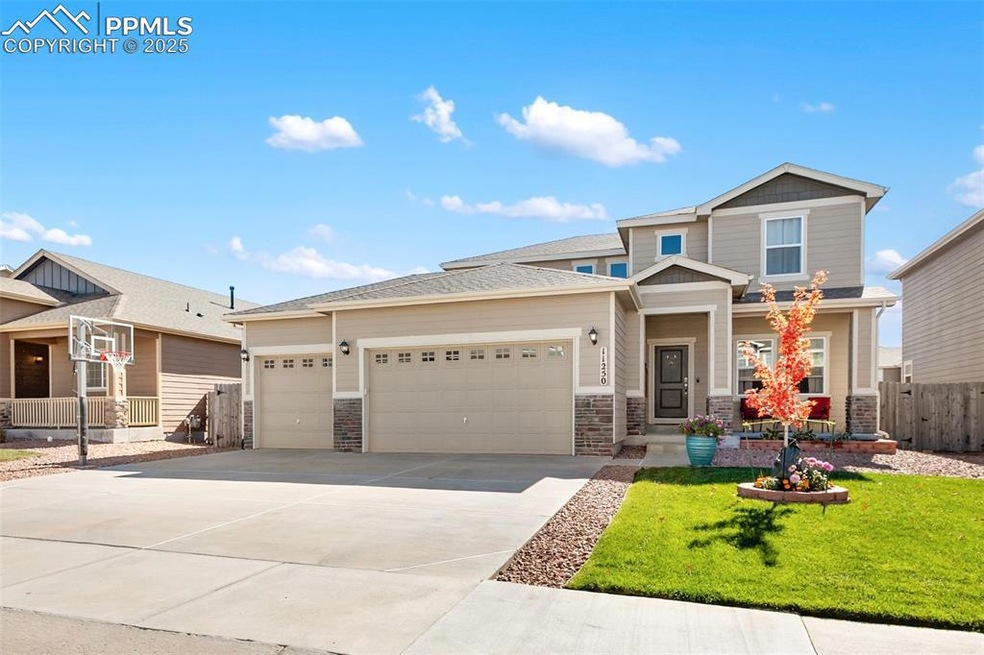
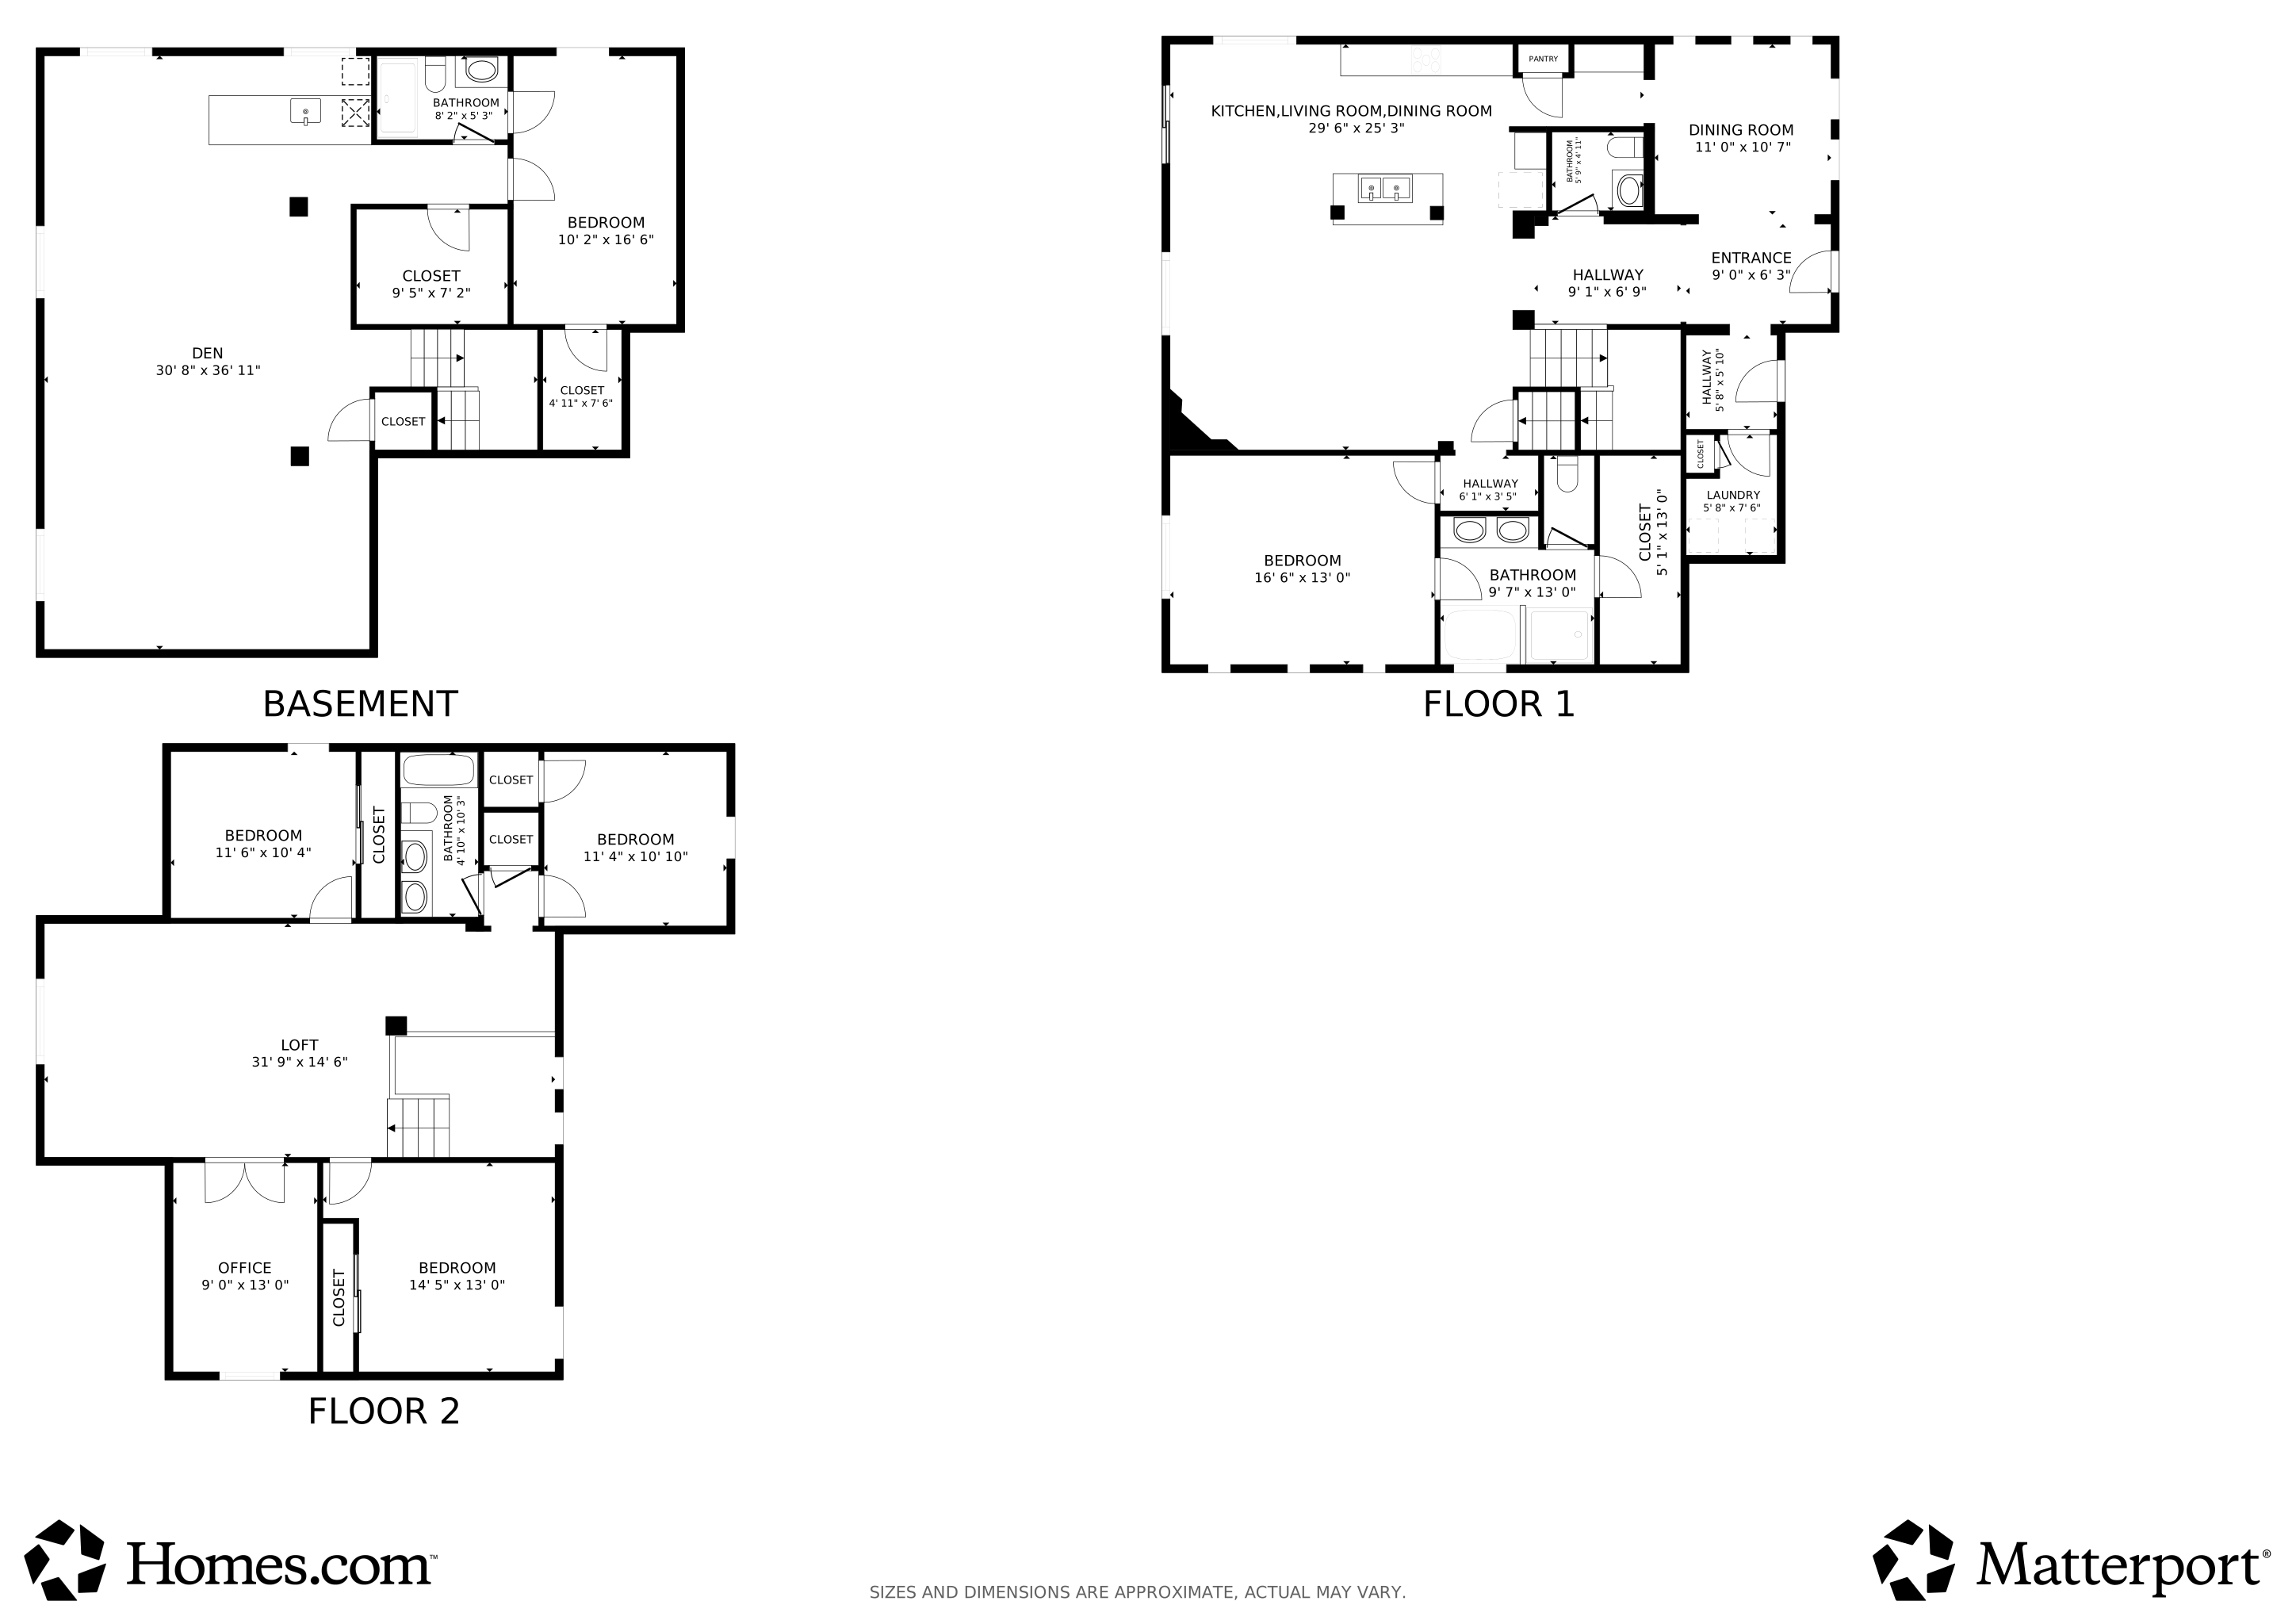
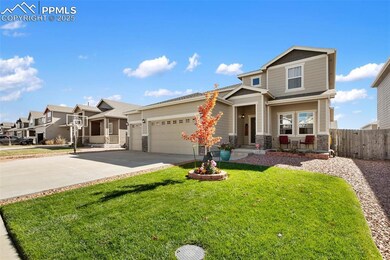
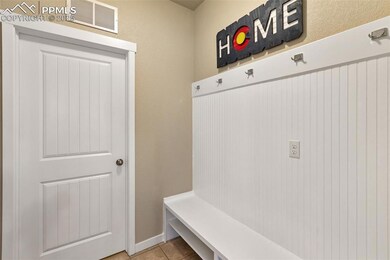
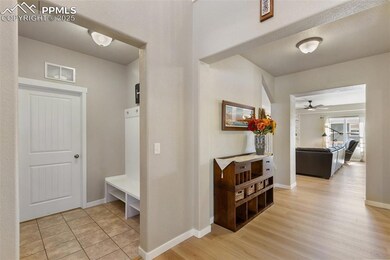
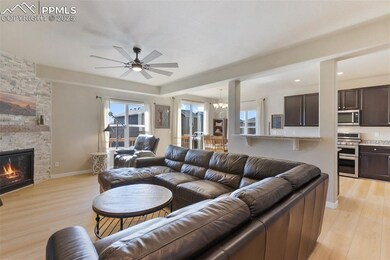
Immaculate home with exceptional features and over 4,350 Sq Ft! This stunning home offers a perfect blend of style and functionality. Featuring a spacious basement with a wet bar and beer taps—ideal for entertaining. The expansive media and gaming room provides the ultimate space for family fun, while the huge storage room ensures you have all the space you need for organization. An open-concept floor plan on the main level is complete with a fireplace in the living room and a well-appointed kitchen with granite countertops and a pantry. A mud room at the entry from the garage provides a great space to keep the outdoor mess from tracking in. The primary bedroom on the main level includes a 5-piece bath and a walk-in closet, ensuring room for everyone's belongings or routine. This home also includes a separate dining space for formal occasions and an inviting entryway to welcome guests. LVP flooring throughout the home adds both elegance and durability. Upstairs, retreat to the loft, with an additional 3 bedrooms, a full bath, and a designated office space. Outside, you'll find a fenced and landscaped backyard that is ideal for kids, offering a safe and private space to play and entertain, or utilize the built-in basketball hoop out front. A 3-car garage also provides ample space for storage, cars, space to create a workshop, or enjoy other hobbies. Don't miss the opportunity to make this your new home!
Last Agent to Sell the Property
Coldwell Banker Beyond Brokerage Phone: 719-577-4300 Listed on: 10/24/2025
Last Buyer's Agent
Jessica Pero
Redfin Corporation
We collect this data history from publicly available records. To have your information removed, we recommend requesting removal directly through your county’s website.
We collect this data history from publicly available records. To have your information removed, we recommend requesting removal directly through your county’s website.
| Date | Buyer | Sale Price | Title Company |
|---|---|---|---|
| $570,000 | First American Title | ||
| $367,000 | First American Title | ||
| $322,145 | Unified Title Co |
We collect this data history from publicly available records. To have your information removed, we recommend requesting removal directly through your county’s website.
| Date | Status | Borrower | Loan Amount |
|---|---|---|---|
| Open | $513,000 | ||
| Previous Owner | $38,000 | ||
| Previous Owner | $377,956 | ||
| Previous Owner | $379,111 | ||
| Previous Owner | $306,037 |
We collect this data history from publicly available records. To have your information removed, we recommend requesting removal directly through your county’s website.
| Date | Event | Price | List to Sale | Price per Sq Ft |
|---|---|---|---|---|
| 02/12/2026 02/12/26 | Sold | $570,000 | -0.9% | $131 / Sq Ft |
| 12/31/2025 12/31/25 | Pending | -- | -- | -- |
| 11/27/2025 11/27/25 | Price Changed | $575,000 | -1.7% | $132 / Sq Ft |
| 11/15/2025 11/15/25 | Price Changed | $585,000 | -2.5% | $134 / Sq Ft |
| 10/24/2025 10/24/25 | For Sale | $600,000 | -- | $138 / Sq Ft |
We collect this data history from publicly available records. To have your information removed, we recommend requesting removal directly through your county’s website.
| Year | Tax Paid | Tax Assessment Tax Assessment Total Assessment is a certain percentage of the fair market value that is determined by local assessors to be the total taxable value of land and additions on the property. | Land | Improvement |
|---|---|---|---|---|
| 2026 | $3,988 | $42,470 | ||
| 2025 | $3,422 | $42,470 | ||
| 2024 | $3,247 | $38,150 | $5,400 | $32,750 |
| 2023 | $3,247 | $38,150 | $5,400 | $32,750 |
| 2022 | $2,729 | $27,060 | $4,430 | $22,630 |
| 2021 | $2,781 | $27,840 | $4,560 | $23,280 |
| 2020 | $2,524 | $25,120 | $4,130 | $20,990 |
| 2019 | $2,472 | $25,120 | $4,130 | $20,990 |
| 2018 | $2,254 | $22,320 | $4,280 | $18,040 |
| 2017 | $749 | $22,320 | $4,280 | $18,040 |
| 2016 | $994 | $10,570 | $10,570 | $0 |
Seller's Agent in 2026
Jason Roshek
Coldwell Banker Beyond
(719) 237-0394
4 in this area
217 Total Sales
J
Buyer's Agent in 2026
Jessica Pero
Redfin Corporation
Source: elevateMLS
MLS Number: 5832088
APN: 52253-07-013
Disclaimer: Certain information contained herein is derived from information provided by parties other than Homes.com. All information provided is deemed reliable, but is not guaranteed to be accurate and should be independently verified.
The real estate listing information and related content displayed on this site is provided exclusively for consumers’ personal, non-commercial use and may not be used for any purpose other than to identify prospective properties consumers may be interested in purchasing. This information and related content is deemed reliable but is not guaranteed accurate by the Pikes Peak REALTOR® Services Corp d/b/a elevateMLS.
Ask me questions while you tour the home.