NOT LISTED FOR SALE

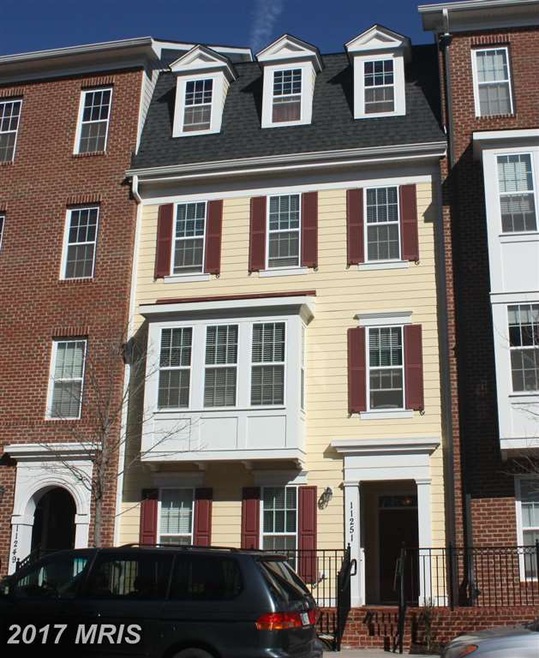
11251 Chase St Fulton, MD 20759

Fulton Area
3 Beds
3 Baths
2,650 Sq Ft
2012 Built

About This Home

As of July 2017

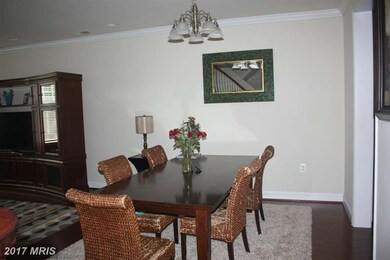
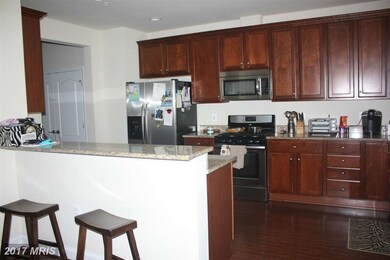
A 2650 Ft lux town home in Maple Lawn, Fulton w/swim pool, tennis ct, basketball ct & fit-club, all included in the rent. Great school sys. Lux kitchen w/many upgrades, 3 beds, 2.5 baths, & family, dinning, study and living rooms. Nice balcony for leisure. Water included in the rent. Landlord pays Condo/HOA. Easy access to 29, 216, 95 and BWI. 20 min to Balto or DC. Vacant and ready to move in.

Last Agent to Rent the Property

Henry Wu

(410) 418-8467 huiqwu@gmail.com Great Homes Realty LLC License #608730 Listed on: 02/20/2017

Last Renter's Agent

Guy Allen

(410) 465-1770 guyallen@northroprealty.com Northrop Realty License #652833

Northrop Realty

Townhouse Details

Home Type

Townhome

Year Built

2012

Rental Info

  • Lease Clauses: Carpet Cleaning
  • Date Available: 2017-06-10
  • Processing Fee: 50.00
  • Rental Special: Unfurnished
  • Security Deposit: 2900.00
  • Smoking Allowed: No
  • Pets Allowed: Case by Case
  • Pet Restriction Types: Allowed on a Case by Case Basis, Size / Weight Restriction
  • Lease Term: 6
  • Max Lease: 36
  • Min Lease: 12
  • Rent Includes: Additional Storage Space, HOA / Condo Fee, HVAC Maintenance, Insurance, Parking, Pool Maintenance, Taxes, Trash Removal
  • Tenant Pays: Utilities - All, Common Area Maintenance, Lawn / Tree / Shrub Care, Minor Interior Maintenance, Window / Screens
  • Repair Deductible: 100.00

Listing Details

  • Condition: Shows Well
  • Lis Media List: Virtual Tour, Photo
  • Property Type: Residential
  • Story List: Lower 1, Lower 2, Main, Upper 1, Upper 2
  • Street Exception: -2
  • System Locale: MRIS
  • Status: Closed
  • Number of Levels Including basement: 3
  • Special Features: None
  • Property Sub Type: Townhouses
  • Stories: 3
  • Year Built: 2012

Interior Features

  • Room List: Living Room, Dining, Master Bed, 2nd Bed, Kitchen, Family, Den, 1st Bed, Den/Study, Laundry, Laundry (Upper Level)
  • Above Grade Finished Sq Ft: 2650
  • Amenities: Closet - Master Bedroom Walk-in, Countertop(s) - Granite, Drapes / Curtains, Drapery Rods, Master Bath Separate Shower, Master Bath Separate Tub, Shades / Blinds, Wood Floors
  • Appliances: Dishwasher, Disposal, Dryer, Exhaust Fan, Icemaker, Microwave, Refrigerator, Washer, Water Heater, Gas Oven/Range
  • Has Basement: Yes
  • Basement Entrance: Inside Access, Outside Entrance
  • Basement Type: Front Entrance, Outside Entrance, Walkout Level
  • Dining Kitchen: Breakfast Room, Dining "L", Kitchen Island, Kitchen-Table Space, Living-Dining Room Combo, Seperate Dining Room, Eat-In Kitchen
  • Fireplaces: 1
  • Interior Amenities: Floor Plan-Open
  • Entry Level: Floors 2-5
  • Kitchen: Level: Upper 1 Dimensions: 16x9
  • Kitchen Flooring: Ceramic Tile
  • Living Room: Level: Upper 1 Dimensions: 16x15
  • Living Room Flooring: Hardwood
  • Dining Room: Level: Upper 1 Dimensions: 10x15
  • Dining Room Flooring: Hardwood
  • Primary Bedroom: Level: Upper 2 Dimensions: 14x14
  • Primary Bedroom Flooring: Carpet
  • Bedroom One: Level: Upper 2 Dimensions: 14x11
  • Bedroom One Flooring: Carpet
  • Bedroom Two: Level: Upper 2 Dimensions: 11x12
  • Bedroom Two Flooring: Carpet
  • Den: Level: Upper 1 Dimensions: 8x12
  • Family Room: Level: Upper 1 Dimensions: 13x13
  • Family Room Flooring: Carpet
  • Other Rooms: Bedroom-Second,Bedroom-First,Lndry-Sep Rm,Bedroom-Master,Living Room,Kitchen,Family Rm,Den,Den/Stdy/Lib,Dining Room,Lndry-Uppr Lvl
  • Total Bedrooms: 3
  • Total Full Baths: 2
  • Total Half Baths: 1

Exterior Features

  • Structure List: Above Grade
  • Exterior: Brick, Brick Front, Hardiplank, Shingle
  • Roof: Shingle - Architectural
  • Pool: Yes
  • Other Structures: Above Grade

Garage/Parking

  • Parking: Garage, Street
  • Garage Spaces: 1
  • Garage Type: Attached
  • Parking Space Number: 1

Utilities

  • Cooling Fuel: Electric
  • Cooling: Central Air Conditioning
  • Heating Fuel: Natural Gas
  • Heating: Forced Air
  • Hot Water: Natural Gas
  • Sewer Septic: Public, Public Sewer
  • Water: Public

Condo/Co-op/Association

  • Condo Co-Op Fee Frequency: Monthly
  • HOA Fee Frequency: Monthly
  • Condo Co-Op Name: Maple Lawn
  • Community Amenities: Basketball Courts, Bike Trail, Club House, Community Center, Exercise Room, Indoor Pool, Tennis - Courts
  • Community Fee Includes: Exterior Building Maintenance, Lawn Care (front), Lawn Care (rear), Lawn Care (side), Lawn Maintenance, Management, Pool(s), Recreational Facility, Snow Removal, Tennis Courts, Tot Lot(s)/Playground, Trash Removal, Exercise Room
  • Community Rules: Parking

Lot Info

  • Lot Number: 102
Create a Home Valuation Report for This Property
The Home Valuation Report is an in-depth analysis detailing your home's value as well as a comparison with similar homes in the area

Home Values in the Area

Source: Public Records

Average Home Value in this Area


Source: Public Records

Property History

We collect this data history from publicly available records. To have your information removed, we recommend requesting removal directly through your county’s website.

Date Event Price List to Sale Price per Sq Ft
07/05/2017 07/05/17 Rented $3,200 +10.3% --
07/01/2017 07/01/17 Off Market $2,900 -- --
06/21/2017 06/21/17 Price Changed $2,900 -6.5% $1 / Sq Ft
04/14/2017 04/14/17 Price Changed $3,100 +3.3% $1 / Sq Ft
04/07/2017 04/07/17 Price Changed $3,000 -3.2% $1 / Sq Ft
02/20/2017 02/20/17 For Rent $3,100 0.0% --
02/20/2017 02/20/17 Off Market $3,100 -- --
Source: Bright MLS

Agents Affiliated with this Home

  • Section Image
  • Section Image
See All Agents

Map

Source: Bright MLS

MLS Number: HW9867271

Bright MLS
Your Personal Tour Guide

Ask me questions while you tour the home.