
Monica Moreno
HomeSmart
(623) 323-3655
103 Total Sales
1 in Superstition Vistas
$518,000 Price
Estimated Value: $490,238 - $529,000
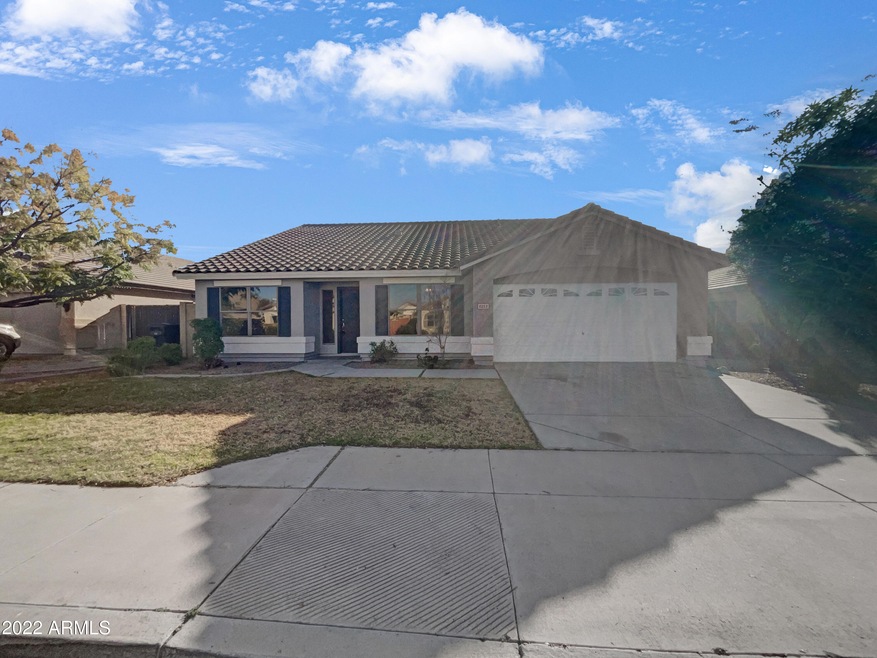
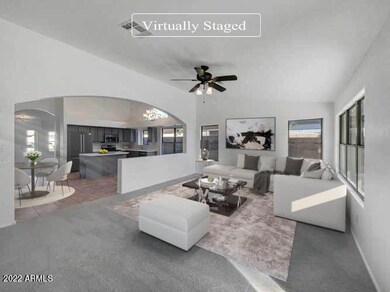
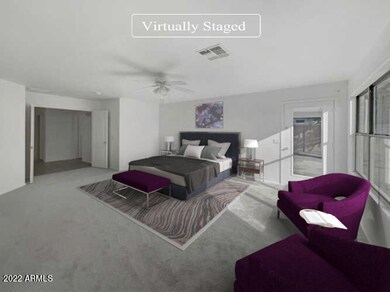
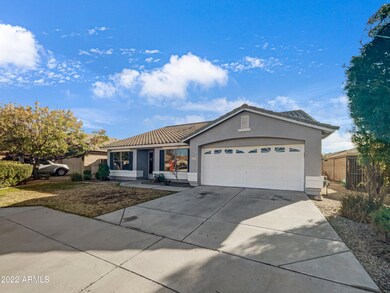
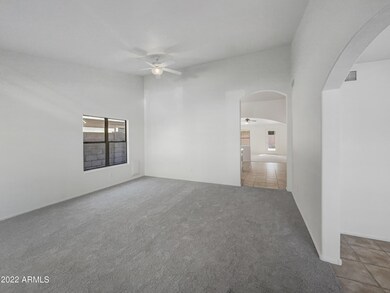
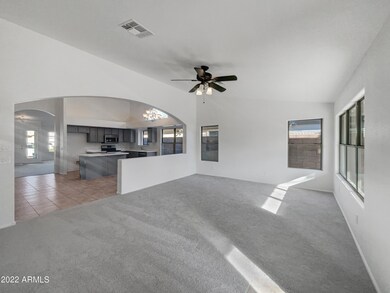
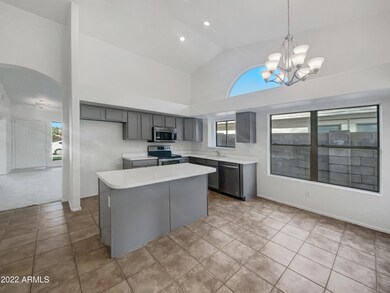
Great single-story house in a quiet neighborhood! This fantastic home is surrounded by all single-story houses and features vaulted ceilings, an open floorplan with 3 large bedrooms plus a den, 2 bathrooms, brand new carpeting, updated kitchen with shaker-style cabinets, SS appliances, oversized walk-in pantry, eat-in kitchen space, center island with breakfast bar seating, extra cabinets, laundry room w/ cabinet storage, formal living room, dining room, family room, huge primary bedroom with separate entrance to private backyard with fruit trees, and covered extended patio! Come see this great house today!!
Last Agent to Sell the Property
Kimberly Lotz
Redfin Corporation License #SA537642000 Listed on: 12/29/2022
Monica Moreno
HomeSmart
(623) 323-3655
103 Total Sales
1 in Superstition Vistas
$518,000 Price
Kim Panozzo
HomeSmart
(623) 888-8019
881 Total Sales
4 in Superstition Vistas
$340K - $800K Price Range
Tasha Goins
eXp Realty
(623) 244-5282
70 Total Sales
1 in Superstition Vistas
$675,000 Price
Jim Barker
Fathom Realty Elite
(888) 622-8414
45 Total Sales
1 in Superstition Vistas
$495,000 Price
Bryce Henderson
Equity Arizona Real Estate
(833) 963-2977
131 Total Sales
6 in Superstition Vistas
$405K - $760K Price Range
Andrea Garcia
Keller Williams Realty Sonoran Living
(623) 900-1696
267 Total Sales
1 in Superstition Vistas
$510,000 Price
We collect this data history from publicly available records. To have your information removed, we recommend requesting removal directly through your county’s website.
| Date | Event | Price | List to Sale | Price per Sq Ft | Prior Sale |
|---|---|---|---|---|---|
| 04/14/2023 04/14/23 | Sold | $464,000 | 0.0% | $203 / Sq Ft | |
| 03/01/2023 03/01/23 | Pending | -- | -- | -- | |
| 02/23/2023 02/23/23 | Price Changed | $464,000 | -0.9% | $203 / Sq Ft | |
| 01/12/2023 01/12/23 | Price Changed | $468,000 | -1.5% | $205 / Sq Ft | |
| 12/29/2022 12/29/22 | For Sale | $475,000 | -13.5% | $208 / Sq Ft | |
| 11/04/2022 11/04/22 | Sold | $549,100 | +9.8% | $240 / Sq Ft | View Prior Sale |
| 06/09/2022 06/09/22 | Pending | -- | -- | -- | |
| 06/09/2022 06/09/22 | For Sale | $500,000 | +68.4% | $219 / Sq Ft | |
| 08/17/2018 08/17/18 | Sold | $297,000 | 0.0% | $130 / Sq Ft | View Prior Sale |
| 06/26/2018 06/26/18 | Price Changed | $297,000 | +2.4% | $130 / Sq Ft | |
| 06/26/2018 06/26/18 | For Sale | $289,900 | +1.7% | $127 / Sq Ft | |
| 06/15/2018 06/15/18 | Sold | $285,000 | -1.7% | $125 / Sq Ft | View Prior Sale |
| 06/04/2018 06/04/18 | For Sale | $289,900 | -- | $127 / Sq Ft |
We collect this data history from publicly available records. To have your information removed, we recommend requesting removal directly through your county’s website.
| Year | Tax Paid | Tax Assessment Tax Assessment Total Assessment is a certain percentage of the fair market value that is determined by local assessors to be the total taxable value of land and additions on the property. | Land | Improvement |
|---|---|---|---|---|
| 2025 | $1,558 | $22,238 | ||
| 2024 | $1,598 | $21,179 | ||
| 2023 | $1,598 | $37,810 | $7,560 | $30,250 |
| 2022 | $1,559 | $28,080 | $5,610 | $22,470 |
| 2021 | $1,689 | $25,550 | $5,110 | $20,440 |
| 2020 | $1,659 | $24,120 | $4,820 | $19,300 |
| 2019 | $1,538 | $21,800 | $4,360 | $17,440 |
| 2018 | $1,757 | $20,360 | $4,070 | $16,290 |
| 2017 | $1,418 | $19,370 | $3,870 | $15,500 |
| 2016 | $1,463 | $18,900 | $3,780 | $15,120 |
| 2015 | $1,349 | $17,230 | $3,440 | $13,790 |
KL
Seller's Agent in 2023
Kimberly Lotz
Redfin Corporation
Buyer's Agent in 2023
Lindsay Mozena
Realty One Group
(480) 321-8100
1 in this area
74 Total Sales
RR
Seller's Agent in 2022
Robyne Roveccio
Realty One Group
RP
Seller Co-Listing Agent in 2022
Robert Penson
Realty One Group
Buyer's Agent in 2022
Andrea Groves
ADG Properties
(602) 291-1866
22 in this area
3,173 Total Sales
KK
Seller's Agent in 2018
Kenny Klaus
Keller Williams Integrity First
Source: Arizona Regional Multiple Listing Service (ARMLS)
MLS Number: 6502103
APN: 304-01-521
Disclaimer: Certain information contained herein is derived from information provided by parties other than Homes.com. All information provided is deemed reliable, but is not guaranteed to be accurate and should be independently verified.
All information should be verified by the recipient and none is guaranteed as accurate by ARMLS
Listing Information presented by local MLS brokerage: Ten-X, local REALTOR®- Arlene Richardson - (888)-952-6393
Ask me questions while you tour the home.