
Andrew Hess
DON HARKINS REALTY LLC
(272) 203-3140
16 Total Sales
1 in Windermere
$1,020,000 Price

Estimated Value: $922,710
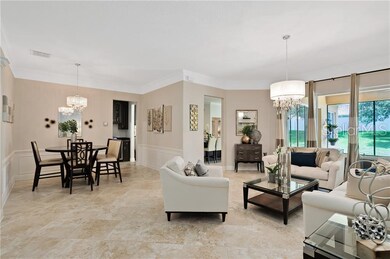

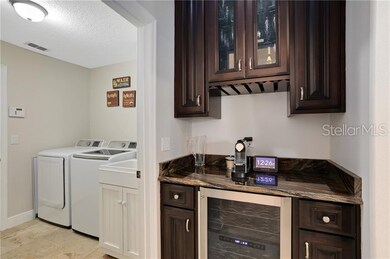
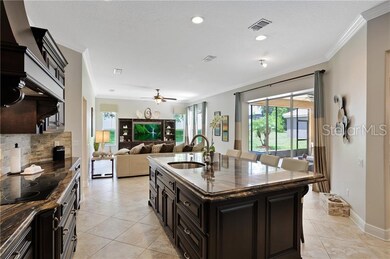
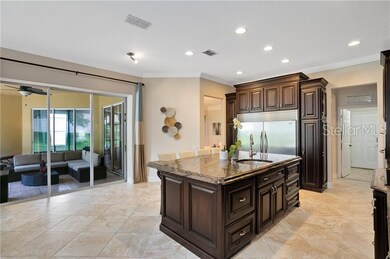
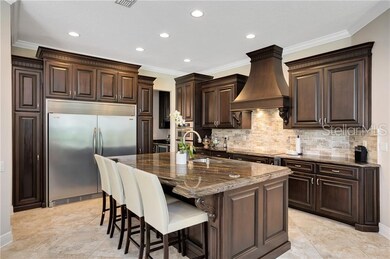
Your new home is an ABSOLUTE SHOW STOPPER filled with LUXURY UPGRADES! The grand double door entry welcomes you into the meticulously maintained home. Stunning 18 inch tiles line the main living areas which are highlighted with crown molding and 4inch baseboards. The formal living room and dining room are filled with natural light from the 3 paneled disappearing sliding glass doors. The rooms effortlessly transition to into a truly one of a kind kitchen and family room! This large kitchen is a dream from home chefs and novices alike with STAINLESS STEEL APPLIANCES including a double door RESTAURANT GRADE FRIDGE, built in oven, and cook top complete with range. The 42-inch wood cabinets expertly pair with exotic granite counters and tile backsplash! Don’t over look the amazing coffee/ wine area featuring a wine fridge and cabinetry. The kitchen feeds into a stunning family room, this open concept makes entertaining a breeze! ! Your master bedroom will be your new personal OASIS, boasting bamboo floors a modern color scheme and direct access to the lanai! The true star of the room is the COMPLETELY CUSTOM MASTER BATH AND WALK IN CLOSET! You’ll have no trouble unwinding in the large soaking top! The oversized shower has a stunning tile mosaic, bench style seating and 7 shower heads! On the other side of the home you will find 3 additional bedrooms one with ensuite that could serve as a second master. The home also has an office at the front of the home that could serve as a fifth bedroom!
Last Agent to Sell the Property
RE/MAX 200 REALTY License #3092147 Listed on: 06/12/2019
We collect this data history from publicly available records. To have your information removed, we recommend requesting removal directly through your county’s website.
Andrew Hess
DON HARKINS REALTY LLC
(272) 203-3140
16 Total Sales
1 in Windermere
$1,020,000 Price
Tiffany Pantozzi
ALIGN REAL ESTATE LLC
(689) 207-3857
120 Total Sales
11 in Windermere
$593K - $3M Price Range
Valerie McClary
EXP REALTY LLC
(727) 349-2613
83 Total Sales
1 in Windermere
$1,150,000 Price
Nicole Perpillant
LA ROSA REALTY LLC
(689) 888-6830
43 Total Sales
1 in Windermere
$749,900 Price
Lindsay Kaye Voss
VOSS REALTY INC
(689) 207-3323
204 Total Sales
1 in Windermere
$1,625,000 Price
Tony Baroni
KELLER WILLIAMS SUBURBAN TAMPA
(813) 437-1985
1,284 Total Sales
1 in Windermere
$375,000 Price
We collect this data history from publicly available records. To have your information removed, we recommend requesting removal directly through your county’s website.
| Date | Buyer | Sale Price | Title Company |
|---|---|---|---|
| $483,500 | Leading Edge Ttl Of Ctrl Fl | ||
| Deutsche Bank National Trust Company | -- | Attorney | |
| Goodwin Harold E | $250,000 | Attorney | |
| Deutsche Bank Trust Company Americas | -- | None Available | |
| Usha Jonathan | $239,900 | -- |
We collect this data history from publicly available records. To have your information removed, we recommend requesting removal directly through your county’s website.
| Date | Status | Borrower | Loan Amount |
|---|---|---|---|
| Open | $452,700 | ||
| Closed | Rodriguez Mauricio | $459,325 | |
| Previous Owner | Goodwin Harold E | $225,000 | |
| Previous Owner | Goodwin Harold E | $153,150 | |
| Previous Owner | Goodwin Harold E | $170,000 | |
| Previous Owner | Usha Jonathan | $20,726 | |
| Previous Owner | Usha Jonathan | $441,000 | |
| Previous Owner | Usha Jonathan | $125,000 | |
| Previous Owner | Usha Jonathan | $65,000 | |
| Previous Owner | Usha Jonathan | $239,875 |
We collect this data history from publicly available records. To have your information removed, we recommend requesting removal directly through your county’s website.
| Date | Event | Price | List to Sale | Price per Sq Ft |
|---|---|---|---|---|
| 07/12/2019 07/12/19 | Sold | $483,500 | -3.3% | $173 / Sq Ft |
| 06/22/2019 06/22/19 | Pending | -- | -- | -- |
| 06/12/2019 06/12/19 | For Sale | $499,900 | -- | $179 / Sq Ft |
We collect this data history from publicly available records. To have your information removed, we recommend requesting removal directly through your county’s website.
| Year | Tax Paid | Tax Assessment Tax Assessment Total Assessment is a certain percentage of the fair market value that is determined by local assessors to be the total taxable value of land and additions on the property. | Land | Improvement |
|---|---|---|---|---|
| 2026 | $10,296 | $661,815 | ||
| 2025 | $10,296 | $661,815 | ||
| 2024 | $9,246 | $644,416 | ||
| 2023 | $9,246 | $608,015 | $95,000 | $513,015 |
| 2022 | $8,298 | $531,439 | $95,000 | $436,439 |
| 2021 | $7,020 | $420,386 | $95,000 | $325,386 |
| 2020 | $6,672 | $412,984 | $85,000 | $327,984 |
| 2019 | $4,416 | $292,965 | $0 | $0 |
| 2018 | $4,379 | $287,502 | $0 | $0 |
| 2017 | $4,318 | $363,411 | $70,000 | $293,411 |
| 2016 | $4,291 | $354,565 | $70,000 | $284,565 |
| 2015 | $4,364 | $333,405 | $70,000 | $263,405 |
| 2014 | $4,431 | $317,413 | $70,000 | $247,413 |
Seller's Agent in 2019
Abby Nelson
RE/MAX
(407) 494-1785
373 Total Sales
Buyer's Agent in 2019
Immu Korvenmaa
ALIGN REAL ESTATE LLC
(407) 242-2952
15 Total Sales
Buyer Co-Listing Agent in 2019
Brynn Munro
CORCORAN PREMIER REALTY
(407) 617-8963
48 Total Sales
Source: Stellar MLS
MLS Number: O5791321
APN: 24-2327-2694-00-640
Disclaimer: Certain information contained herein is derived from information provided by parties other than Homes.com. All information provided is deemed reliable, but is not guaranteed to be accurate and should be independently verified.
All data is obtained from various sources and may not have been verified by broker or MLS GRID. Supplied Open House Information is subject to change without notice. All information should be independently reviewed and verified for accuracy. Properties may or may not be listed by the office/agent presenting the information. Some IDX listings have been excluded from this website. IDX information is provided exclusively for personal, non-commercial use, and may not be used for any purpose other than to identify prospective properties consumers may be interested in purchasing. Information is deemed reliable but not guaranteed.
Listings courtesy of Stellar MLS as distributed by MLS GRID.
Based on information submitted to the MLS GRID
Listing Information presented by local MLS brokerage: Ten-X - (888)-952-6393
Ask me questions while you tour the home.