



11257 Persimmon Ave Weeki Wachee, FL 34614
Royal Highlands NeighborhoodEstimated payment $2,741/month
Total Views
152,758
4
Beds
2.5
Baths
2,862
Sq Ft
$162
Price per Sq Ft
Highlights
- Open Floorplan
- Cathedral Ceiling
- Great Room
- Craftsman Architecture
- Separate Formal Living Room
- No HOA
About This Home
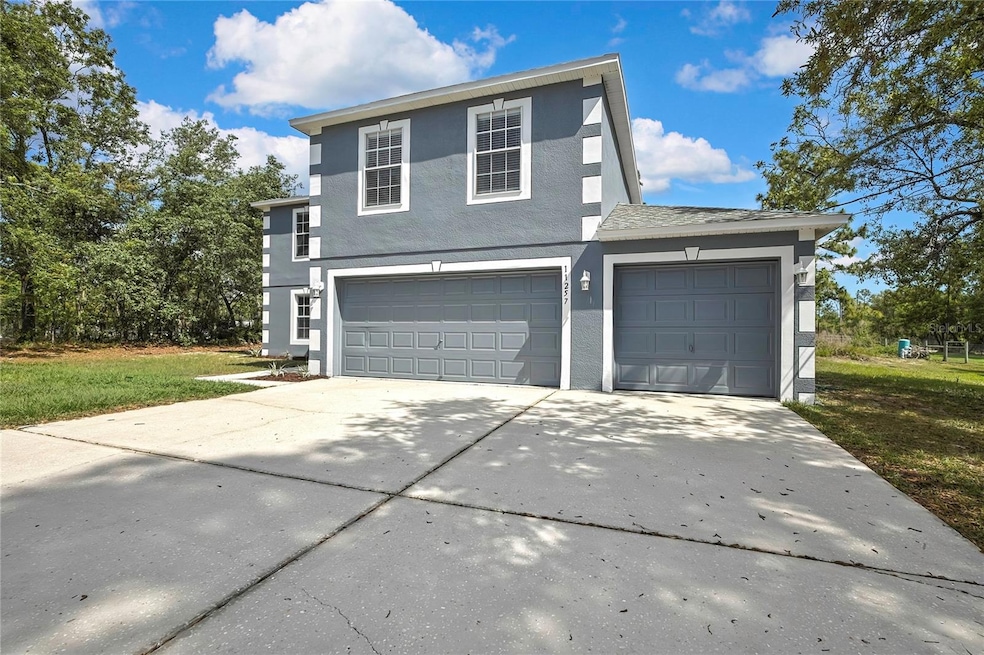
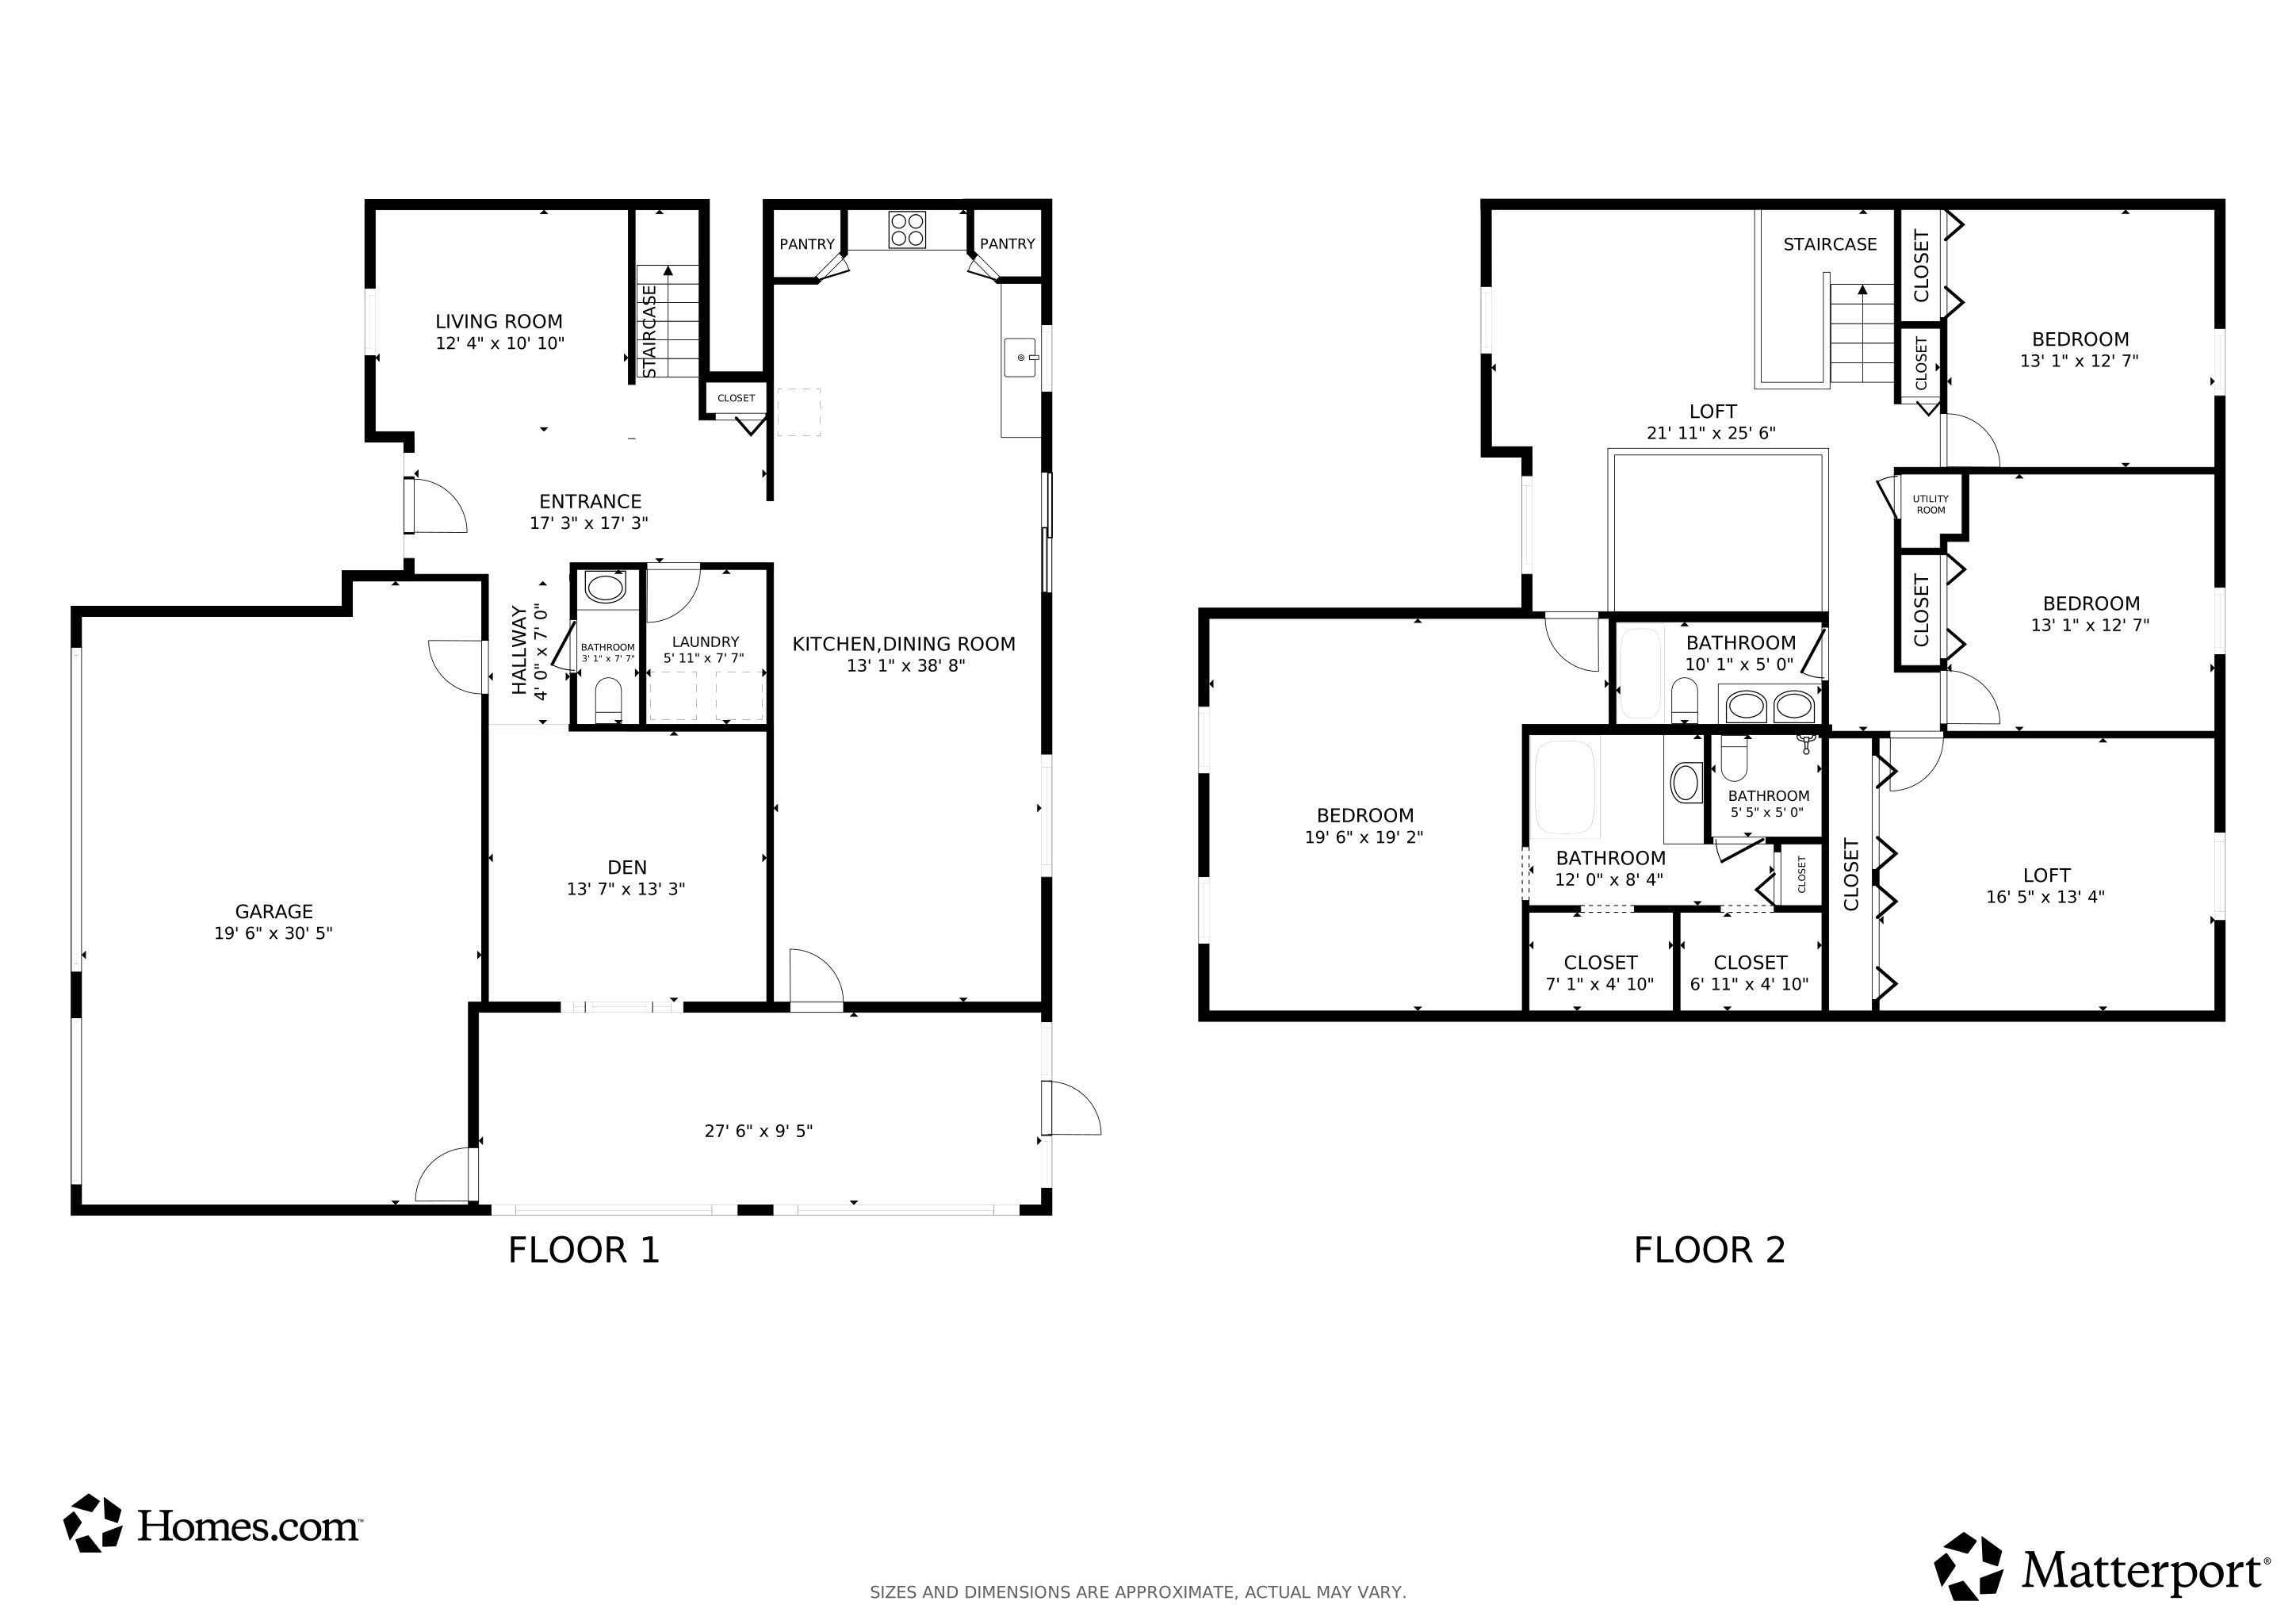
PRICE ADJUSTMENT / Welcome to 11257 Persimmon, a beautifully updated two-story home tucked away in the tranquil Royal Highlands community. Step inside to find brand new neutral-tone laminate flooring throughout the home, adding a fresh and modern touch. This spacious property sits on a generously sized lot with no rear neighbors, offering rare privacy and a peaceful natural setting. Featuring 4 bedrooms, 2.5 bathrooms, and a flex room perfect for a home office or private gatherings, this home is thoughtfully designed for both everyday living and entertaining. The main level offers a separate front living room, a dedicated dining area, and a modern kitchen with a cozy breakfast nook, a stylish butcher block island, and ample cabinet space for storage and prep. The laundry room is conveniently located on the main floor, and sliding doors open to a private conservation backyard—ideal for relaxing or hosting. The upstairs features all the plentiful size bedrooms with a nice size shared bathroom. The master suite is adorned with archway entrances into the hall way and both walk-in closets. The upstairs loft is a convenient setting for game night or some quiet reading time. Start your mornings with coffee and a sunrise view from the side screened-in patio, or unwind in the expansive yard with nature as your backdrop. The home also boasts an oversized 3-car garage with tons of storage, ideal for vehicles, hobbies, or a workshop. To top it off, the roof is only 5 years old, the exterior has been freshly painted and the landscaping updated, giving this home standout curb appeal and a move-in-ready feel. Don’t miss this rare opportunity to own a beautiful home in one of the area’s most desirable and peaceful neighborhoods!
Listing Agent
CENTURY 21 CIRCLE Brokerage Phone: 813-962-0441 License #3326936 Listed on: 04/24/2025
Home Details
Home Type
- Single Family
Est. Annual Taxes
- $2,280
Year Built
- Built in 2006
Lot Details
- 20,000 Sq Ft Lot
- Lot Dimensions are 100x200
- South Facing Home
- Mature Landscaping
- Cleared Lot
Parking
- 3 Car Attached Garage
- Garage Door Opener
- Driveway
Home Design
- Craftsman Architecture
- Slab Foundation
- Frame Construction
- Shingle Roof
- Block Exterior
- Stucco
Interior Spaces
- 2,862 Sq Ft Home
- 2-Story Property
- Open Floorplan
- Cathedral Ceiling
- Ceiling Fan
- Window Treatments
- Sliding Doors
- Great Room
- Family Room Off Kitchen
- Separate Formal Living Room
- Dining Room
- Inside Utility
- Laundry Room
Kitchen
- Breakfast Area or Nook
- Eat-In Kitchen
- Cooktop
- Microwave
- Dishwasher
- Solid Wood Cabinet
- Disposal
Flooring
- Laminate
- Vinyl
Bedrooms and Bathrooms
- 4 Bedrooms
- Primary Bedroom Upstairs
- Walk-In Closet
Outdoor Features
- Screened Patio
- Exterior Lighting
- Private Mailbox
- Side Porch
Utilities
- Central Heating and Cooling System
- Underground Utilities
- Well
- Electric Water Heater
- Septic Tank
- Private Sewer
- Cable TV Available
Community Details
- No Home Owners Association
- Built by Maronda
- Royal Highlands Subdivision
- Near Conservation Area
Listing and Financial Details
- Visit Down Payment Resource Website
- Legal Lot and Block 10 / 390
- Assessor Parcel Number R01-221-17-3350-0390-0100
Matterport 3D Tour
Floorplans
Map
Create a Home Valuation Report for This Property
The Home Valuation Report is an in-depth analysis detailing your home's value as well as a comparison with similar homes in the area
Home Values in the Area
Average Home Value in this Area
Tax History
We collect this data history from publicly available records. To have your information removed, we recommend requesting removal directly through your county’s website.
| Year | Tax Paid | Tax Assessment Tax Assessment Total Assessment is a certain percentage of the fair market value that is determined by local assessors to be the total taxable value of land and additions on the property. | Land | Improvement |
|---|---|---|---|---|
| 2025 | $2,026 | $149,082 | ||
| 2024 | $2,201 | $144,880 | ||
| 2023 | $2,201 | $140,660 | $0 | $0 |
| 2022 | $2,110 | $136,563 | $0 | $0 |
| 2021 | $1,525 | $132,585 | $0 | $0 |
| 2020 | $1,985 | $130,754 | $0 | $0 |
| 2019 | $1,985 | $127,814 | $0 | $0 |
| 2018 | $1,318 | $125,431 | $0 | $0 |
| 2017 | $1,834 | $122,851 | $0 | $0 |
| 2016 | $1,781 | $120,324 | $0 | $0 |
| 2015 | $1,791 | $119,488 | $0 | $0 |
| 2014 | $1,511 | $118,540 | $0 | $0 |
Source: Public Records
Property History
We collect this data history from publicly available records. To have your information removed, we recommend requesting removal directly through your county’s website.
| Date | Event | Price | List to Sale | Price per Sq Ft |
|---|---|---|---|---|
| 06/12/2026 06/12/26 | Price Changed | $465,000 | -3.1% | $162 / Sq Ft |
| 11/30/2025 11/30/25 | Price Changed | $479,900 | -4.0% | $168 / Sq Ft |
| 07/24/2025 07/24/25 | Price Changed | $499,900 | -4.8% | $175 / Sq Ft |
| 04/24/2025 04/24/25 | For Sale | $525,000 | -- | $183 / Sq Ft |
Source: Stellar MLS
Purchase History
We collect this data history from publicly available records. To have your information removed, we recommend requesting removal directly through your county’s website.
| Date | Type | Sale Price | Title Company |
|---|---|---|---|
| Special Warranty Deed | -- | Kampf Title & Guaranty Corp | |
| Warranty Deed | $11,500 | Kampf Title & Guaranty Corp |
Source: Public Records
Mortgage History
We collect this data history from publicly available records. To have your information removed, we recommend requesting removal directly through your county’s website.
| Date | Status | Loan Amount | Loan Type |
|---|---|---|---|
| Open | $185,000 | Fannie Mae Freddie Mac |
Source: Public Records
About the Listing Agent
Michell’s expertise comes from 25 years of sales and leadership. Having the right real estate professional means having one who is committed to helping clients sell and/or buy their home with the highest knowledge of the local market, utilizing the latest technologies & business strategies to exceed client expectations. Michelle is motivated member of the CENTURY 21 Relocation team and knows clients will benefit from her experience and strength in the market. She provides a written guarantee to
Michelle's Other Listings
Source: Stellar MLS
MLS Number: TB8378024
APN: R01-221-17-3350-0390-0100
Disclaimer: Certain information contained herein is derived from information provided by parties other than Homes.com. All information provided is deemed reliable, but is not guaranteed to be accurate and should be independently verified.
All data is obtained from various sources and may not have been verified by broker or MLS GRID. Supplied Open House Information is subject to change without notice. All information should be independently reviewed and verified for accuracy. Properties may or may not be listed by the office/agent presenting the information. Some IDX listings have been excluded from this website. IDX information is provided exclusively for personal, non-commercial use, and may not be used for any purpose other than to identify prospective properties consumers may be interested in purchasing. Information is deemed reliable but not guaranteed.
Listings courtesy of Stellar MLS as distributed by MLS GRID.
Based on information submitted to the MLS GRID
Listing Information presented by local MLS brokerage: Ten-X - (888)-952-6393
Nearby Homes
- 13084 Motmot Rd
- 0 Persimmon Ave Unit MFROM727853
- 13058 Manistee Rd
- 12025 Penguin Ave
- 12036 Penguin Ave
- 12038 Pembrooke Ave
- 12048 Pembrooke Ave
- 12048 Pembroke Ave
- 12038 Pembroke Ave
- 13025 Kildeer Rd
- 13252 Killdeer Rd
- 13046 Kildeer Rd
- 0 Peaceful Ave
- 0 Peaceful Ave
- 12145 Peregrine Falcon Ave
- 13252 Kildeer Rd
- 13073 Jaywalk Rd
- 12155 Peregrine Falcon Ave
- 0 Peregrine Falcon Ave Unit 2225317
- 11405 Petrel Ave
- 12053 Centralia Rd
- 11075 Marvelwood Rd
- 9349 Bob Cat Dr
- 15217 Bailey Hill Rd
- 15201 Bailey Hill Rd
- 15209 Bailey Hill Rd
- 12075 Walshwood Ave
- 8591 Highpoint Blvd
- 8871 Southern Charm Cir
- 18082 Parakeet Rd
- 8513 Indian Laurel Ln
- 8512 Indian Laurel Ln
- 8473 Indian Laurel Ln
- 11511 Memorial Dr
- 11519 Memorial Dr
- 11472 Timber Grv Ln
- 9414 Nakoma Way
- 8237 Silverbell Loop
- 7505 Fairlane Ave
- 7412 Western Cir Dr
Your Personal Tour Guide
Ask me questions while you tour the home.