NOT LISTED FOR SALE

Estimated Value: $466,000 - $519,000

3 Beds
4 Baths
4,068 Sq Ft
$123/Sq Ft Est. Value

Sale Details

Date Sold: November 14, 2025

Last sale price $475,000 $117 Per Sq Ft

Est. 5% increase in value since last sale

Current estimated payment $3,339 / mo

25 Days on Market

Highlights

  • Safe Room
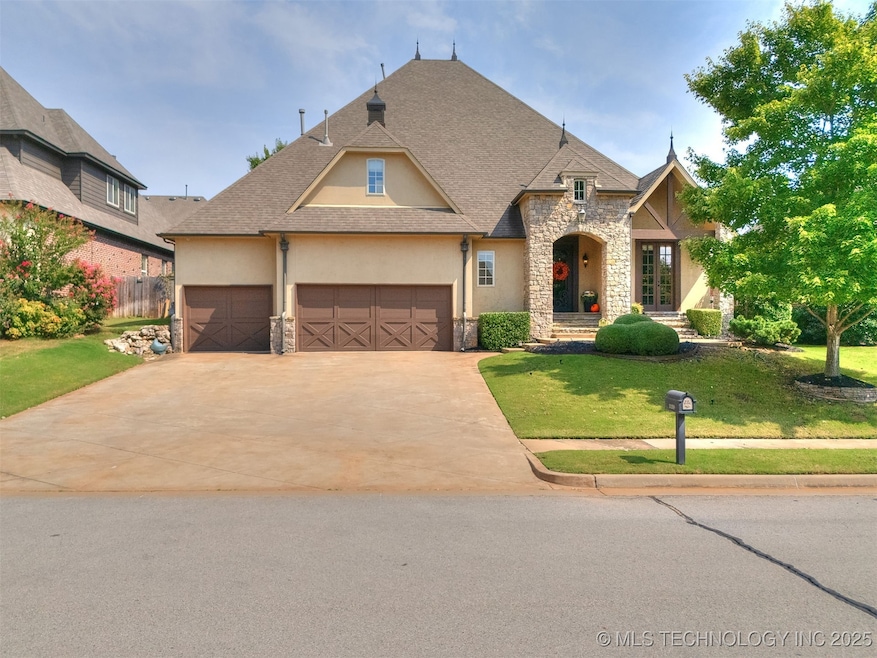
  • French Provincial Architecture
  • Outdoor Fireplace
  • Clubhouse
  • Vaulted Ceiling
  • Wood Flooring

About This Home

As of November 2025

Luxury home in the private Woodcreek community of Bixby, ideally located near Costco, Walmart, shopping, and restaurants. This residence features soaring ceilings, hardwood floors, and a wrought iron and glass entry. Highlights include a private office with its own entrance, a dream kitchen with a 12-foot double-thick granite island, and a luxury primary suite with spa bath and walk-in closet. Upstairs offers a theater/game room, wet bar, hobby room, and optional fourth bedroom. High-end finishes throughout, including Family Safe/built-in storm. Community pool, clubhouse, and Bixby Schools complete the package. Motivated Seller. Seller is a licensed Real Estate Broker.

Last Agent to Sell the Property

Victor Guadarrama

Key Solutions Real Estate LLC License #185374 Listed on: 09/19/2025

Last Buyer's Agent

Lewanna Shaw

McGraw, REALTORS License #174053

McGraw, REALTORS
Create a Home Valuation Report for This Property
The Home Valuation Report is an in-depth analysis detailing your home's value as well as a comparison with similar homes in the area

Home Details

Home Type

  • Single Family

Est. Annual Taxes

  • $5,414

Year Built

  • Built in 2008

Lot Details

  • 9,375 Sq Ft Lot
  • Cul-De-Sac
  • West Facing Home
  • Privacy Fence
  • Landscaped
  • Sprinkler System

HOA Fees

  • $79 Monthly HOA Fees

Parking

  • 3 Car Attached Garage
  • Driveway

Home Design

  • French Provincial Architecture
  • Slab Foundation
  • Wood Frame Construction
  • Fiberglass Roof
  • Asphalt
  • Stucco
  • Stone

Interior Spaces

  • 4,068 Sq Ft Home
  • 2-Story Property
  • Wet Bar
  • Wired For Data
  • Vaulted Ceiling
  • Ceiling Fan
  • Gas Log Fireplace
  • Vinyl Clad Windows
  • Insulated Windows
  • Insulated Doors
  • Washer and Electric Dryer Hookup
  • Attic

Kitchen

  • Built-In Convection Oven
  • Built-In Range
  • Microwave
  • Plumbed For Ice Maker
  • Dishwasher
  • Granite Countertops
  • Disposal

Flooring

  • Wood
  • Carpet
  • Tile

Bedrooms and Bathrooms

  • 3 Bedrooms
  • Pullman Style Bathroom

Home Security

  • Safe Room
  • Security System Owned
  • Fire and Smoke Detector

Eco-Friendly Details

  • Energy-Efficient Windows
  • Energy-Efficient Doors

Outdoor Features

  • Covered Patio or Porch
  • Outdoor Fireplace
  • Fire Pit
  • Rain Gutters

Schools

  • Central Elementary School
  • Bixby High School

Utilities

  • Zoned Cooling
  • Multiple Heating Units
  • Heating System Uses Gas
  • Programmable Thermostat
  • Gas Water Heater
  • High Speed Internet
  • Phone Available
  • Cable TV Available

Listing and Financial Details

  • Home warranty included in the sale of the property

Community Details

Overview

  • Woodcreek Subdivision

Amenities

  • Clubhouse

Recreation

  • Community Pool
  • Park

Home Details

Home Type

Single Family

Est. Annual Taxes

$5,414

Year Built

Built in 2008

Lot Details

9,375 Sq Ft Lot

HOA Fees

$79 per month

Parking

3

Listing Details

  • Directions: Located in the Woodcreek subdivision near 111th & Sheridan in Bixby. From 111th Street, turn south on S 72nd E Avenue. Home is at 11259 S 72nd E Court, Bixby, OK 74008.
  • Property Sub Type: Single Family Residence
  • Prop. Type: Residential
  • Year Built: 2008
  • Lot Size Acres: 0.215
  • Subdivision Name: Woodcreek
  • Architectural Style: French Provincial
  • Garage Yn: Yes
  • Unit Levels: Two
  • Efficiency: Doors, Windows
  • Building Stories: 2
  • Structure Type: House
  • Property Sub Type Additional: Single Family Residence
  • Special Features: None
  • Stories: 2

Interior Features

  • Interior Amenities: Attic, Wet Bar, Granite Counters, High Ceilings, High Speed Internet, Pullman Bath, Cable TV, Wired for Data, Ceiling Fan(s), Electric Oven Connection, Gas Range Connection, Programmable Thermostat
  • Appliances: Built-In Range, Built-In Oven, Convection Oven, Dishwasher, Disposal, Gas Water Heater, Microwave, Oven, Range, Plumbed For Ice Maker
  • Has Basement: None
  • Basement YN: No
  • Full Bathrooms: 2
  • Half Bathrooms: 2
  • Total Bedrooms: 3
  • Door Features: Insulated Doors
  • Fireplace Features: Gas Log, Gas Starter, Outside
  • Fireplaces: 1
  • Fireplace: Yes
  • Flooring: Carpet, Tile, Wood
  • Living Area: 4068.0
  • Window Features: Vinyl, Insulated Windows

Exterior Features

  • Exterior Features: Concrete Driveway, Fire Pit, Sprinkler/Irrigation, Landscaping, Rain Gutters
  • Fencing: Privacy
  • Lot Features: Cul-De-Sac
  • Pool Features: None
  • Home Warranty: Yes
  • Construction Type: Stone, Stucco, Wood Frame
  • Direction Faces: West
  • Foundation Details: Slab
  • Other Structures: None
  • Patio And Porch Features: Covered, Patio, Porch
  • Roof: Asphalt, Fiberglass

Garage/Parking

  • Attached Garage: Yes
  • Garage Spaces: 3.0
  • Parking Features: Attached, Garage

Utilities

  • Sewer: Public Sewer
  • Utilities: Cable Available, Electricity Available, Natural Gas Available, Phone Available, Water Available
  • Water Source: Public
  • Laundry Features: Washer Hookup, Electric Dryer Hookup
  • Security: Safe Room Interior, Security System Owned, Smoke Detector(s)
  • Cooling: 3+ Units
  • Cooling Y N: Yes
  • Heating: Gas, Multiple Heating Units
  • Heating Yn: Yes

Condo/Co-op/Association

  • Pets Allowed: Yes
  • Community Features: Gutter(s)
  • Senior Community: No
  • Amenities: Clubhouse, Park, Pool
  • Association Fee: 237.0
  • Association Fee Frequency: Quarterly
  • Association: Yes

Schools

  • High School: Bixby
  • Elementary School: Central
  • Junior High Dist: Bixby - Sch Dist (4)

Lot Info

  • Lot Size Sq Ft: 9375.0
  • Additional Parcels: No

Tax Info

  • Tax Year: 2024
  • Tax Annual Amount: 5414.0

Home Values in the Area

Source: Public Records

Average Home Value in this Area


Source: Public Records

Agents Specializing in North Bixby, OK

See All Agents

Property History

We collect this data history from publicly available records. To have your information removed, we recommend requesting removal directly through your county’s website.

Date Event Price List to Sale Price per Sq Ft
11/14/2025 11/14/25 Sold $475,000 -3.9% $117 / Sq Ft
10/14/2025 10/14/25 Pending -- -- --
10/06/2025 10/06/25 Price Changed $494,500 -0.1% $122 / Sq Ft
10/02/2025 10/02/25 Price Changed $495,000 -3.7% $122 / Sq Ft
09/30/2025 09/30/25 Price Changed $514,000 -1.0% $126 / Sq Ft
09/27/2025 09/27/25 Price Changed $519,000 -2.1% $128 / Sq Ft
09/24/2025 09/24/25 Price Changed $530,000 -0.9% $130 / Sq Ft
09/19/2025 09/19/25 For Sale $535,000 -- $132 / Sq Ft
Source: MLS Technology

Agents Affiliated with this Home

  • Section Image
  • Section Image
See All Agents

Map

Source: MLS Technology

MLS Number: 2540193

MLS Technology

APN: 58274-83-35-09530

Your Personal Tour Guide

Ask me questions while you tour the home.