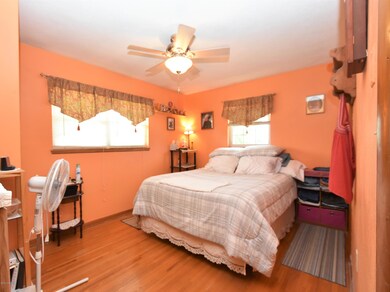
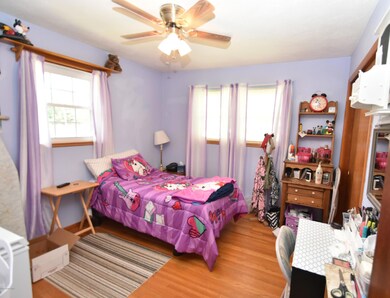
NOT LISTED FOR SALE

1126 E Jefferson St Linn, MO 65051

Estimated Value: $180,858

3 Beds
1.5 Baths
1,400 Sq Ft
$129/Sq Ft Est. Value

Sale Details

Date Sold: November 19, 2020

Current estimated payment $1,173 / mo

Highlights

  • Primary Bedroom Suite
  • Wood Flooring
  • 2 Car Detached Garage
  • Ranch Style House
  • Home Office
  • Oversized Parking

About This Home

As of November 2020

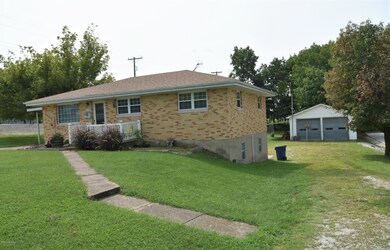
This home is located at 1126 E Jefferson St, Linn, MO 65051 since 19 November 2020 and is currently priced at $180,858, approximately $129 per square foot. This property was built in 1960. 1126 E Jefferson St is a home located in Osage County.

Last Agent to Sell the Property

Michele Baker

REMAX Jefferson City License #2003005535 Listed on: 11/19/2020

REMAX Jefferson City

Last Buyer's Agent

Ken Higgins

Epic Real Estate Group License #2006016746

Create a Home Valuation Report for This Property
The Home Valuation Report is an in-depth analysis detailing your home's value as well as a comparison with similar homes in the area

Home Details

Home Type

  • Single Family

Year Built

  • 1960

Lot Details

  • 13,068 Sq Ft Lot
  • Lot Dimensions are 100 x 152

Home Design

  • Ranch Style House
  • Brick Exterior Construction

Interior Spaces

  • 1,400 Sq Ft Home
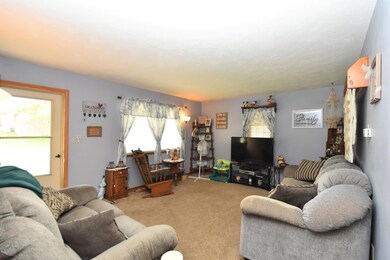
  • Living Room
  • Home Office
  • Wood Flooring

Kitchen

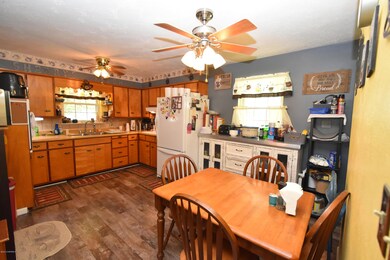
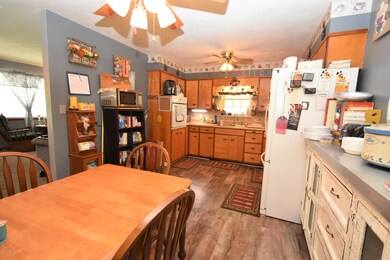
  • Stove
  • Range Hood

Bedrooms and Bathrooms

  • 3 Bedrooms
  • Primary Bedroom Suite

Laundry

  • Laundry Room
  • Laundry on lower level

Basement

  • Walk-Out Basement
  • Basement Fills Entire Space Under The House

Parking

  • 2 Car Detached Garage
  • 1 Carport Space
  • Oversized Parking

Outdoor Features

  • Patio

Schools

  • Linn Elementary And Middle School
  • Linn High School

Utilities

  • Central Air
  • Heating Available

Home Details

Home Type

Single Family

Year Built

1960

Lot Details

0.3 Acres

Listing Details

  • Above Grade Finished Sq Ft: 1100.00
  • Estimated Year Built: 1960
  • Basement Access: Walk Out
  • Number of Lower Half Bathrooms: 1
  • Number of Main Full Bathrooms: 1
  • Directions: Hwy 50 to Linn, south on 12th Street, home at corner of 12th Street and Jefferson Street.
  • Number of Carports: 1
  • Number of Detached Garage: 2
  • Garage Spaces: 3
  • High School Public: Linn
  • Listing Member Name: Michele Baker
  • Listing Office Short Id: 119
  • Misc Features: Pantry, Wood Floors
  • Other Exterior: detached garage
  • Prop. Type: Residential
  • Restrictions: Yes
  • Bedroom 2 Level: Main
  • Kitchen Level: Main
  • Living Room Level: Main
  • Primary Bedroom Level: Main
  • Selling Member Short Id: 328_1
  • Selling Office Short Id: 328
  • Sq Ft Appx Total Finish: 1400.00
  • Building Style: Ranch
  • Utilities Electric Company: Ameren UE
  • Utilities Gas Company: None
  • Utilities Sewer System: Public Sewer
  • Water Company: City of Linn
  • Water Source: Public
  • Special Features: None
  • Property Sub Type: Detached
  • Stories: 0
  • Year Built: 1960

Interior Features

  • Basement Detail: Full
  • Appliances: Hood, Refrigerator, Stove
  • Lower Level Finished Sq Ft: 300.00
  • Main Level Finished Sq Ft: 1100.00
  • Fireplace: No
  • In City Limits: Yes
  • Lower Floor 1 Bedrooms: Bedroom 2, Bedroom 3, Kitchen, Laundry, Living Room, Office, Primary Bedroom
  • Bedroom 3 Level: Main
  • Laundry Level: Lower
  • Office Level: Lower
  • Total Bathrooms: 2.00

Exterior Features

  • Exterior: Brick
  • Patio: yes

Garage/Parking

  • Garage Spaces: Carport, Detached
  • Garage Parking Features: Oversized

Utilities

  • Cooling: Central
  • Heating: FAE

Schools

  • Middle School: Linn

Lot Info

  • Estimated Acres: 0.30
  • Estimated Lot Size: 100 x 152

Multi Family

  • Total Bedrooms: 3
  • Total Full Baths: 1
  • Total Half Baths: 1

MLS Schools

  • Elementary School: Linn

Property History

We collect this data history from publicly available records. To have your information removed, we recommend requesting removal directly through your county’s website.

Date Event Price List to Sale Price per Sq Ft
11/19/2020 11/19/20 Sold -- -- --
Source: Jefferson City Area Board of REALTORS®

Agents Affiliated with this Home

  • Section Image
See All Agents

Map

Source: Jefferson City Area Board of REALTORS®

MLS Number: 10059066

Jefferson City Area Board of REALTORS®

APN: 10-40-17-03-003-0007.00

Your Personal Tour Guide

Ask me questions while you tour the home.