
Hassan Scheib
Own It Realty
(313) 646-7363
403 Total Sales
1 in Howell
$165,000 Price
Estimated Value: $421,836
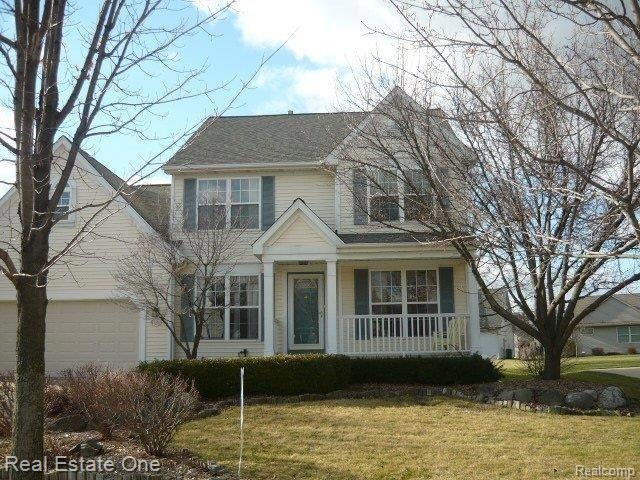
HURRY! BUYERS FINANCING FELL THRU!! WELL CARED FOR AND MOVE IN READY! QUICK CLOSING ON THIS DESIRABLE 4 BEDROOM, GREAT FLOOR PLAN IN NICE NEIGHBORHOOD WITH CITY SERVICES. CLOSE TO DOWNTOWN AND MINUTES AWAY FROM XWAYS. LARGE MASTER SUITE AND MASTER BATH. NEW ROOF IN 2010. KITCHEN HAS GRANITE COUNTERTOPS AND IS OPEN TO FAMILY ROOM WITH A COZY FIREPLACE.
Last Agent to Sell the Property
Real Estate One-Brighton License #6501262419 Listed on: 01/07/2012
We collect this data history from publicly available records. To have your information removed, we recommend requesting removal directly through your county’s website.
Hassan Scheib
Own It Realty
(313) 646-7363
403 Total Sales
1 in Howell
$165,000 Price
Todd Fedie
KW Realty Livingston
(517) 225-0322
313 Total Sales
10 in Howell
$130K - $375K Price Range
Teresa Stovall
KW Realty Livingston
(947) 219-1215
104 Total Sales
2 in Howell
$350K - $363K Price Range
Kenneth Neal
Real Estate One-Brighton
(313) 474-7679
79 Total Sales
3 in Howell
$200K - $252K Price Range
Jennifer Allen
Coldwell Banker Town & Country
(810) 428-0699
73 Total Sales
2 in Howell
$130K - $328K Price Range
Cheryl McKinnon
Century 21 Curran & Oberski
(947) 217-2123
64 Total Sales
7 in Howell
$261K - $363K Price Range
We collect this data history from publicly available records. To have your information removed, we recommend requesting removal directly through your county’s website.
| Date | Buyer | Sale Price | Title Company |
|---|---|---|---|
| $172,000 | -- | ||
| Stewart Janice A | $226,700 | American Title Co | |
| Renfer Mark R | $161,121 | -- | |
| Norfolk Dev Corp | $27,000 | -- |
We collect this data history from publicly available records. To have your information removed, we recommend requesting removal directly through your county’s website.
| Date | Status | Borrower | Loan Amount |
|---|---|---|---|
| Open | $80,000 | ||
| Open | Soderberg Chris | $192,000 | |
| Previous Owner | Soderberg Chris | $163,400 | |
| Previous Owner | Stewart Janice A | $160,000 |
We collect this data history from publicly available records. To have your information removed, we recommend requesting removal directly through your county’s website.
| Date | Event | Price | List to Sale | Price per Sq Ft |
|---|---|---|---|---|
| 06/19/2012 06/19/12 | Sold | $172,000 | -1.7% | $77 / Sq Ft |
| 05/07/2012 05/07/12 | Pending | -- | -- | -- |
| 01/07/2012 01/07/12 | For Sale | $174,900 | -- | $79 / Sq Ft |
We collect this data history from publicly available records. To have your information removed, we recommend requesting removal directly through your county’s website.
| Year | Tax Paid | Tax Assessment Tax Assessment Total Assessment is a certain percentage of the fair market value that is determined by local assessors to be the total taxable value of land and additions on the property. | Land | Improvement |
|---|---|---|---|---|
| 2025 | $3,873 | $157,900 | $0 | $0 |
| 2024 | $3,764 | $160,900 | $0 | $0 |
| 2023 | $3,596 | $156,200 | $0 | $0 |
| 2022 | $4,035 | $151,000 | $0 | $0 |
| 2021 | $3,982 | $147,200 | $0 | $0 |
| 2020 | $3,993 | $139,100 | $0 | $0 |
| 2019 | $3,946 | $120,800 | $0 | $0 |
| 2018 | $3,891 | $108,200 | $0 | $0 |
| 2017 | $3,842 | $108,200 | $0 | $0 |
| 2016 | $3,839 | $103,500 | $0 | $0 |
| 2014 | $3,580 | $96,200 | $0 | $0 |
| 2012 | $3,580 | $92,900 | $0 | $0 |
Seller's Agent in 2012
Gayle Henderson
Real Estate One
(248) 568-6106
66 Total Sales
Buyer's Agent in 2012
Andy Boryszczuk
Elite Realty
(313) 656-7672
50 Total Sales
Source: Realcomp
MLS Number: 212002428
APN: 17-26-402-008
Disclaimer: Certain information contained herein is derived from information provided by parties other than Homes.com. All information provided is deemed reliable, but is not guaranteed to be accurate and should be independently verified.
IDX provided courtesy of Realcomp II Ltd. via Ten-X and MLS
Copyright 2026 Realcomp II Ltd. Shareholders
IDX information is provided exclusively for consumers' personal, noncommercial use and may not be used for any purpose other than to identify prospective properties consumers may be interested in purchasing. The accuracy of all information, regardless of source, is not guaranteed or warranted. All information should be independently verified.
Listing Information presented by local MLS brokerage: Ten-X, local REALTOR®- Arlene Richardson - (888)-952-6393
Ask me questions while you tour the home.