
Seller's Agent in 2025
Rick Emory
Platinum Realty of St. Louis
(573) 729-3148
26 Total Sales
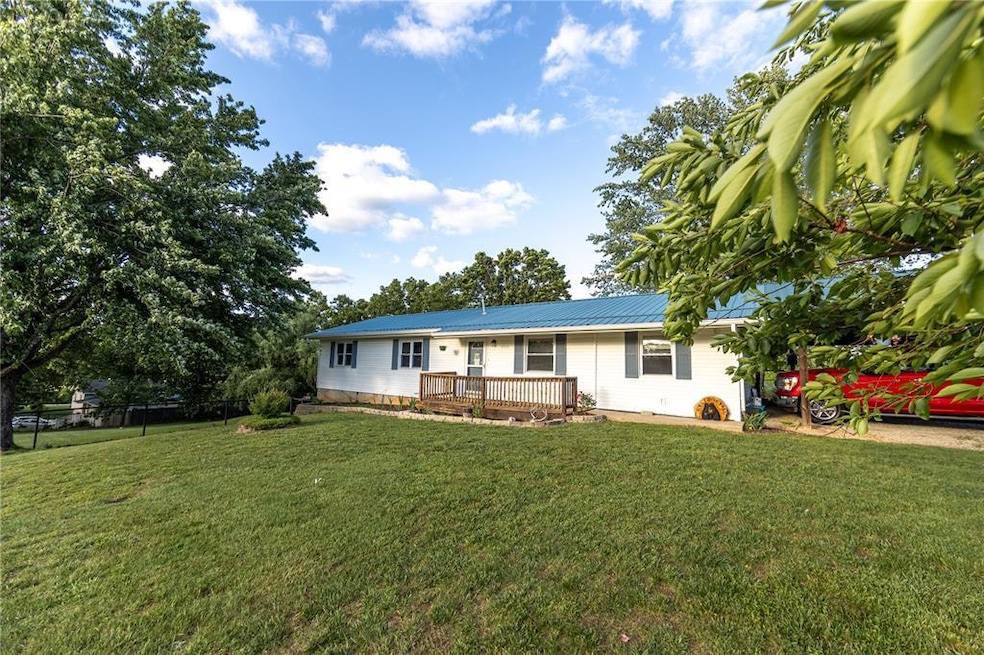

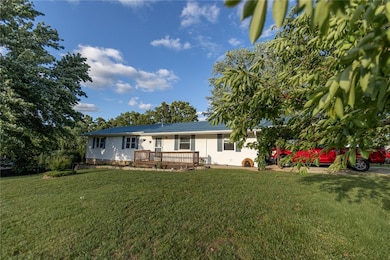
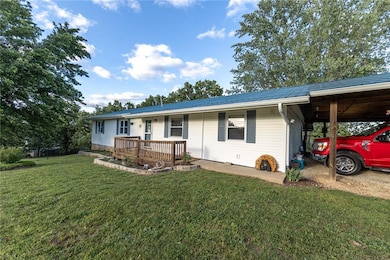
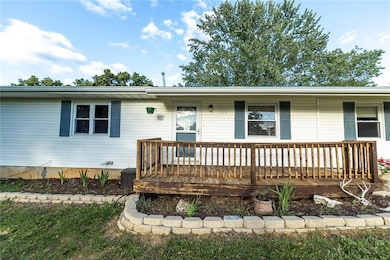

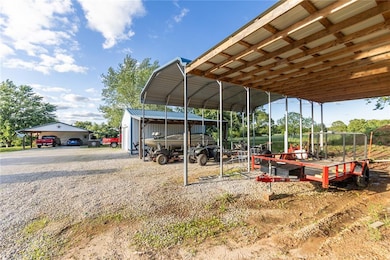
Welcome to your new neighborhood! This charming 6 bed 2.5 bath home(two bedrooms non conforming) offers the perfect blend of comfort and convenience. Brand new kitchen cabinets and countertops. Enjoy the large backyard for family gatherings and finished basement for cozy nights in. 20x24 shop with concrete floor w/two 12' lean-to's 18x36 RV carport w/12' lean-to. Don't miss your chance, schedule your showing today.
Last Agent to Sell the Property
Platinum Realty of St. Louis License #2021050349 Listed on: 05/24/2025
We collect this data history from publicly available records. To have your information removed, we recommend requesting removal directly through your county’s website.
| Date | Event | Price | List to Sale | Price per Sq Ft |
|---|---|---|---|---|
| 08/13/2025 08/13/25 | Sold | -- | -- | -- |
| 07/14/2025 07/14/25 | Pending | -- | -- | -- |
| 07/08/2025 07/08/25 | Price Changed | $242,000 | -2.0% | $90 / Sq Ft |
| 06/12/2025 06/12/25 | Price Changed | $247,000 | -0.8% | $92 / Sq Ft |
| 05/24/2025 05/24/25 | For Sale | $249,000 | -- | $93 / Sq Ft |
We collect this data history from publicly available records. To have your information removed, we recommend requesting removal directly through your county’s website.
| Year | Tax Paid | Tax Assessment Tax Assessment Total Assessment is a certain percentage of the fair market value that is determined by local assessors to be the total taxable value of land and additions on the property. | Land | Improvement |
|---|---|---|---|---|
| 2025 | $1,904 | $14,819 | $1,436 | $13,383 |
| 2024 | $1,904 | $14,819 | $1,436 | $13,383 |
| 2023 | $1,856 | $8,977 | $1,283 | $7,694 |
| 2022 | $1,856 | $8,977 | $1,283 | $7,694 |
| 2021 | $1,805 | $8,975 | $1,282 | $7,693 |
| 2020 | $368 | $5,371 | $1,026 | $4,345 |
| 2019 | $0 | $5,978 | $1,026 | $4,952 |
| 2018 | $0 | $5,978 | $1,026 | $4,952 |
| 2017 | $0 | $6,839 | $923 | $5,916 |
| 2016 | $368 | $6,839 | $923 | $5,916 |
| 2015 | $354 | $6,839 | $923 | $5,916 |
| 2014 | $1,792 | $9,585 | $872 | $8,713 |
| 2013 | $213 | $9,585 | $872 | $8,713 |
Seller's Agent in 2025
Rick Emory
Platinum Realty of St. Louis
(573) 729-3148
26 Total Sales
Buyer's Agent in 2025
Cheryl McClain
Realty Executives Premiere
(314) 210-9021
143 Total Sales
Source: MARIS MLS
MLS Number: MIS25034741
Disclaimer: Certain information contained herein is derived from information provided by parties other than Homes.com. All information provided is deemed reliable, but is not guaranteed to be accurate and should be independently verified.
All data is obtained from various sources and may not have been verified by broker or MLS GRID. Supplied Open House Information is subject to change without notice. All information should be independently reviewed and verified for accuracy. Properties may or may not be listed by the office/agent presenting the information. Some IDX listings have been excluded from this website.
Listings courtesy of MARIS MLS as distributed by MLS GRID.
Based on information submitted to the MLS GRID
Ask me questions while you tour the home.