
Laura Brekke
Century 21 Atwood
(218) 520-5832
57 Total Sales
2 in Kenwood
$180K - $265K Price Range
Estimated Value: $388,466 - $472,000
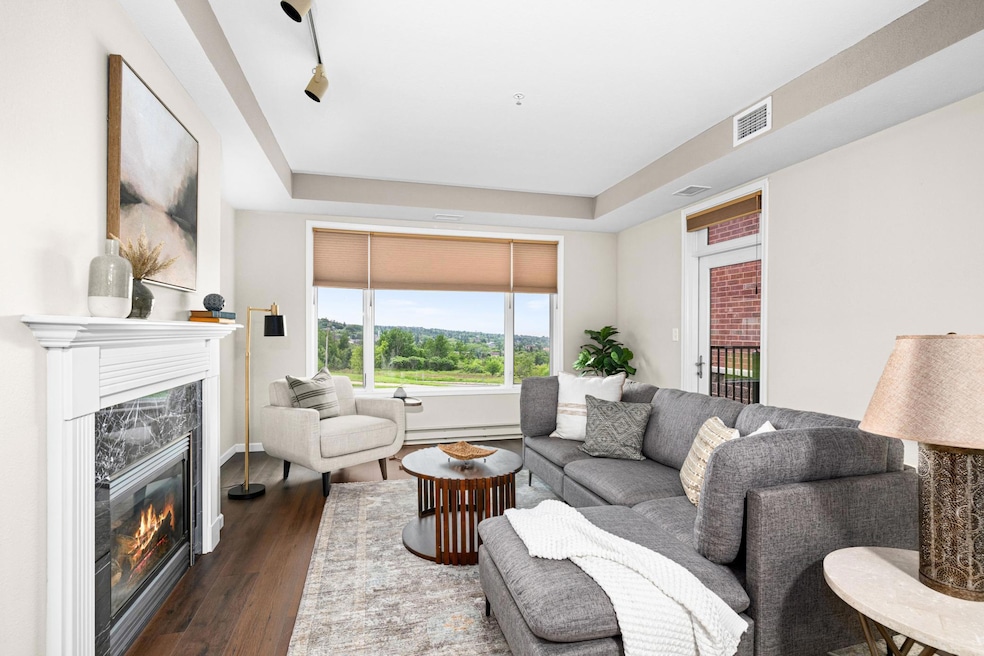
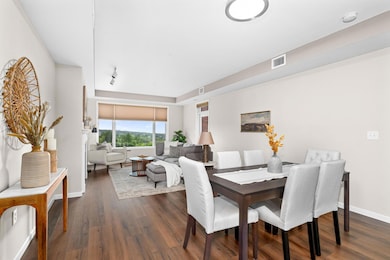
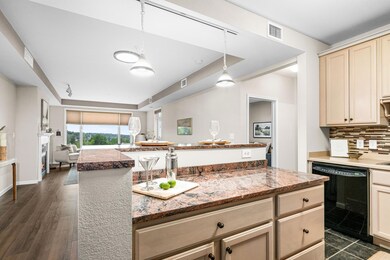
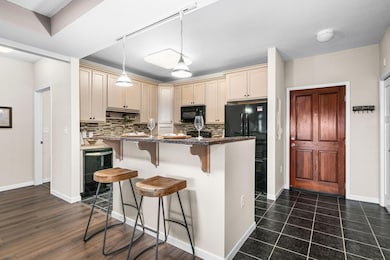
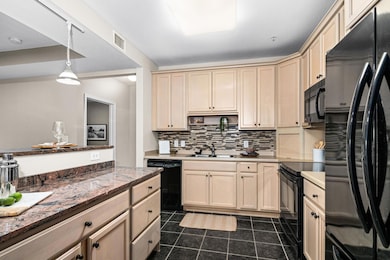
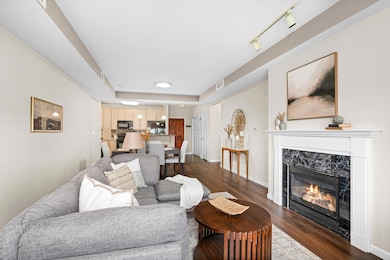
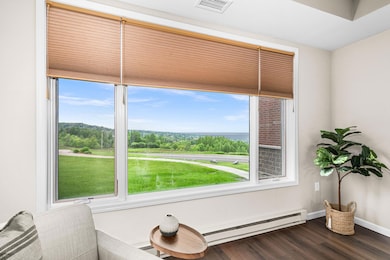
Welcome to Superior Vista! This two bedroom, two bathroom, move-in ready home offers maintenance-free and upscale living amid Duluth’s scenic hillside with incredible views and a suite of amenities. It’s perfect for professionals, empty-nesters, or anyone seeking a stylish, convenient home with community-focused infrastructure and easy access to city and natural attractions. Spend your time on the private patio or taking in the morning sun with a cup of coffee and a view of Lake Superior from the Living Room. The unit comes with two parking spaces and a storage locker. Building amenities include a gym, party/gathering room, secured building access, heated underground garage (two spaces) and car wash.
Last Agent to Sell the Property
Mason Vitalis
Keller Williams Classic Rlty NW Brokerage Phone: 612-450-6300 Listed on: 07/01/2025
We collect this data history from publicly available records. To have your information removed, we recommend requesting removal directly through your county’s website.
Laura Brekke
Century 21 Atwood
(218) 520-5832
57 Total Sales
2 in Kenwood
$180K - $265K Price Range
Rachel Betts Larson
Adolphson Real Estate, Inc
(218) 241-4808
77 Total Sales
2 in Kenwood
$249K - $350K Price Range
Ruth Christenson
Hawks Realty
(763) 401-6264
32 Total Sales
1 in Kenwood
$675,000 Price
Emily Davis
Coldwell Banker Realty - Dulut
(218) 514-6409
77 Total Sales
2 in Kenwood
$145K - $595K Price Range
Riley Lind
eXp Realty
(406) 412-4623
123 Total Sales
1 in Kenwood
$232,500 Price
Karen Pagel Guerndt
Real Estate Services
(218) 626-6885
79 Total Sales
5 in Kenwood
$222K - $468K Price Range
We collect this data history from publicly available records. To have your information removed, we recommend requesting removal directly through your county’s website.
| Date | Buyer | Sale Price | Title Company |
|---|---|---|---|
| $425,000 | Watermark Title | ||
| $355,000 | Watermark Title | ||
| $340,000 | Arrowhead Abstract & Title | ||
| $283,000 | Northshore Title | ||
| $275,000 | First American Title Ins Co | ||
| $200,000 | Dqt | ||
| -- | Land Title | ||
| $274,900 | Ctac |
We collect this data history from publicly available records. To have your information removed, we recommend requesting removal directly through your county’s website.
| Date | Status | Borrower | Loan Amount |
|---|---|---|---|
| Open | $272,500 | ||
| Previous Owner | $319,500 | ||
| Previous Owner | $190,000 | ||
| Previous Owner | $223,000 | ||
| Previous Owner | $261,250 | ||
| Previous Owner | $155,000 | ||
| Previous Owner | $155,000 | ||
| Previous Owner | $116,000 | ||
| Previous Owner | $150,000 |
We collect this data history from publicly available records. To have your information removed, we recommend requesting removal directly through your county’s website.
| Date | Event | Price | List to Sale | Price per Sq Ft | Prior Sale |
|---|---|---|---|---|---|
| 08/19/2025 08/19/25 | Sold | $425,000 | 0.0% | $320 / Sq Ft | |
| 07/22/2025 07/22/25 | Pending | -- | -- | -- | |
| 07/10/2025 07/10/25 | For Sale | $425,000 | +112.5% | $320 / Sq Ft | |
| 04/30/2014 04/30/14 | Sold | $200,000 | 0.0% | $151 / Sq Ft | View Prior Sale |
| 01/31/2014 01/31/14 | Pending | -- | -- | -- | |
| 12/07/2011 12/07/11 | For Sale | $200,000 | -- | $151 / Sq Ft |
We collect this data history from publicly available records. To have your information removed, we recommend requesting removal directly through your county’s website.
| Year | Tax Paid | Tax Assessment Tax Assessment Total Assessment is a certain percentage of the fair market value that is determined by local assessors to be the total taxable value of land and additions on the property. | Land | Improvement |
|---|---|---|---|---|
| 2024 | $4,336 | $321,400 | $22,300 | $299,100 |
| 2023 | $4,414 | $279,300 | $20,300 | $259,000 |
| 2022 | $4,006 | $279,300 | $20,300 | $259,000 |
| 2021 | $2,986 | $254,400 | $18,400 | $236,000 |
| 2020 | $2,616 | $201,000 | $16,300 | $184,700 |
| 2019 | $2,598 | $201,000 | $16,300 | $184,700 |
| 2018 | $2,440 | $201,000 | $16,300 | $184,700 |
| 2017 | $2,422 | $201,000 | $16,300 | $184,700 |
| 2016 | $2,364 | $201,000 | $16,300 | $184,700 |
| 2015 | $4,513 | $282,900 | $20,300 | $262,600 |
| 2014 | $4,513 | $293,700 | $21,000 | $272,700 |
M
Seller's Agent in 2025
Mason Vitalis
Keller Williams Classic Rlty NW
Buyer's Agent in 2025
Kevin Kalligher
RE/MAX
(218) 606-0198
6 in this area
269 Total Sales
S
Seller's Agent in 2014
Sandra Nelson
RE/MAX
(218) 393-7030
3 in this area
70 Total Sales
S
Buyer's Agent in 2014
Stu Mattonen
Market Point Real Estate
(218) 348-5821
1 in this area
25 Total Sales
Source: NorthstarMLS
MLS Number: 6747406
APN: 010429500090
Disclaimer: Certain information contained herein is derived from information provided by parties other than Homes.com. All information provided is deemed reliable, but is not guaranteed to be accurate and should be independently verified.
All data is obtained from various sources and may not have been verified by broker or MLS GRID. Supplied Open House Information is subject to change without notice. All information should be independently reviewed and verified for accuracy. Properties may or may not be listed by the office/agent presenting the information. Some IDX listings have been excluded from this website.
Listings courtesy of NorthstarMLS as distributed by MLS GRID.
Based on information submitted to the MLS GRID
Ask me questions while you tour the home.