
Tracey Tellor
Tellor Realty LLC
(218) 506-6382
118 Total Sales
5 in Kenwood
$50K - $535K Price Range


Estimated Value: $395,877
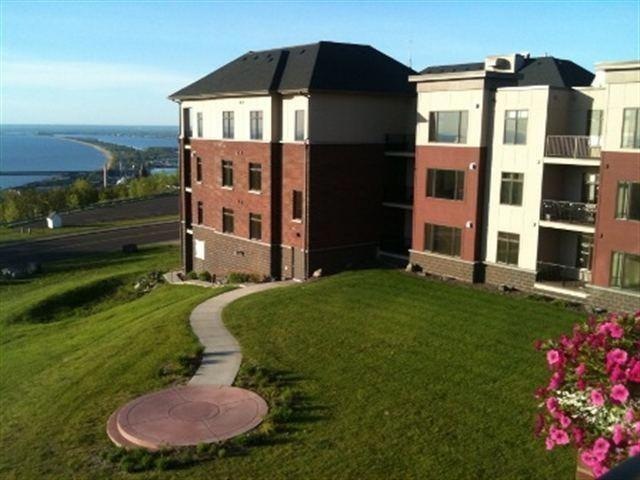
What a beautiful condo in lovely Superior Vista! Easy living here, just walk in, and enjoy! This two bedroom two bath condo has one large primary with walk in closet and private bath, and across the unit is the other bedroom with a walk in closet and plenty of storage. The kitchen has great cupboards and a center island, and laundry tucked away right there! A wide open area with great living room with gas fireplace, and a nice deck with gas grill hook ups! New in the past year or so are these updates: The condo is freshly painted in a great color and custom blinds to match! Motorized on some which is so nice! The carpeting is all new and really gives a fresh feel! The A/C is also new! The view is so pretty of Lake Superior, and also the lovely garden sitting area just outside. This building has great community space, with a exercise room, a community room with a kitchen and fireplace, a billiard room and also a separate guest room you can rent when you have company staying over. The garage is close, the elevator takes you down to spot 3 and you also have a nice storage area that locks for additional items. The main front entry has a locking mail box, and a secure entry with calling system. Make the switch to easy living today!
Last Buyer's Agent
NON-RMLS NON-RMLS
Non-MLS
We collect this data history from publicly available records. To have your information removed, we recommend requesting removal directly through your county’s website.
Tracey Tellor
Tellor Realty LLC
(218) 506-6382
118 Total Sales
5 in Kenwood
$50K - $535K Price Range
Mike Jorgensen
Edina Realty, Inc. - Duluth
(218) 522-8572
57 Total Sales
2 in Kenwood
$244,000 Price Range
Jamie Sathers-Day
JS Realty
(218) 626-6929
358 Total Sales
6 in Kenwood
$196K - $420K Price Range
Beverly J. Van Alstine
Messina & Associates Real Estate
(218) 520-8553
101 Total Sales
3 in Kenwood
$70K - $380K Price Range
Laura Brekke
Century 21 Atwood
(218) 520-5832
53 Total Sales
2 in Kenwood
$180K - $265K Price Range
Rachel Betts Larson
Adolphson Real Estate, Inc
(218) 241-4808
78 Total Sales
2 in Kenwood
$249K - $350K Price Range
We collect this data history from publicly available records. To have your information removed, we recommend requesting removal directly through your county’s website.
| Date | Buyer | Sale Price | Title Company |
|---|---|---|---|
| $390,000 | First American Mortgage Soluti | ||
| $500 | None Listed On Document | ||
| $337,000 | Results Title | ||
| $337,000 | -- | ||
| $250,000 | Stewart Title | ||
| $200,000 | Dqt | ||
| -- | Land Title |
We collect this data history from publicly available records. To have your information removed, we recommend requesting removal directly through your county’s website.
| Date | Status | Borrower | Loan Amount |
|---|---|---|---|
| Open | $155,000 | ||
| Previous Owner | $100,000 | ||
| Previous Owner | $160,000 |
We collect this data history from publicly available records. To have your information removed, we recommend requesting removal directly through your county’s website.
| Date | Event | Price | List to Sale | Price per Sq Ft | Prior Sale |
|---|---|---|---|---|---|
| 05/15/2026 05/15/26 | Sold | $390,000 | -3.7% | $294 / Sq Ft | |
| 04/08/2026 04/08/26 | Pending | -- | -- | -- | |
| 04/01/2026 04/01/26 | Price Changed | $405,000 | -2.4% | $305 / Sq Ft | |
| 03/12/2026 03/12/26 | Price Changed | $415,000 | -1.8% | $313 / Sq Ft | |
| 03/03/2026 03/03/26 | Price Changed | $422,500 | -0.6% | $318 / Sq Ft | |
| 12/12/2025 12/12/25 | For Sale | $425,000 | +70.0% | $320 / Sq Ft | |
| 06/07/2016 06/07/16 | Sold | $250,000 | 0.0% | $188 / Sq Ft | View Prior Sale |
| 04/14/2016 04/14/16 | Pending | -- | -- | -- | |
| 03/02/2016 03/02/16 | For Sale | $250,000 | +25.0% | $188 / Sq Ft | |
| 05/23/2014 05/23/14 | Sold | $200,000 | -35.5% | $151 / Sq Ft | View Prior Sale |
| 02/04/2014 02/04/14 | Pending | -- | -- | -- | |
| 12/06/2011 12/06/11 | For Sale | $310,000 | -- | $234 / Sq Ft |
We collect this data history from publicly available records. To have your information removed, we recommend requesting removal directly through your county’s website.
| Year | Tax Paid | Tax Assessment Tax Assessment Total Assessment is a certain percentage of the fair market value that is determined by local assessors to be the total taxable value of land and additions on the property. | Land | Improvement |
|---|---|---|---|---|
| 2024 | $4,494 | $317,600 | $22,300 | $295,300 |
| 2023 | $4,362 | $279,300 | $20,300 | $259,000 |
| 2022 | $3,992 | $279,300 | $20,300 | $259,000 |
| 2021 | $3,066 | $254,400 | $18,400 | $236,000 |
| 2020 | $3,154 | $205,700 | $16,300 | $189,400 |
| 2019 | $3,132 | $205,700 | $16,300 | $189,400 |
| 2018 | $2,922 | $205,700 | $16,300 | $189,400 |
| 2017 | $2,922 | $205,700 | $16,300 | $189,400 |
| 2016 | $3,102 | $205,700 | $16,300 | $189,400 |
| 2015 | $4,513 | $293,700 | $21,000 | $272,700 |
| 2014 | $4,513 | $293,700 | $21,000 | $272,700 |
Seller's Agent in 2026
Trish Kroening
RE/MAX
(218) 393-5900
5 in this area
140 Total Sales
N
Buyer's Agent in 2026
NON-RMLS NON-RMLS
Non-MLS
D
Seller's Agent in 2016
Deanna Bennett
Messina & Associates Real Estate
(218) 343-8444
26 in this area
473 Total Sales
S
Buyer's Agent in 2016
Sandra Nelson
RE/MAX
(218) 393-7030
3 in this area
69 Total Sales
S
Seller's Agent in 2014
Stu Mattonen
Edina Realty Inc - Duluth
Source: NorthstarMLS
MLS Number: 6825527
APN: 010429500100
Disclaimer: Certain information contained herein is derived from information provided by parties other than Homes.com. All information provided is deemed reliable, but is not guaranteed to be accurate and should be independently verified.
All data is obtained from various sources and may not have been verified by broker or MLS GRID. Supplied Open House Information is subject to change without notice. All information should be independently reviewed and verified for accuracy. Properties may or may not be listed by the office/agent presenting the information. Some IDX listings have been excluded from this website.
Listings courtesy of NorthstarMLS as distributed by MLS GRID.
Based on information submitted to the MLS GRID
Ask me questions while you tour the home.