J
Seller's Agent in 2018
Jessica Taylor
KeySouth Real Estate Group, Inc
(229) 224-7830
92 Total Sales
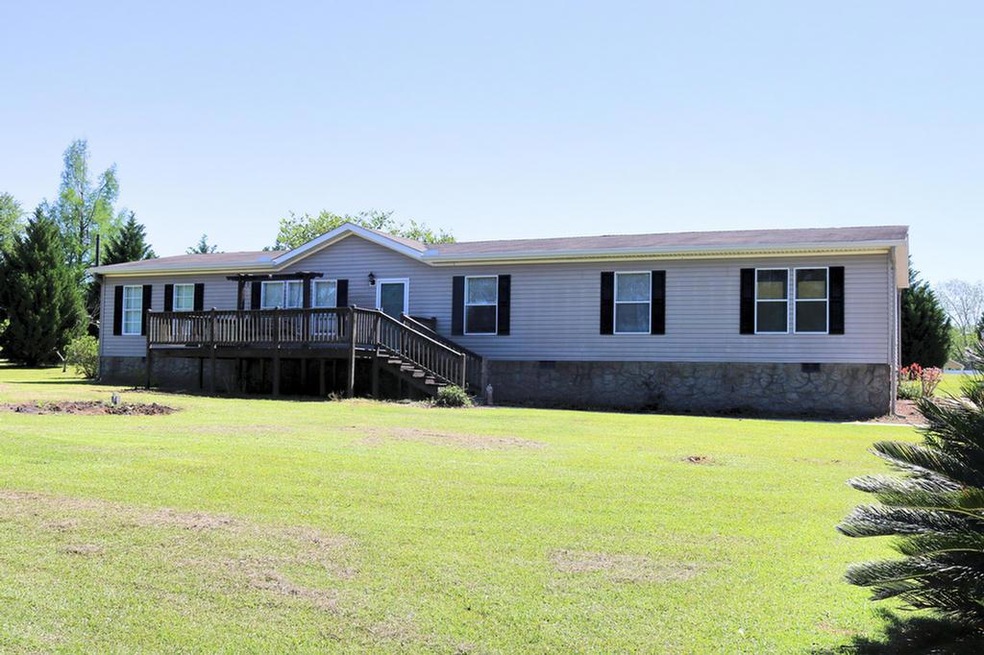
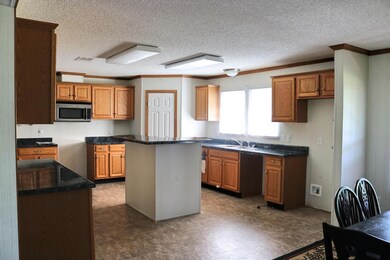
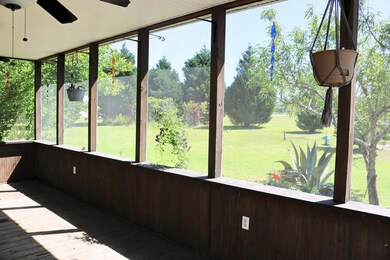
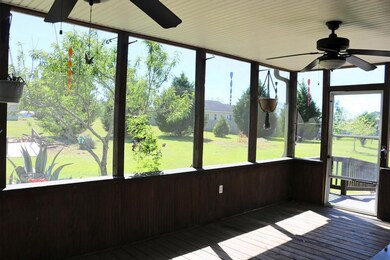
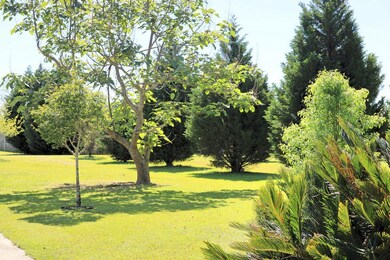

Enjoy coming home to your little piece of the simple life! This 4 bedroom 2 bath features a front porch for barbequing and a screened in back porch overlooking a spacious backyard with fruit trees for those cool and breezy nights. You'll also enjoy the large family room within to entertain your loved ones. This home is affordable and a perfect retreat for a family to relax and unwind. Call today for your private viewing!
Last Agent to Sell the Property
KeySouth Real Estate Group, Inc Brokerage Phone: 2292263911 License #371014 Listed on: 04/09/2018
Co-Listed By
KeySouth Real Estate Group, Inc Brokerage Phone: 2292263911 License #368725
Last Buyer's Agent
Chad Collis
KELLER WILLIAMS Town & Country Realty License #370031

We collect this data history from publicly available records. To have your information removed, we recommend requesting removal directly through your county’s website.
We collect this data history from publicly available records. To have your information removed, we recommend requesting removal directly through your county’s website.
| Date | Buyer | Sale Price | Title Company |
|---|---|---|---|
| $82,525 | -- | ||
| -- | -- | ||
| -- | -- |
We collect this data history from publicly available records. To have your information removed, we recommend requesting removal directly through your county’s website.
| Date | Status | Borrower | Loan Amount |
|---|---|---|---|
| Open | $81,029 | ||
| Previous Owner | $126,022 |
We collect this data history from publicly available records. To have your information removed, we recommend requesting removal directly through your county’s website.
| Date | Event | Price | List to Sale | Price per Sq Ft |
|---|---|---|---|---|
| 09/19/2018 09/19/18 | Sold | $82,525 | -8.2% | $34 / Sq Ft |
| 07/03/2018 07/03/18 | Pending | -- | -- | -- |
| 04/19/2018 04/19/18 | For Sale | $89,900 | -- | $37 / Sq Ft |
We collect this data history from publicly available records. To have your information removed, we recommend requesting removal directly through your county’s website.
| Year | Tax Paid | Tax Assessment Tax Assessment Total Assessment is a certain percentage of the fair market value that is determined by local assessors to be the total taxable value of land and additions on the property. | Land | Improvement |
|---|---|---|---|---|
| 2025 | $727 | $29,753 | $4,424 | $25,329 |
| 2024 | $727 | $29,753 | $4,424 | $25,329 |
| 2023 | $866 | $28,136 | $3,400 | $24,736 |
| 2022 | $866 | $28,136 | $3,400 | $24,736 |
| 2021 | $869 | $28,136 | $3,400 | $24,736 |
| 2020 | $872 | $28,136 | $3,400 | $24,736 |
| 2019 | $872 | $28,136 | $3,400 | $24,736 |
| 2018 | $620 | $28,136 | $3,400 | $24,736 |
| 2017 | $586 | $28,136 | $3,400 | $24,736 |
J
Seller's Agent in 2018
Jessica Taylor
KeySouth Real Estate Group, Inc
(229) 224-7830
92 Total Sales
A
Seller Co-Listing Agent in 2018
Angela Parrish
KeySouth Real Estate Group, Inc
(229) 403-2481
59 Total Sales
C
Buyer's Agent in 2018
Chad Collis
KELLER WILLIAMS Town & Country Realty
Source: Thomasville Area Board of REALTORS®
MLS Number: 912707
APN: 0094B009
Ask me questions while you tour the home.