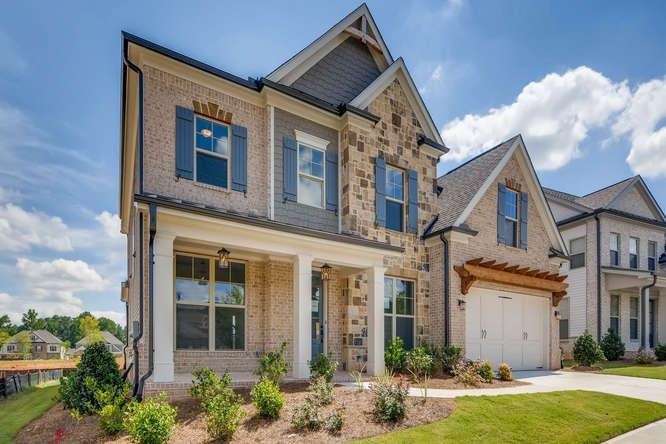
NOT LISTED FOR SALE

11260 Crestview Cir NW Duluth, GA 30096

Duluth Area
5 Beds
4.5 Baths
3,294 Sq Ft
2,178 Sq Ft Lot

Sale Details

Date Sold: January 24, 2020

Last sale price $610,000 $185 Per Sq Ft

76 Days on Market

Highlights

  • Built in 2019 | Newly Remodeled
  • Gated Community
  • Clubhouse
  • Chattahoochee Elementary School Rated A
  • City View
  • Deck

About This Home

As of January 2020

Dover - By The Providence Group! 5 bdrm, 4.5 bath single family home, guest bdrm on the main floor w full bath plus a powder rm. Open concept, view to family rm from the kitchen,built ins n family rm. Kitchen cabinets are gorgeous, white, stacked, with glass! 2 story family rm, unfinished basement, daylight, walk out. Wonderful community with swim/tennis/playground/basketball. Walk to shopping and dining. Home is under construction and due to be completed in Fall of 2019, estimated Sept/October. This is a fantastic final opportunity for this community! Come see us!

Last Agent to Sell the Property

Natalie Barber

The Providence Group Realty, LLC. License #362910 Listed on: 07/09/2019

The Providence Group Realty, LLC.

Last Buyer's Agent

Shaniza Manjiyani

NOT A VALID MEMBER

NOT A VALID MEMBER

Home Details

Home Type

  • Single Family

Year Built

  • Built in 2019 | Newly Remodeled

Lot Details

  • 2,178 Sq Ft Lot
  • Property fronts a private road
  • Private Entrance
  • Landscaped
  • Level Lot
  • Irrigation Equipment
  • Back Yard

HOA Fees

  • $175 Monthly HOA Fees

Parking

  • 2 Car Attached Garage
  • Front Facing Garage
  • Garage Door Opener
  • Driveway Level

Home Design

  • Traditional Architecture
  • Shingle Roof
  • Cement Siding
  • Brick Front

Interior Spaces

  • 3,294 Sq Ft Home
  • 2-Story Property
  • Tray Ceiling
  • Ceiling height of 10 feet on the lower level
  • Ceiling Fan
  • Factory Built Fireplace
  • Gas Log Fireplace
  • Insulated Windows
  • Two Story Entrance Foyer
  • Family Room with Fireplace
  • Second Story Great Room
  • Living Room
  • Formal Dining Room
  • City Views
  • Security Gate
  • Laundry on upper level

Kitchen

  • Open to Family Room
  • Breakfast Bar
  • Gas Cooktop
  • Microwave
  • Dishwasher
  • Kitchen Island
  • Stone Countertops
  • White Kitchen Cabinets

Flooring

  • Wood
  • Carpet
  • Ceramic Tile

Bedrooms and Bathrooms

  • Walk-In Closet
  • In-Law or Guest Suite
  • Vaulted Bathroom Ceilings
  • Dual Vanity Sinks in Primary Bathroom
  • Separate Shower in Primary Bathroom
  • Soaking Tub

Unfinished Basement

  • Interior and Exterior Basement Entry
  • Stubbed For A Bathroom
  • Natural lighting in basement

Outdoor Features

  • Deck
  • Front Porch

Location

  • Property is near schools and shops

Schools

  • Shakerag Elementary School
  • River Trail Middle School
  • Northview High School

Utilities

  • Forced Air Zoned Heating and Cooling System
  • Underground Utilities
  • 110 Volts

Listing and Financial Details

  • Home warranty included in the sale of the property
  • Legal Lot and Block 149 / 1
  • Assessor Parcel Number 11 125004732584

Community Details

Overview

  • $2,100 Initiation Fee
  • Brookmere At Johns Creek Subdivision
  • Rental Restrictions

Amenities

  • Clubhouse

Recreation

  • Tennis Courts
  • Community Playground
  • Community Pool

Security

  • Card or Code Access
  • Gated Community

Home Details

Home Type

Single Family

Year Built

Built in 2019 | Newly Remodeled

Lot Details

2,178 Sq Ft Lot

HOA Fees

$175 per month

Parking

2

Listing Details

  • Standard Status: Closed
  • Property Type: Residential
  • MLS Status: Closed
  • Property Sub Type: Single Family Residence
  • Architectural Style: Traditional
  • Property Condition: New Construction
  • Year Built: 2019
  • Levels Stories: Two
  • Special Features: NewHome

Property Details

  • Property: Residential Detached

Interior Features

  • Flooring: Carpet, Ceramic Tile, Hardwood
  • Fireplace Features: Factory Built, Family Room, Gas Log, Gas Starter
  • Number Of Fireplaces: 1
  • Other Equipment: Irrigation Equipment
  • Appliances: Dishwasher, Gas Cooktop, Microwave
  • Interior Amenities: Double Vanity, Entrance Foyer 2 Story, High Ceilings 10 ft Lower, Tray Ceiling(s), Walk-In Closet(s)
  • Basement: Bath/Stubbed, Daylight, Exterior Entry, Interior Entry, Unfinished
  • Kitchen Features: Breakfast Bar, Cabinets White, Kitchen Island, Stone Counters, View to Family Room
  • Common Walls: No Common Walls
  • Additional Rooms: Great Room - 2 Story, Living Room
  • Dining Room Features: Separate Dining Room
  • Square Footage: 3294.00
  • Spa Features: None
  • Window Features: Insulated Windows

Beds/Baths

  • Total Bedrooms: 5
  • Bedroom Features: In-Law Suite/Apartment
  • Main Bedrooms: 1
  • Total Bathrooms: 5
  • Total Full Baths: 4
  • Total Half Baths: 1
  • Main Full Bathrooms: 1
  • Main Half Bathrooms: 1
  • Master Bathroom Features: Double Vanity, Separate Tub/Shower, Soaking Tub, Vaulted Ceilings

Exterior Features

  • Construction Materials: Brick Front, Cement Siding
  • Roof Type: Shingle
  • Patio And Porch Features: Deck, Front Porch
  • Exterior Features: Private Front Entry
  • View: City

Garage/Parking

  • Number of Garage Spaces: 2
  • Parking Features: Attached, Driveway, Garage, Garage Door Opener, Garage Faces Front, Level Driveway

Utilities

  • Sewer: Public Sewer
  • Water Source: Public
  • Security: Key Card Entry, Security Gate
  • Cooling: Ceiling Fan(s), Central Air, Zoned
  • Heating: Central, Zoned
  • Laundry Features: Upper Floor
  • Utilities: Underground Utilities
  • Electric: 110 Volts

Condo/Co-op/Association

  • HOA Fee Includes: Maintenance Grounds, Swim/Tennis, Trash
  • HOA Rent Restrictions: Yes
  • Community Features: Clubhouse, Gated, Homeowners Assoc, Near Schools, Near Shopping, Playground, Pool, Sidewalks, Street Lights, Tennis Court(s)
  • Association Fee: 175
  • Association Fee Frequency: Monthly
  • Association: Yes
  • Home Warranty: Yes
  • Subdivision Complex: Brookmere at Johns Creek

Lot Info

  • Acres: 0.0500
  • Lot: 149
  • Section G M D: 1
  • Plat Book: 384
  • Plat Page: 11-22
  • Lot Features: Back Yard, Landscaped, Level
  • Parcel Number: 11 125004732584
  • Horse Amenities: None
  • Land Lease: No
  • Property Attached Yn: No

Green Features

  • Green Energy Generation: None

Rental Info

  • Initiation Fee: 2100

Tax Info

  • Tax Year: 2019

MLS Schools

  • School Bus Route Elem: Yes
  • School Bus Route High: Yes
  • School Bus Route Middle: Yes
  • Elementary School: Shakerag
  • High School: Northview
  • Middle School: River Trail
Create a Home Valuation Report for This Property
The Home Valuation Report is an in-depth analysis detailing your home's value as well as a comparison with similar homes in the area

Home Values in the Area

Source: Public Records

Average Home Value in this Area


Source: Public Records

Property History

We collect this data history from publicly available records. To have your information removed, we recommend requesting removal directly through your county’s website.

Date Event Price List to Sale Price per Sq Ft
01/24/2020 01/24/20 Sold $610,000 0.0% $185 / Sq Ft
12/12/2019 12/12/19 Off Market $610,000 -- --
09/23/2019 09/23/19 Pending -- -- --
07/09/2019 07/09/19 For Sale $638,843 -- $194 / Sq Ft
Source: First Multiple Listing Service (FMLS)

Agents Affiliated with this Home

  • Section Image
  • Section Image
See All Agents

Map

Source: First Multiple Listing Service (FMLS)

MLS Number: 6582640

First Multiple Listing Service (FMLS)
Your Personal Tour Guide

Ask me questions while you tour the home.