FH
Seller's Agent in 2025
Franklin Harp
Weichert, REALTORS-Market Edge
(870) 688-0803
112 Total Sales


Estimated Value: $254,570
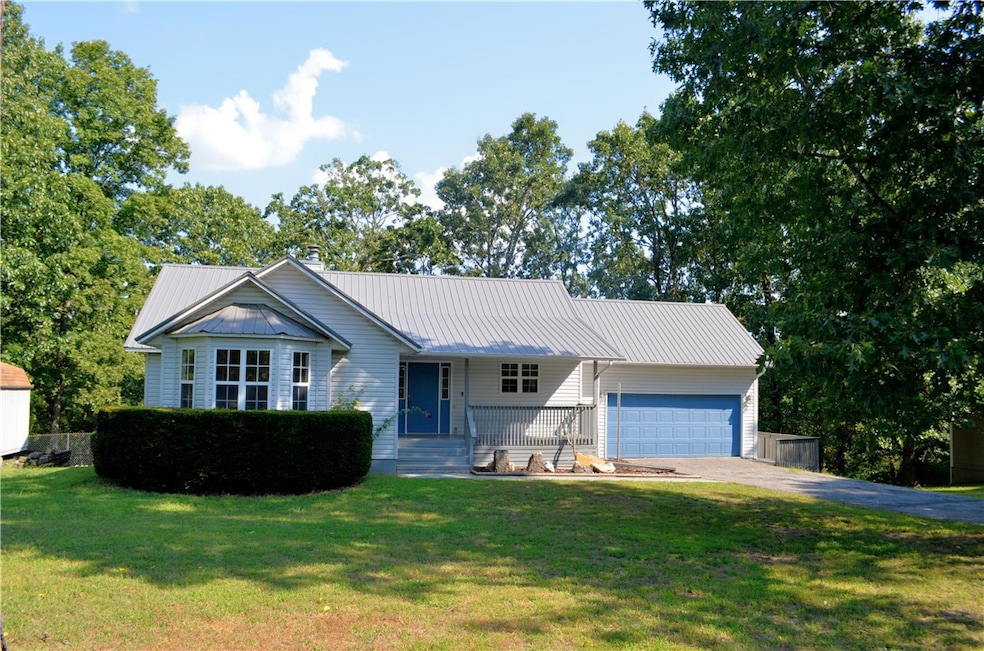
You will love this 2144 well maintained square foot home with 4 bedrooms and three full bathrooms. Enjoy a cozy fireplace on a chilly winters night or a large back pario with friends while grilling burgers in the summer. The back yard is a quiet and inviting space. With no neighbors behind you except lots of squirrels birds and deer. The fenced in back yard gives the kids or pets the perfect place to play. Stonegate os generally considered one of the nicest neighborhoods in all of Boone Co. This is one you will want to see before it's gone.
Last Agent to Sell the Property
Weichert, REALTORS-Market Edge Brokerage Phone: 870-743-5555 License #EB76777D01 Listed on: 08/12/2025
We collect this data history from publicly available records. To have your information removed, we recommend requesting removal directly through your county’s website.
We collect this data history from publicly available records. To have your information removed, we recommend requesting removal directly through your county’s website.
| Date | Buyer | Sale Price | Title Company |
|---|---|---|---|
| $230,000 | First National Title | ||
| Keovilayvong Soune | $214,000 | First National Title | |
| Bryant Roy Lee | $132,500 | None Available | |
| Long James E | -- | Titleserv Inc | |
| Long James E | -- | None Available | |
| Long | $100,000 | -- | |
| Brondel | $100,000 | -- | |
| Still | $15,000 | -- |
We collect this data history from publicly available records. To have your information removed, we recommend requesting removal directly through your county’s website.
| Date | Status | Borrower | Loan Amount |
|---|---|---|---|
| Open | $172,500 | ||
| Closed | Keovilayvong Soune | $221,704 | |
| Previous Owner | Bryant Roy Lee | $135,204 | |
| Previous Owner | Long James E | $136,401 | |
| Previous Owner | Long James E | $147,735 | |
| Previous Owner | Long James E | $150,000 | |
| Previous Owner | Long James E | $35,186 |
We collect this data history from publicly available records. To have your information removed, we recommend requesting removal directly through your county’s website.
| Date | Event | Price | List to Sale | Price per Sq Ft | Prior Sale |
|---|---|---|---|---|---|
| 10/28/2025 10/28/25 | Sold | $230,000 | -4.1% | $107 / Sq Ft | |
| 09/29/2025 09/29/25 | Pending | -- | -- | -- | |
| 09/23/2025 09/23/25 | Price Changed | $239,900 | 0.0% | $112 / Sq Ft | |
| 09/23/2025 09/23/25 | For Sale | $239,900 | -7.7% | $112 / Sq Ft | |
| 08/28/2025 08/28/25 | Pending | -- | -- | -- | |
| 08/12/2025 08/12/25 | For Sale | $259,900 | +21.4% | $121 / Sq Ft | |
| 10/14/2021 10/14/21 | Sold | $214,000 | -2.3% | $156 / Sq Ft | View Prior Sale |
| 09/14/2021 09/14/21 | Pending | -- | -- | -- | |
| 08/26/2021 08/26/21 | For Sale | $219,000 | +65.3% | $160 / Sq Ft | |
| 11/07/2014 11/07/14 | Sold | $132,500 | 0.0% | $98 / Sq Ft | View Prior Sale |
| 11/07/2014 11/07/14 | Sold | $132,500 | -11.6% | $52 / Sq Ft | View Prior Sale |
| 10/08/2014 10/08/14 | Pending | -- | -- | -- | |
| 09/08/2014 09/08/14 | Pending | -- | -- | -- | |
| 06/02/2014 06/02/14 | For Sale | $149,900 | 0.0% | $59 / Sq Ft | |
| 03/29/2014 03/29/14 | For Sale | $149,900 | -- | $111 / Sq Ft |
We collect this data history from publicly available records. To have your information removed, we recommend requesting removal directly through your county’s website.
| Year | Tax Paid | Tax Assessment Tax Assessment Total Assessment is a certain percentage of the fair market value that is determined by local assessors to be the total taxable value of land and additions on the property. | Land | Improvement |
|---|---|---|---|---|
| 2025 | $1,843 | $42,180 | $10,640 | $31,540 |
| 2024 | $1,843 | $42,180 | $10,640 | $31,540 |
| 2023 | $1,843 | $42,180 | $10,640 | $31,540 |
| 2022 | $1,468 | $42,180 | $10,640 | $31,540 |
| 2021 | $995 | $42,180 | $10,640 | $31,540 |
| 2020 | $995 | $31,350 | $6,620 | $24,730 |
| 2019 | $1,013 | $31,350 | $6,620 | $24,730 |
| 2018 | $1,038 | $31,350 | $6,620 | $24,730 |
| 2017 | $1,370 | $31,350 | $6,620 | $24,730 |
| 2016 | $1,020 | $31,350 | $6,620 | $24,730 |
| 2015 | $1,425 | $32,610 | $6,620 | $25,990 |
| 2014 | $1,075 | $32,610 | $6,620 | $25,990 |
FH
Seller's Agent in 2025
Franklin Harp
Weichert, REALTORS-Market Edge
(870) 688-0803
112 Total Sales

Buyer's Agent in 2025
Lakin Jones
Weichert, REALTORS-Market Edge
(870) 204-4169
54 Total Sales
Seller's Agent in 2021
Melissa Collins
Weichert, REALTORS-Market Edge
(870) 391-9500
185 Total Sales
KH
Buyer's Agent in 2021
Katie Hamilton
Worley Real Estate Network-EXP
TT
Seller's Agent in 2014
Tom Tester
First National Bank of North Arkansas
RT
Seller's Agent in 2014
Roger Turner
Unlimited, Inc.
Source: ArkansasOne MLS
MLS Number: 1317898
APN: 558-00018-000
Disclaimer: Certain information contained herein is derived from information provided by parties other than Homes.com. All information provided is deemed reliable, but is not guaranteed to be accurate and should be independently verified.
IDX information is provided exclusively for personal, non-commercial use, and may not be used for any purpose other than to identify prospective properties consumers may be interested in purchasing. Information is deemed reliable but not guaranteed.
Ask me questions while you tour the home.