
Monica Moreno
HomeSmart
(623) 323-3655
103 Total Sales
1 in Superstition Vistas
$518,000 Price
Estimated Value: $333,110 - $388,000
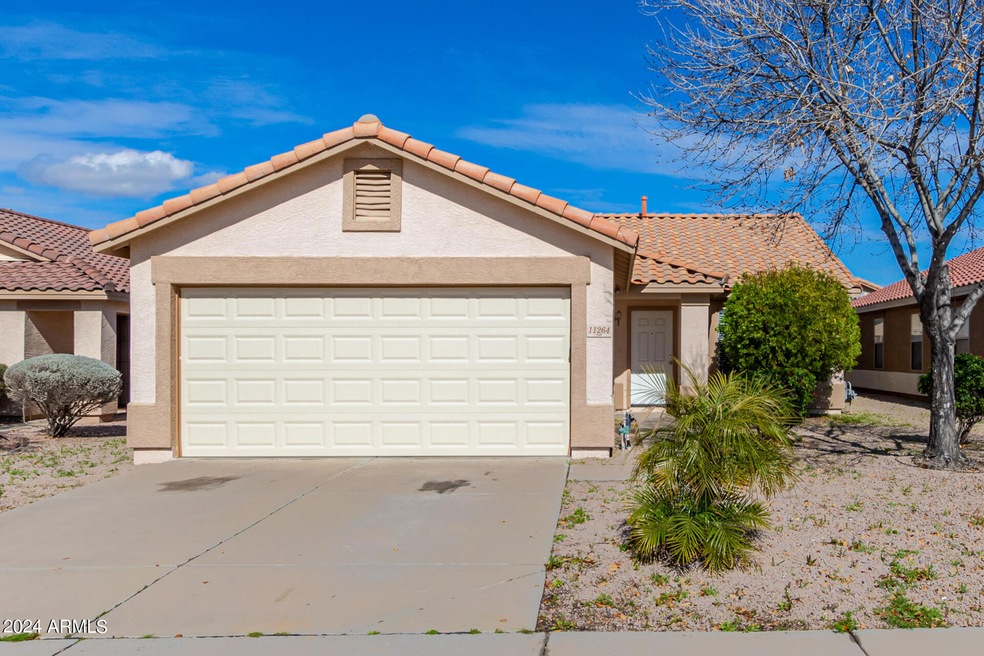
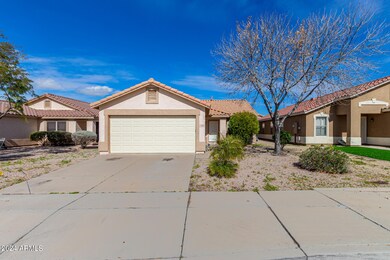
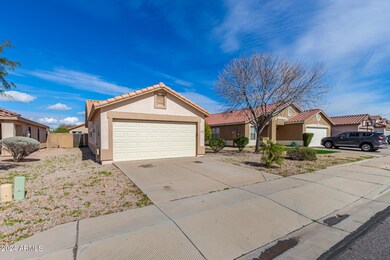
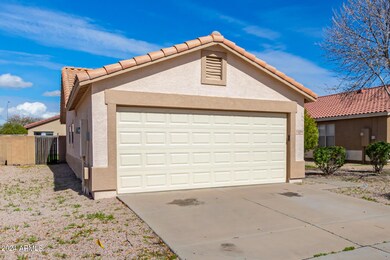
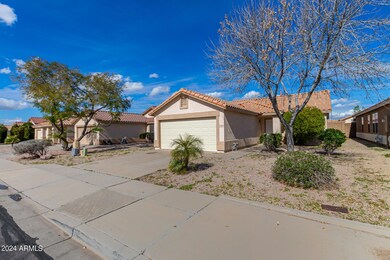
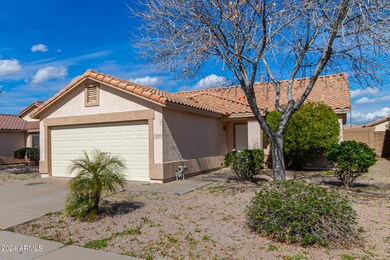
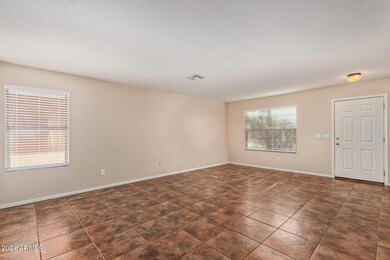
Take advantage of this fantastic rental opportunity! This charming 3-bed, 2-bath home is the one for you! The living room welcomes you with a neutral palette, fresh paint throughout, updated blinds, and durable tile flooring. The eat-in kitchen is complete with abundant wood cabinetry, built-in appliances, a handy pantry, a serving window for easy entertaining, and sliding doors leading to the backyard for seamless indoor-outdoor living. The main bedroom offers soft carpeting, a walk-in closet, and a private bathroom for added comfort. Grab your favorite drink and relax in the backyard, featuring a covered patio and ample space for hosting fun gatherings. Don't miss out on this one!
Last Agent to Rent the Property
Beverly Pulos
Century 21 Northwest License #SA693113000 Listed on: 02/05/2024
We collect this data history from publicly available records. To have your information removed, we recommend requesting removal directly through your county’s website.
Monica Moreno
HomeSmart
(623) 323-3655
103 Total Sales
1 in Superstition Vistas
$518,000 Price
Kim Panozzo
HomeSmart
(623) 888-8019
881 Total Sales
4 in Superstition Vistas
$340K - $800K Price Range
Tasha Goins
eXp Realty
(623) 244-5282
70 Total Sales
1 in Superstition Vistas
$675,000 Price
Jim Barker
Fathom Realty Elite
(888) 622-8414
45 Total Sales
1 in Superstition Vistas
$495,000 Price
Bryce Henderson
Equity Arizona Real Estate
(833) 963-2977
131 Total Sales
6 in Superstition Vistas
$405K - $760K Price Range
Andrea Garcia
Keller Williams Realty Sonoran Living
(623) 900-1696
267 Total Sales
1 in Superstition Vistas
$510,000 Price
We collect this data history from publicly available records. To have your information removed, we recommend requesting removal directly through your county’s website.
| Date | Buyer | Sale Price | Title Company |
|---|---|---|---|
| -- | None Available | ||
| Chowning Ralph | $105,000 | Security Title Agency | |
| Wi4c2tsf Llc Ein | $74,600 | None Available | |
| Holler Jessica M | -- | Transnation Title | |
| Kb Home Sales Phoenix Inc | -- | First American Title Ins Co | |
| Holler Jessica M | $113,322 | First American Title Ins Co |
We collect this data history from publicly available records. To have your information removed, we recommend requesting removal directly through your county’s website.
| Date | Status | Borrower | Loan Amount |
|---|---|---|---|
| Previous Owner | $10,000 | ||
| Previous Owner | Holler Jessica M | $140,800 | |
| Previous Owner | Holler Jessica M | $112,317 |
We collect this data history from publicly available records. To have your information removed, we recommend requesting removal directly through your county’s website.
| Date | Event | Price | List to Sale | Price per Sq Ft |
|---|---|---|---|---|
| 02/23/2024 02/23/24 | Rented | $1,900 | 0.0% | -- |
| 02/14/2024 02/14/24 | Under Contract | -- | -- | -- |
| 02/06/2024 02/06/24 | For Rent | $1,900 | +49.0% | -- |
| 10/12/2018 10/12/18 | Rented | $1,275 | 0.0% | -- |
| 09/17/2018 09/17/18 | For Rent | $1,275 | +16.4% | -- |
| 08/22/2016 08/22/16 | Rented | $1,095 | 0.0% | -- |
| 08/03/2016 08/03/16 | Price Changed | $1,095 | -4.8% | $1 / Sq Ft |
| 07/26/2016 07/26/16 | For Rent | $1,150 | -- | -- |
We collect this data history from publicly available records. To have your information removed, we recommend requesting removal directly through your county’s website.
| Year | Tax Paid | Tax Assessment Tax Assessment Total Assessment is a certain percentage of the fair market value that is determined by local assessors to be the total taxable value of land and additions on the property. | Land | Improvement |
|---|---|---|---|---|
| 2025 | $1,277 | $14,242 | ||
| 2024 | $1,237 | $13,564 | ||
| 2023 | $1,237 | $28,410 | $5,680 | $22,730 |
| 2022 | $1,209 | $20,560 | $4,110 | $16,450 |
| 2021 | $1,277 | $17,770 | $3,550 | $14,220 |
| 2020 | $1,256 | $16,780 | $3,350 | $13,430 |
| 2019 | $1,175 | $14,930 | $2,980 | $11,950 |
| 2018 | $1,126 | $13,750 | $2,750 | $11,000 |
| 2017 | $1,092 | $12,560 | $2,510 | $10,050 |
| 2016 | $1,117 | $12,030 | $2,400 | $9,630 |
| 2015 | $1,029 | $10,930 | $2,180 | $8,750 |
BP
Landlord's Agent in 2024
Beverly Pulos
Century 21 Northwest
KO
Tenant's Agent in 2024
Katey O'Neal
Century 21 Northwest
(312) 493-6547
5 Total Sales
JD
Seller's Agent in 2018
Jennice Doty
TCT Property Services, L.L.C.
(480) 632-4222
Source: Arizona Regional Multiple Listing Service (ARMLS)
MLS Number: 6660408
APN: 304-33-319
Disclaimer: Certain information contained herein is derived from information provided by parties other than Homes.com. All information provided is deemed reliable, but is not guaranteed to be accurate and should be independently verified.
All information should be verified by the recipient and none is guaranteed as accurate by ARMLS
Listing Information presented by local MLS brokerage: Ten-X, local REALTOR®- Arlene Richardson - (888)-952-6393
Ask me questions while you tour the home.