NOT LISTED FOR SALE

11269 NE Jere Layne Elgin, OK 73538

Elgin Area

Estimated Value: $354,522 - $366,000

4 Beds
2.5 Baths
2,200 Sq Ft
$163/Sq Ft Est. Value

Sale Details

Date Sold: July 14, 2023

Last sale price $322,500 $147 Per Sq Ft

Est. 11% increase in value since last sale

Current estimated payment $2,308 / mo

59 Days on Market

Highlights

  • Vaulted Ceiling
  • Wood Flooring
  • Den
  • Elgin Elementary School Rated A-
  • Granite Countertops
  • Covered Patio or Porch

About This Home

As of July 2023

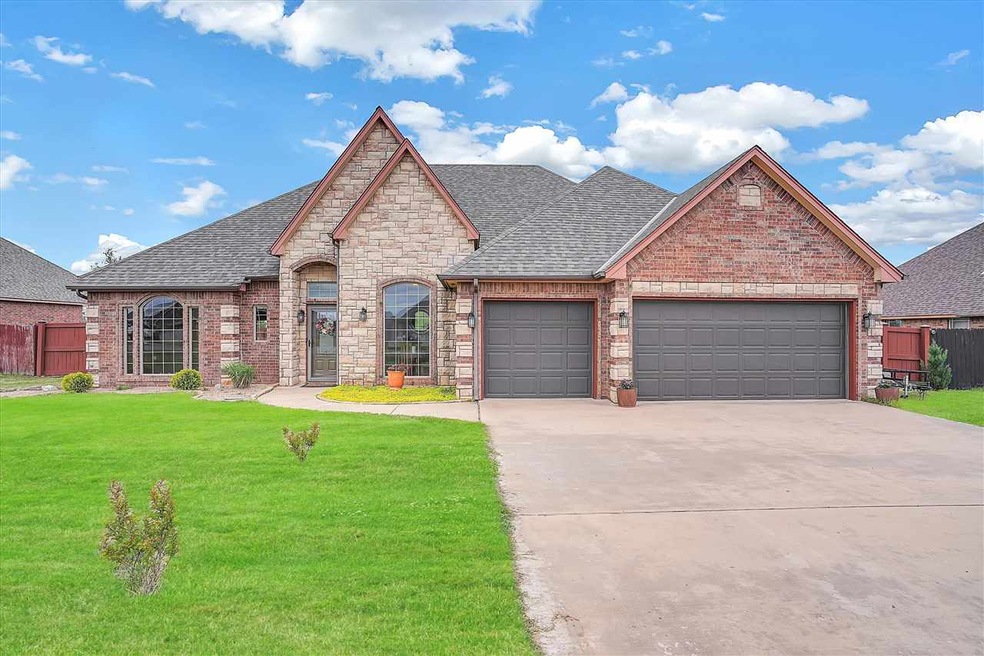
Located in Elgin this custom built home offers 4 bedrooms, 2.5 bath and 3-car garage. The living room has crown molding, 2-tier trey ceiling, gas fireplace, built-ins with hardwood floors. The dining room has a trey ceiling, crown molding and hardwood floors. The eat-in kitchen with trey ceiling, crown molding, granite counters and tile flooring. The large primary bedroom has a lighted trey ceiling, crown molding, walk-in closet with built-ins. The primary bathroom has a jetted tub, double sink granite vanity, and enclosed shower. The 3 other bedrooms have walk-in closets with built-ins. Step outside onto the covered patio and relax while the children play on the playset in the large yard with privacy fence. New carpet 2023, new roof 2020, all countertops are granite, all measurements are approximate, Vivint security system (not activated). Playset to convey. Seller is real estate broker. 2 hour notice required. Contact Susan Roser to view this lovely home. 978.660.5750.

Last Agent to Sell the Property

Susan Roser

RE/MAX PROFESSIONALS License #184834 Listed on: 04/28/2023

RE/MAX PROFESSIONALS

Last Buyer's Agent

Susan Roser

RE/MAX PROFESSIONALS License #184834 Listed on: 04/28/2023

RE/MAX PROFESSIONALS

Range of Values:

--
Value Increase
--
Percent Increase
--
Adjusted for Inflation
Collateral Analytics

Collateral Analytics Collateral Analytics AVMs (Automated Valuation Model) employ a number of statistical approaches combined with neighborhood-specific comparable selection guarantees the most up-to-date and precise valuations.

Not Available

Collateral Analytics does not have data for the current month. Please view the chart for historical values.

ICE

ICE Mortgage Technology ICE Mortgage Technology’s AVM (Automated Valuation Model) is a state-of-the-art online residential property valuation tool that provides a quick and accurate estimate of the value of almost any home in the U.S.

Not Available

ICE Mortgage Technology does not have data for the current month. Please view the chart for historical values.

First American

First American First American Data & Analytics’ next-generation AVM combines unrivaled data assets with a blended ensemble of valuation models to produce highly accurate, reliable valuations you can trust.

Not Available

First American does not have data for the current month. Please view the chart for historical values.

Quantarium

Quantarium Quantarium’s valuation service, repeatedly proven the industry’s most accurate and comprehensive, is supercharged with a self-learning and auto-tuning AI engine that continually becomes smarter and more accurate as it processes daily inputs from the industry’s leading RE data lake.

Not Available

Quantarium does not have data for the current month. Please view the chart for historical values.

Average Value
Not Available
List Price
Sold Price
Create a Home Valuation Report for This Property
The Home Valuation Report is an in-depth analysis detailing your home's value as well as a comparison with similar homes in the area

Home Details

Home Type

  • Single Family

Est. Annual Taxes

  • $3,547

Year Built

  • Built in 2010 | Remodeled

Lot Details

  • 21,780 Sq Ft Lot
  • Lot Dimensions are 95 x 235
  • Wood Fence
  • Partial Sprinkler System
  • Property is zoned R-1 Single Family

Home Design

  • Brick Veneer
  • Slab Foundation
  • Composition Roof

Interior Spaces

  • 2,200 Sq Ft Home
  • 1-Story Property
  • Vaulted Ceiling
  • Ceiling Fan
  • Ventless Fireplace
  • Self Contained Fireplace Unit Or Insert
  • Propane Fireplace
  • Double Pane Windows
  • Window Treatments
  • Combination Kitchen and Dining Room
  • Den
  • Utility Room
  • Washer and Dryer Hookup

Kitchen

  • Stove
  • Microwave
  • Ice Maker
  • Dishwasher
  • Granite Countertops
  • Disposal

Flooring

  • Wood
  • Carpet
  • Ceramic Tile

Bedrooms and Bathrooms

  • 4 Bedrooms
  • Walk-In Closet
  • 2.5 Bathrooms

Home Security

  • Storm Doors
  • Fire and Smoke Detector

Parking

  • 3 Car Garage
  • Side Facing Garage
  • Garage Door Opener
  • Driveway

Outdoor Features

  • Covered Patio or Porch

Schools

  • Elgin Elementary And Middle School
  • Elgin High School

Utilities

  • Central Heating and Cooling System
  • Heat Pump System
  • Propane
  • Rural Water
  • Electric Water Heater
  • Aerobic Septic System

Listing and Financial Details

  • Homestead Exemption

Home Details

Home Type

Single Family

Est. Annual Taxes

$3,547

Year Built

Built in 2010 | Remodeled

Lot Details

0.5 Acres

Listing Details

  • Age: 11 - 15
  • Class: RESIDENTIAL
  • Type: SINGLE FAMILY RESIDENCE
  • Condition: Updated
  • Dining Areas: Kitchen/Dining
  • Homestead: Yes
  • Inside Inclusions: Window Covering, Garage Door Opener, Walk-In Closet, Washer Connection, Dryer Connection, Pantry, 8-Ft.+ Ceiling, Vaulted Ceiling, Granite Countertops
  • Living Areas: One
  • Name Of Water District: Caddo Co RWD #3
  • Outside Inclusions: Side Entry Garage, Double Driveway, Partial Lawn Sprinkler, 3 Car Driveway, Guttering
  • Road Access: City Street, Paved
  • Safety Features: Smoke/Heat Alarm
  • Style: 1 Story
  • Tax Assess Sq Ft: 2217
  • Year Built: 2010
  • Second Address Number: 11269
  • Directions: Hwy 277 East to Hwy 17 East to Trail Road.
  • Geo Longitude: -98.266408
  • Geo Subdivision: OK
  • OFFICELIST_STATE: OK
  • Special Features: None
  • Property Sub Type: Detached
  • Stories: 1

Interior Features

  • Appliances: Electric, Freestanding Stove, Microwave, Dishwasher, Garbage Disposal, Refrigerator, Ice Maker
  • Master Bedroom Size: 22 x13
  • Living Room Size: 16 x 23
  • Dining Room Size: 10 x 11
  • Kitchen Size: 16 x 23
  • Fireplace: Yes
  • Fireplace Type: Propane Gas, Ventless
  • Estimated Sq Ft: 2200
  • Bathrooms: 2 - 1/2
  • Bedrooms: 4
  • Floors: Carpet, Ceramic Tile, Hardwood
  • Square Footage: 2217
  • Utility Room Size: 10 x 6

Exterior Features

  • Exterior Finish: Brick Veneer
  • Foundation: Slab
  • Patio Deck: Covered Patio
  • Roof: Composition

Garage/Parking

  • Garage: 3

Utilities

  • Air Conditioner: Central-Electric, Heat Pump
  • Electricity: CK Energy, Rural Electric Coop
  • Gas: Propane
  • Heating: Central, Electric, Heat Pump
  • Sewer: Aeration Septic
  • Utility: Room
  • Water: Rural District
  • Water Heater: Electric

Schools

  • Elementary School: Elgin
  • Middle School: Elgin
  • Senior High School: Elgin

Lot Info

  • Estimated Lot Size: 95 x 235
  • Fencing: Wood
  • Number Of Acres: 0.5
  • Zoning: R-1 Single Family

Green Features

  • Energy Features: Ceiling Fan, Double Pane, Fireplace Insert, Storm Doors

Tax Info

  • Annual Taxes: 3547.00
  • Tax Year: 2022

Ownership History

We collect this data history from publicly available records. To have your information removed, we recommend requesting removal directly through your county’s website.

Date Name Owned For Owner Type

Purchase Details

Closed on
Sep 15, 2025
Sold by
Hand Allen Reina and Hand Maria Reina
Bought by
Current Estimated Value
$359,381

Purchase Details

Listed on
Apr 28, 2023
Closed on
Jul 12, 2023
Sold by
Roser William and Roser Susan
Bought by
Hand Allen
Seller's Agent
Susan Roser
RE/MAX PROFESSIONALS
Buyer's Agent
Susan Roser
RE/MAX PROFESSIONALS
List Price
$350,000
Sold Price
$322,500
Premium/Discount to List
-$27,500
-7.86%
Views
63

Home Financials for this Owner

Home Financials are based on the most recent Mortgage that was taken out on this home.
Avg. Annual Appreciation
3.50%

Purchase Details

Closed on
Jan 13, 2020
Sold by
Garcia Gustavo Alfonso and Garcia Lina Monroy
Bought by
Roser William and Roser Susan

Home Financials for this Owner

Home Financials are based on the most recent Mortgage that was taken out on this home.
Original Mortgage
$195,000
Interest Rate
3.7%
Mortgage Type
VA

Purchase Details

Listed on
Jun 17, 2016
Closed on
Aug 9, 2016
Sold by
Milburn Julia D
Bought by
Garcia Gustavo Alfonso and Monroy Lina Mercedes
Seller's Agent
Pam Marion
RE/MAX PROFESSIONALS (BO)
Buyer's Agent
Tiphanie Murphy
PARKS JONES REALTY
List Price
$215,000
Sold Price
$215,000

Home Financials for this Owner

Home Financials are based on the most recent Mortgage that was taken out on this home.
Avg. Annual Appreciation
5.28%
Original Mortgage
$215,000
Interest Rate
3.43%
Mortgage Type
VA

Purchase Details

Closed on
Feb 4, 2011
Sold by
Hardwood Homes Llc
Bought by
Milburn Julie D

Home Financials for this Owner

Home Financials are based on the most recent Mortgage that was taken out on this home.
Original Mortgage
$22,890
Interest Rate
4.86%
Mortgage Type
Stand Alone Second

Purchase Details

Closed on
Apr 2, 2010
Sold by
Sneed Edgar L and Sneed Juanita
Bought by
Hardwood Homes Llc

Purchase Details

Closed on
Sep 21, 2009
Sold by
Harwood Homes Llc
Bought by
Sneed Edgar L and Sneed Juanita
Source: Public Records

Purchase History

We collect this data history from publicly available records. To have your information removed, we recommend requesting removal directly through your county’s website.

Date Buyer Sale Price Title Company
$350,000 Title & Closing Llc
Hand Allen $322,500 Old Republic Title
Roser William $237,000 Title & Closing Llc
Garcia Gustavo Alfonso $215,000 Sovreign Title Services
Milburn Julie D $229,000 --
Hardwood Homes Llc $23,000 --
Sneed Edgar L -- --
Source: Public Records

Mortgage History

We collect this data history from publicly available records. To have your information removed, we recommend requesting removal directly through your county’s website.

Date Status Borrower Loan Amount
Open $250,000
Previous Owner Roser William $195,000
Previous Owner Garcia Gustavo Alfonso $215,000
Previous Owner Millburn Julie D $203,328
Previous Owner Milburn Julie D $22,890
Previous Owner Hardwood Homes Llc $168,000
Source: Public Records

Property History

We collect this data history from publicly available records. To have your information removed, we recommend requesting removal directly through your county’s website.

Date Event Price List to Sale Price per Sq Ft Prior Sale
07/14/2023 07/14/23 Sold $322,500 -0.8% $147 / Sq Ft
07/07/2023 07/07/23 Price Changed $325,000 -4.4% $148 / Sq Ft
06/26/2023 06/26/23 Pending -- -- --
06/15/2023 06/15/23 Price Changed $340,000 -2.9% $155 / Sq Ft
04/28/2023 04/28/23 For Sale $350,000 +62.8% $159 / Sq Ft
09/16/2016 09/16/16 Sold $215,000 0.0% $98 / Sq Ft View Prior Sale
07/06/2016 07/06/16 Pending -- -- --
06/17/2016 06/17/16 For Sale $215,000 -- $98 / Sq Ft
Source: Lawton Board of REALTORS®

Tax History

We collect this data history from publicly available records. To have your information removed, we recommend requesting removal directly through your county’s website.

Year Tax Paid Tax Assessment Tax Assessment Total Assessment is a certain percentage of the fair market value that is determined by local assessors to be the total taxable value of land and additions on the property. Land Improvement
2025 $3,904 $38,591 $5,625 $32,966
2024 $3,862 $36,753 $5,625 $31,128
2023 $3,862 $25,285 $3,375 $21,910
2022 $2,547 $25,285 $3,375 $21,910
2021 $2,593 $25,285 $3,375 $21,910
2020 $2,634 $26,178 $3,375 $22,803
2019 $2,779 $25,473 $3,375 $22,098
2018 $2,823 $25,943 $3,375 $22,568
2017 $2,700 $25,943 $3,375 $22,568
2016 $2,586 $26,062 $3,375 $22,687
2015 $2,491 $25,726 $2,588 $23,138
2014 $2,505 $25,726 $2,588 $23,138
Source: Public Records

Agents Affiliated with this Home

  • Section Image
  • Section Image
  • Section Image
See All Agents

Map

Source: Lawton Board of REALTORS®

MLS Number: 163584

Lawton Board of REALTORS®

APN: 0095495

Your Personal Tour Guide

Ask me questions while you tour the home.