
Seller's Agent in 2022
Susie Scheuber
RE/MAX
(815) 263-5988
34 in this area
242 Total Sales
Estimated Value: $296,000 - $310,000
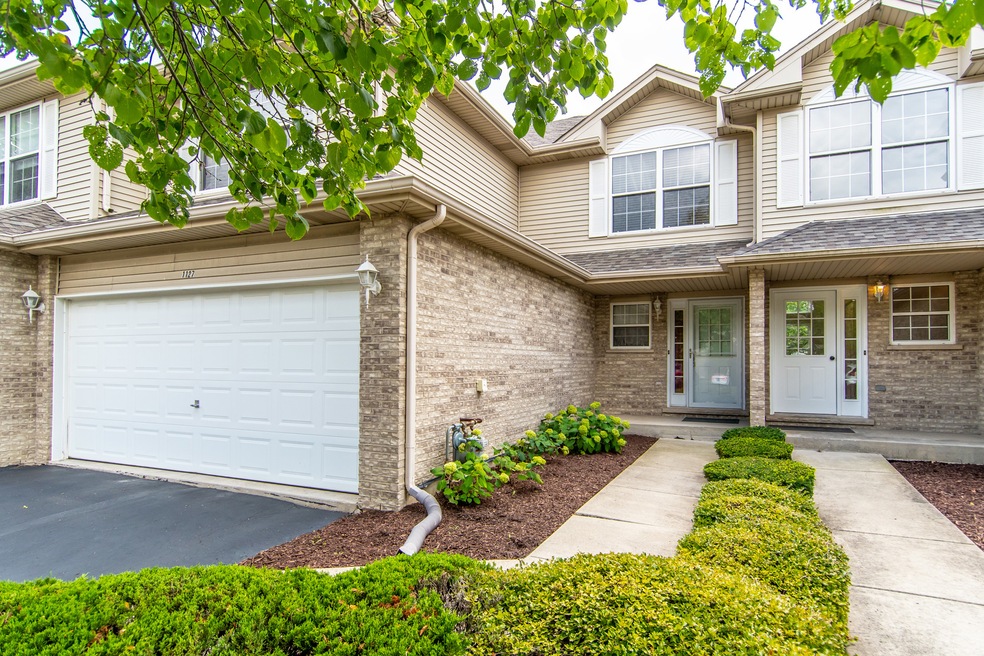
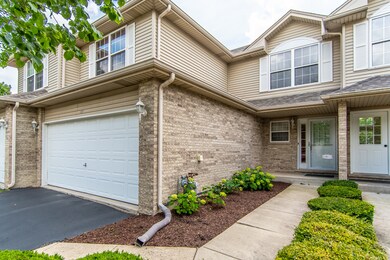
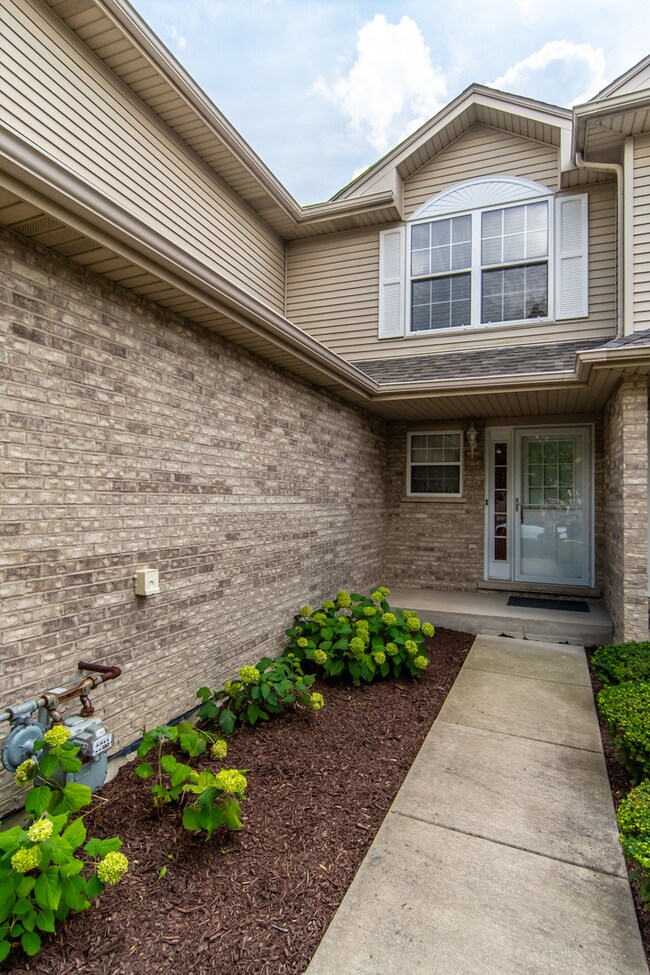
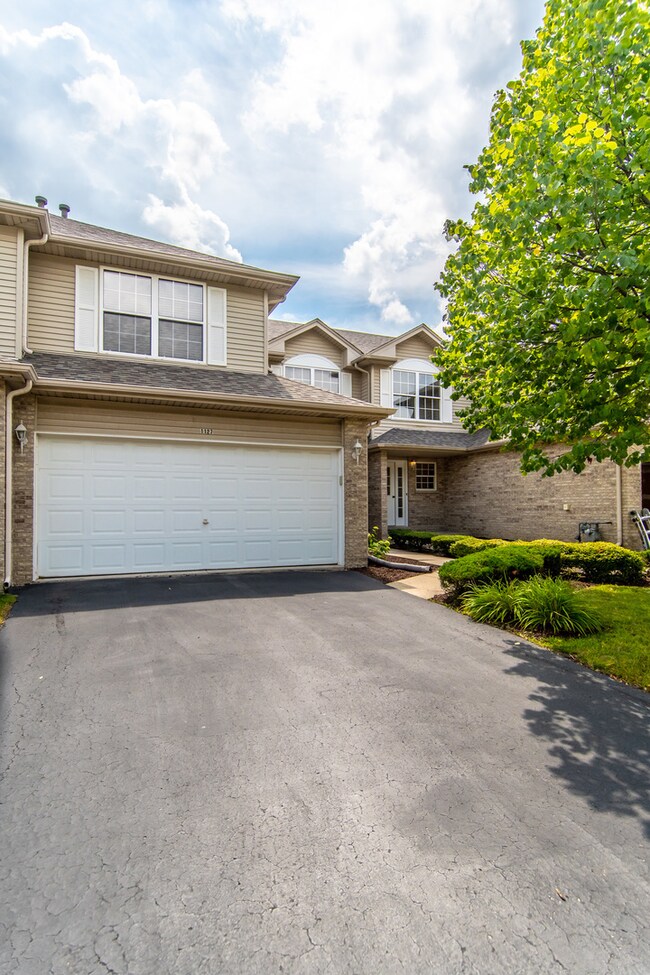
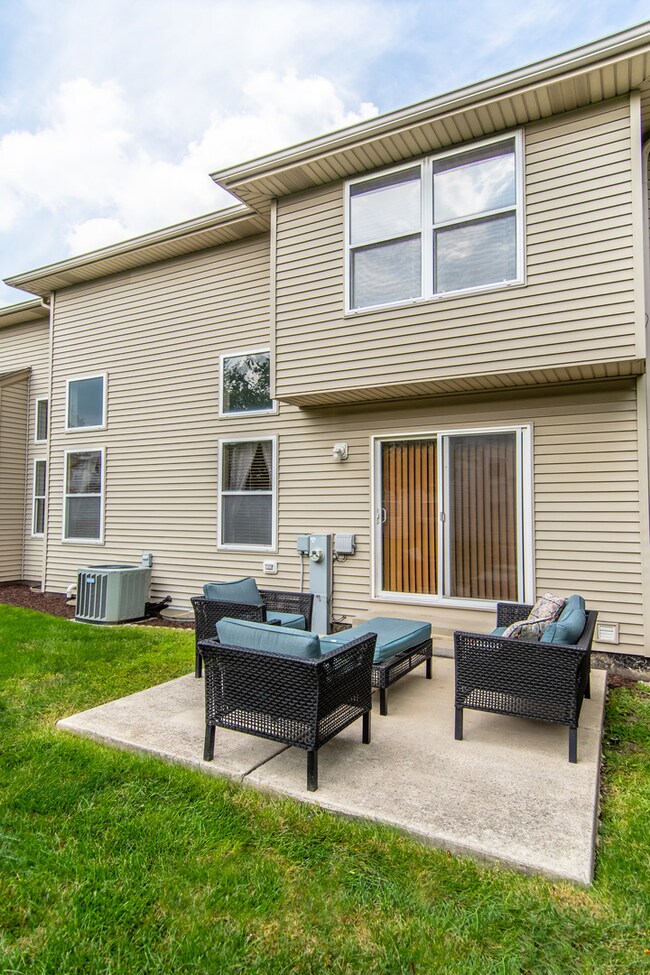
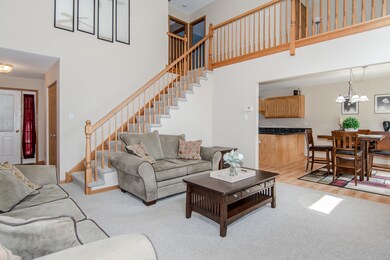
LOCATED IN SOUGHT AFTER WATERFORD POINTE - THIS BEAUTIFUL TOWNHOME IS IN PRISTINE CONDITION W/2 BEDROOMS PLUS LOFT (WHICH COULD EASILY BE TURNED INTO A 3RD BEDROOM) 1.5 BATHS, MAIN FLOOR LAUNDRY & FULL FINISHED BASEMENT. SOARING CEILINGS IN LIVING ROOM. ADJACENT IS THE DINING ROOM W/SGD LEADING TO OUTSIDE YARD & CONCRETE PATIO. KITCHEN FEATURES SS APPLIANCES, BREAKFAST BAR & PANTRY CLOSET & WOOD LAMINATE FLOORING IN KITCHEN/DINING AREA. 2ND FLOOR FEATURES A SPACIOUS MASTER BEDROOM W/SHARED MASTER BATH W/DUAL SINKS. THERE IS A 2ND BEDROOM PLUS THE LOFT THAT OVERLOOKS THE LIVING ROOM. FINISHED BASEMENT GIVES YOU A WHOLE OTHER GREAT LIVING SPACE PLUS ADDED STORAGE AREA! 6 PANEL OAK DOORS & TRIM. HOME HAS BEEN METICULOUSLY MAINTAINED & IN MOVE IN CONDITION. NEW ROOF (LATE 2018) GREAT LOCATION - CLOSE TO SHOPPING, RESTAURANTS & INTERSTATE 55 & 80. DON'T MISS IT!
Last Agent to Sell the Property
RE/MAX Ultimate Professionals License #475125304 Listed on: 08/16/2022
We collect this data history from publicly available records. To have your information removed, we recommend requesting removal directly through your county’s website.
We collect this data history from publicly available records. To have your information removed, we recommend requesting removal directly through your county’s website.
| Date | Buyer | Sale Price | Title Company |
|---|---|---|---|
| $244,900 | Fidelity National Title | ||
| -- | None Available | ||
| $165,000 | First American Title |
We collect this data history from publicly available records. To have your information removed, we recommend requesting removal directly through your county’s website.
| Date | Status | Borrower | Loan Amount |
|---|---|---|---|
| Open | $237,553 | ||
| Previous Owner | $179,364 | ||
| Previous Owner | $31,000 | ||
| Previous Owner | $161,200 | ||
| Previous Owner | $162,400 |
We collect this data history from publicly available records. To have your information removed, we recommend requesting removal directly through your county’s website.
| Date | Event | Price | List to Sale | Price per Sq Ft |
|---|---|---|---|---|
| 09/27/2022 09/27/22 | Sold | $244,900 | 0.0% | -- |
| 08/26/2022 08/26/22 | Pending | -- | -- | -- |
| 08/18/2022 08/18/22 | Price Changed | $244,900 | -2.0% | -- |
| 08/16/2022 08/16/22 | For Sale | $250,000 | -- | -- |
We collect this data history from publicly available records. To have your information removed, we recommend requesting removal directly through your county’s website.
| Year | Tax Paid | Tax Assessment Tax Assessment Total Assessment is a certain percentage of the fair market value that is determined by local assessors to be the total taxable value of land and additions on the property. | Land | Improvement |
|---|---|---|---|---|
| 2024 | $7,329 | $89,960 | $10,884 | $79,076 |
| 2023 | $7,196 | $78,758 | $9,779 | $68,979 |
| 2022 | $5,458 | $64,804 | $9,253 | $55,551 |
| 2021 | $5,107 | $60,964 | $8,705 | $52,259 |
| 2020 | $4,894 | $58,599 | $8,705 | $49,894 |
| 2019 | $4,740 | $56,210 | $8,350 | $47,860 |
| 2018 | $4,508 | $52,343 | $8,343 | $44,000 |
| 2017 | $4,333 | $49,693 | $8,343 | $41,350 |
| 2016 | $4,236 | $47,193 | $8,343 | $38,850 |
| 2015 | -- | $45,143 | $7,743 | $37,400 |
| 2014 | -- | $42,667 | $7,743 | $34,924 |
| 2013 | -- | $47,643 | $7,743 | $39,900 |
Seller's Agent in 2022
Susie Scheuber
RE/MAX
(815) 263-5988
34 in this area
242 Total Sales
Buyer's Agent in 2022
Antoinette Little
Baird Warner
(630) 441-5013
1 in this area
2 Total Sales
Source: Midwest Real Estate Data (MRED)
MLS Number: 11493446
APN: 05-06-03-326-125
Disclaimer: Certain information contained herein is derived from information provided by parties other than Homes.com. All information provided is deemed reliable, but is not guaranteed to be accurate and should be independently verified.
All data is obtained from various sources and may not have been verified by broker or MLS GRID. Supplied Open House Information is subject to change without notice. All information should be independently reviewed and verified for accuracy. Properties may or may not be listed by the office/agent presenting the information. Some IDX listings have been excluded from this website.
Listings courtesy of Midwest Real Estate Data (MRED) as distributed by MLS GRID.
Based on information submitted to the MLS GRID
Ask me questions while you tour the home.