
Joshua Moore
Berkshire Hathaway HomeServices
(989) 607-0321
217 Total Sales
4 in Saint Stephens Brockway-Carmen
$77K - $170K Price Range
Estimated Value: $178,262 - $212,000
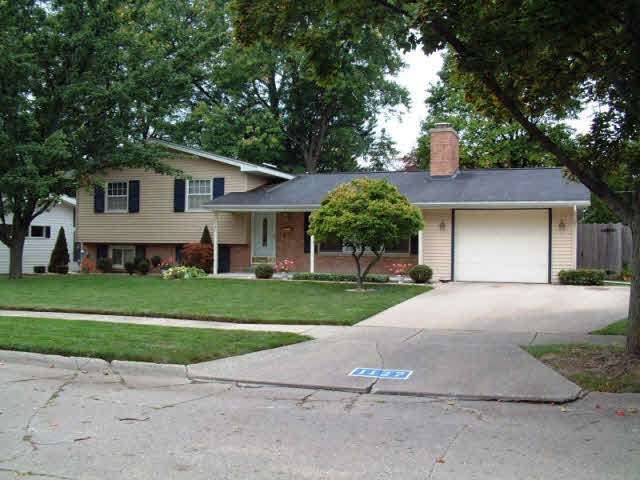
Beautiful 4 bedroom, 3 bath quad level located in Carman Park subdivision. Completely updated including granite counter tops, original hardwood floors on second level. Large living room with brick fireplace and formal dining room. Immaculate landscaping with privacy fence. Additional features man cave, 3 season room, exercise room and wall to wall closets. Motivated Seller!!!
Last Agent to Sell the Property
Atonya Patterson
Century 21 Signature Realty License #SBR-18833 Listed on: 05/25/2013
Last Buyer's Agent
Donald Hover
Century 21 Today-Redford
We collect this data history from publicly available records. To have your information removed, we recommend requesting removal directly through your county’s website.
Joshua Moore
Berkshire Hathaway HomeServices
(989) 607-0321
217 Total Sales
4 in Saint Stephens Brockway-Carmen
$77K - $170K Price Range
Krista Bedford
Century 21 Signature Realty (Freeland)
(989) 200-5454
87 Total Sales
2 in Saint Stephens Brockway-Carmen
$50K - $140K Price Range
Dawn Williams
Real Estate One Great Lakes Bay
(989) 341-6610
77 Total Sales
1 in Saint Stephens Brockway-Carmen
$190,000 Price
Steve Mann
RE/MAX Dream Properties
(947) 219-0598
124 Total Sales
1 in Saint Stephens Brockway-Carmen
$220,000 Price
Clayton Waldschlager-Arnold
ERA Prime Real Estate Group
(248) 653-1898
158 Total Sales
2 in Saint Stephens Brockway-Carmen
$60K - $191K Price Range
TJ Beckman
RE/MAX New Image
(989) 455-8801
107 Total Sales
1 in Saint Stephens Brockway-Carmen
$146,000 Price
We collect this data history from publicly available records. To have your information removed, we recommend requesting removal directly through your county’s website.
| Date | Buyer | Sale Price | Title Company |
|---|---|---|---|
| $97,000 | Honor Title Agency | ||
| Patterson Maurice | $115,000 | -- | |
| Patterson Maurice | $115,000 | -- | |
| Gunther Michael J | $58,000 | -- |
We collect this data history from publicly available records. To have your information removed, we recommend requesting removal directly through your county’s website.
| Date | Status | Borrower | Loan Amount |
|---|---|---|---|
| Open | $57,000 | ||
| Closed | Williams Jadenya Tyani | $4,984 | |
| Closed | Williams Jadanya Tyani | $85,061 | |
| Closed | Williams Jadenya Tyani | $95,299 | |
| Closed | Williams Jadenya Tyani | $95,238 | |
| Previous Owner | Patterson Maurice | $90,000 |
We collect this data history from publicly available records. To have your information removed, we recommend requesting removal directly through your county’s website.
| Year | Tax Paid | Tax Assessment Tax Assessment Total Assessment is a certain percentage of the fair market value that is determined by local assessors to be the total taxable value of land and additions on the property. | Land | Improvement |
|---|---|---|---|---|
| 2026 | $2,909 | $76,500 | $0 | $0 |
| 2025 | $2,200 | $73,200 | $0 | $0 |
| 2024 | $2,154 | $67,200 | $0 | $0 |
| 2023 | $2,339 | $56,100 | $0 | $0 |
| 2022 | $2,866 | $51,200 | $0 | $0 |
| 2021 | $2,678 | $45,600 | $0 | $0 |
| 2020 | $2,358 | $43,400 | $0 | $0 |
| 2019 | $2,449 | $44,100 | $1,600 | $42,500 |
| 2018 | $1,928 | $46,144 | $0 | $0 |
| 2017 | $2,373 | $46,450 | $0 | $0 |
| 2016 | $2,326 | $46,743 | $0 | $0 |
| 2014 | -- | $46,437 | $0 | $44,722 |
| 2013 | -- | $46,534 | $0 | $0 |
AP
Seller's Agent in 2013
Atonya Patterson
Century 21 Signature Realty
DH
Buyer's Agent in 2013
Donald Hover
Century 21 Today-Redford
Source: Michigan Multiple Listing Service
MLS Number: 20357261
APN: 92-00-1-29-7000-000
Disclaimer: Certain information contained herein is derived from information provided by parties other than Homes.com. All information provided is deemed reliable, but is not guaranteed to be accurate and should be independently verified.
Source MLS: MiRealSource
Provided through IDX via MiRealSource. Courtesy of MiRealSource Shareholder. Copyright MiRealSource.
The information published and disseminated by MiRealSource is communicated verbatim, without change by MiRealSource, as filed with MiRealSource by its members. The accuracy of all information, regardless of source, is not guaranteed or warranted. All information should be independently verified.
Copyright 2026 MiRealSource. All rights reserved. The information provided hereby constitutes proprietary information of MiRealSource, Inc. and its shareholders, affiliates and licensees and may not be reproduced or transmitted in any form or by any means, electronic or mechanical, including photocopy, recording, scanning or any information storage and retrieval system, without written permission from MiRealSource, Inc.
Ask me questions while you tour the home.