
Micah Myers
Town & Country
(740) 647-5013
112 Total Sales
1 in Logan
$299,000 Price
Estimated Value: $239,842 - $312,000


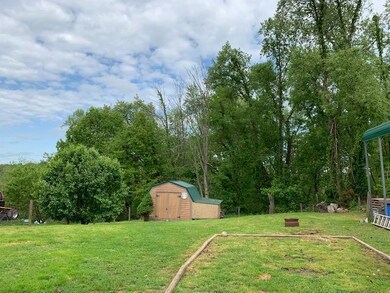
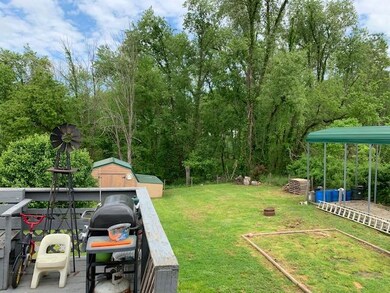



Bi-Level home with 3 bedrooms could have 4. Two full baths, attached 1 car garage, large deck, outbuilding with an addition and extra tall car port. Just minutes from Park, shopping and dining. This home is located just outside the city limits.
Last Agent to Sell the Property
Century 21 HomeStar License #395892 Listed on: 05/13/2019
We collect this data history from publicly available records. To have your information removed, we recommend requesting removal directly through your county’s website.
Micah Myers
Town & Country
(740) 647-5013
112 Total Sales
1 in Logan
$299,000 Price
Sherry Looney
Howard Hanna Real Estate Services
(740) 318-0797
510 Total Sales
3 in Logan
$145K - $243K Price Range
Christine Nickles
Keller Williams Consultants
(380) 208-0668
50 Total Sales
1 in Logan
$240,000 Price
Eric Russell
RE/MAX ONE
(740) 299-1974
155 Total Sales
4 in Logan
$150K - $260K Price Range
JENNIFER THOMPSON
BARTLETT BENNER REALTY
(740) 677-6342
12 Total Sales
1 in Logan
$191,000 Price
JODY JUBACH
Key Realty
(380) 208-0463
55 Total Sales
1 in Logan
$599,000 Price
We collect this data history from publicly available records. To have your information removed, we recommend requesting removal directly through your county’s website.
| Date | Buyer | Sale Price | Title Company |
|---|---|---|---|
| $135,000 | None Available |
We collect this data history from publicly available records. To have your information removed, we recommend requesting removal directly through your county’s website.
| Date | Status | Borrower | Loan Amount |
|---|---|---|---|
| Open | $121,500 | ||
| Previous Owner | Markin Dale F | $96,665 | |
| Previous Owner | Markin Tami J | $109,725 |
We collect this data history from publicly available records. To have your information removed, we recommend requesting removal directly through your county’s website.
| Date | Event | Price | List to Sale | Price per Sq Ft |
|---|---|---|---|---|
| 06/28/2019 06/28/19 | Sold | $135,000 | -3.5% | $78 / Sq Ft |
| 05/31/2019 05/31/19 | Pending | -- | -- | -- |
| 05/20/2019 05/20/19 | Price Changed | $139,900 | -2.1% | $81 / Sq Ft |
| 05/13/2019 05/13/19 | For Sale | $142,900 | -- | $83 / Sq Ft |
We collect this data history from publicly available records. To have your information removed, we recommend requesting removal directly through your county’s website.
| Year | Tax Paid | Tax Assessment Tax Assessment Total Assessment is a certain percentage of the fair market value that is determined by local assessors to be the total taxable value of land and additions on the property. | Land | Improvement |
|---|---|---|---|---|
| 2025 | $2,123 | $63,670 | $13,070 | $50,600 |
| 2024 | $2,123 | $50,080 | $10,900 | $39,180 |
| 2023 | $1,880 | $50,080 | $10,900 | $39,180 |
| 2022 | $1,883 | $50,080 | $10,900 | $39,180 |
| 2021 | $1,668 | $41,640 | $8,640 | $33,000 |
| 2020 | $1,660 | $41,640 | $8,640 | $33,000 |
| 2019 | $1,661 | $41,640 | $8,640 | $33,000 |
| 2018 | $1,575 | $40,380 | $7,380 | $33,000 |
| 2017 | $1,545 | $40,380 | $7,380 | $33,000 |
| 2016 | $1,534 | $40,380 | $7,380 | $33,000 |
| 2015 | $1,868 | $47,440 | $7,690 | $39,750 |
| 2014 | $1,868 | $47,440 | $7,690 | $39,750 |
| 2013 | $1,876 | $47,440 | $7,690 | $39,750 |
Seller's Agent in 2019
Sandy Adair
Century 21 HomeStar
(740) 603-1177
61 Total Sales
Buyer's Agent in 2019
Sherry Looney
Howard HannaRealEstateServices
(740) 808-1607
510 Total Sales
Source: Columbus and Central Ohio Regional MLS
MLS Number: 219016029
APN: 02-000440.0800
Disclaimer: Certain information contained herein is derived from information provided by parties other than Homes.com. All information provided is deemed reliable, but is not guaranteed to be accurate and should be independently verified.
IDX information is provided exclusively for personal, non-commercial use, and may not be used for any purpose other than to identify prospective properties consumers may be interested in purchasing.
Information is deemed reliable but not guaranteed.
Ask me questions while you tour the home.