
Jovanta Verdun
Samson Properties
(571) 989-7804
44 Total Sales
1 in Tall Oaks/Uplands
$600,000 Price
Estimated Value: $880,000 - $971,000
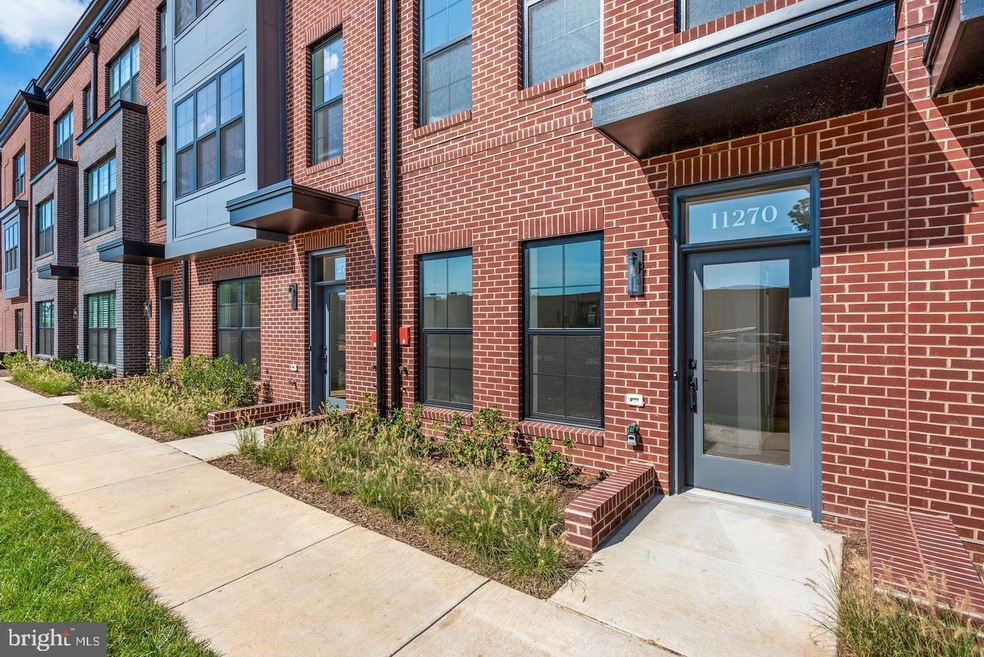
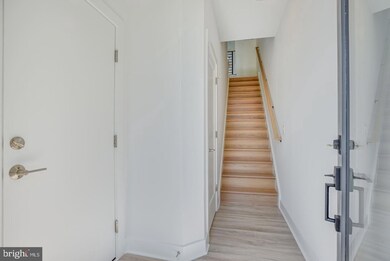
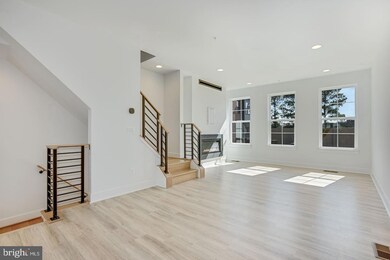
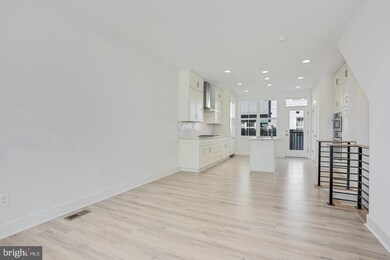
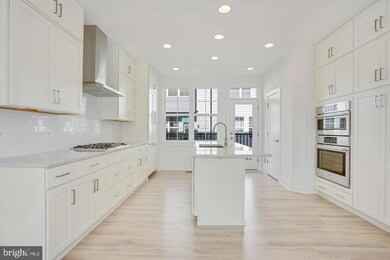
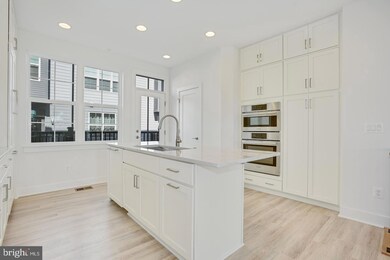
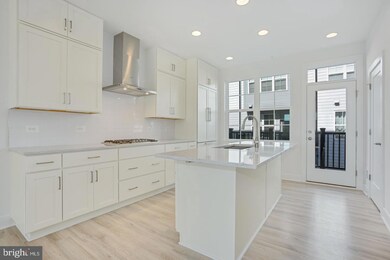
Terrific , delightful & newer townhouse (only 2 years old) , located in the new EYA Reston Station development, minutes to Wiehle-Reston East Silver line METRO!! This wonderful Anderson model is beautifully located with open views to the PARK in front!! It features a total of 3 bedrooms, 3,5 baths and a 2 car garage. THE MAIN LEVEL has an open floor plan with high ceilings, hardwood floors, powder room, spacious living area with a fireplace, large windows, ample sunlight, with views to the park. Enjoy dining next to a white modern kitchen with a central island, Quartz countertops, stainless steel appliances, and a deck conveniently set for barbecues!! THE FIRST UPPER LEVEL has hardwood floors, two bedrooms with two private ensuite bathrooms and a laundry room. THE SECOND UPPER LEVEL has a lovely family room with sliding glass doors opening to a fantastic roof deck for outdoor living, and a 3rd bedroom with a private bathroom. The attached garage fits two cars with a storage closet. If you are looking for a newer home, this is the one for you !
Last Agent to Rent the Property
(703) 790-1990 rimatannous@yahoo.com Long & Foster Real Estate, Inc. Listed on: 06/13/2024
Last Renter's Agent
(703) 790-1990 rimatannous@yahoo.com Long & Foster Real Estate, Inc. Listed on: 06/13/2024
We collect this data history from publicly available records. To have your information removed, we recommend requesting removal directly through your county’s website.
Jovanta Verdun
Samson Properties
(571) 989-7804
44 Total Sales
1 in Tall Oaks/Uplands
$600,000 Price
Ann Wilson
KW United
(301) 965-1823
102 Total Sales
1 in Tall Oaks/Uplands
$340,000 Price
Olivia Dorieux
TTR Sotheby's International Realty
(844) 572-0330
23 Total Sales
1 in Tall Oaks/Uplands
$1,075,000 Price
Shirley Mattam-Male
Corcoran McEnearney
(571) 556-9528
81 Total Sales
2 in Tall Oaks/Uplands
$663K - $879K Price Range
CallCathy Poungmalai
EXP Realty, LLC
(202) 410-2690
176 Total Sales
1 in Tall Oaks/Uplands
$857,000 Price
Marcy Smith
Pearson Smith Realty, LLC
(681) 248-6276
55 Total Sales
1 in Tall Oaks/Uplands
$285,000 Price
We collect this data history from publicly available records. To have your information removed, we recommend requesting removal directly through your county’s website.
| Date | Buyer | Sale Price | Title Company |
|---|---|---|---|
| -- | None Listed On Document | ||
| $911,818 | First American Title |
We collect this data history from publicly available records. To have your information removed, we recommend requesting removal directly through your county’s website.
| Date | Event | Price | List to Sale | Price per Sq Ft |
|---|---|---|---|---|
| 08/23/2024 08/23/24 | Rented | $4,300 | -2.3% | -- |
| 08/02/2024 08/02/24 | Price Changed | $4,400 | -2.2% | $3 / Sq Ft |
| 07/03/2024 07/03/24 | Price Changed | $4,500 | -2.2% | $3 / Sq Ft |
| 06/13/2024 06/13/24 | For Rent | $4,600 | -- | -- |
We collect this data history from publicly available records. To have your information removed, we recommend requesting removal directly through your county’s website.
| Year | Tax Paid | Tax Assessment Tax Assessment Total Assessment is a certain percentage of the fair market value that is determined by local assessors to be the total taxable value of land and additions on the property. | Land | Improvement |
|---|---|---|---|---|
| 2025 | $10,635 | $918,730 | $352,000 | $566,730 |
| 2023 | $10,125 | $861,310 | $319,000 | $542,310 |
| 2022 | $5,774 | $485,000 | $312,000 | $173,000 |
| 2021 | $2,929 | $240,000 | $240,000 | $0 |
| 2020 | $0 | $0 | $0 | $0 |
Landlord's Agent in 2024
Rima Tannous
Long & Foster
(202) 439-7878
113 Total Sales
Source: Bright MLS
MLS Number: VAFX2185706
APN: 0174-39010046
Disclaimer: Certain information contained herein is derived from information provided by parties other than Homes.com. All information provided is deemed reliable, but is not guaranteed to be accurate and should be independently verified.
The data relating to real estate for sale on this website appears in part through the BRIGHT Internet Data Exchange program, a voluntary cooperative exchange of property listing data between licensed real estate brokerage firms, and is provided by BRIGHT through a licensing agreement.
Listing information is from various brokers who participate in the Bright MLS IDX program and not all listings may be visible on the site.
The property information being provided on or through the website is for the personal, non-commercial use of consumers and such information may not be used for any purpose other than to identify prospective properties consumers may be interested in purchasing.
Some properties which appear for sale on the website may no longer be available because they are for instance, under contract, sold or are no longer being offered for sale.
Property information displayed is deemed reliable but is not guaranteed.
Copyright 2026 Bright MLS, Inc.
Ask me questions while you tour the home.