NOT LISTED FOR SALE

11270 W 26 Rd Mesick, MI 49668

2 Beds
0.5 Baths
480 Sq Ft
5 Acre Lot

Sale Details

Date Sold: August 11, 2016

Last sale price $42,500 $89 Per Sq Ft

14 Days on Market

Highlights

  • Wooded Lot
  • 1-Story Property
  • Level Lot
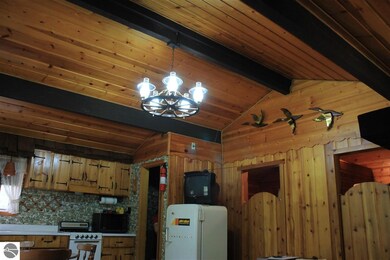
  • Vaulted Ceiling

  • Space Heater
  • Wood Siding

About This Home

As of August 2016

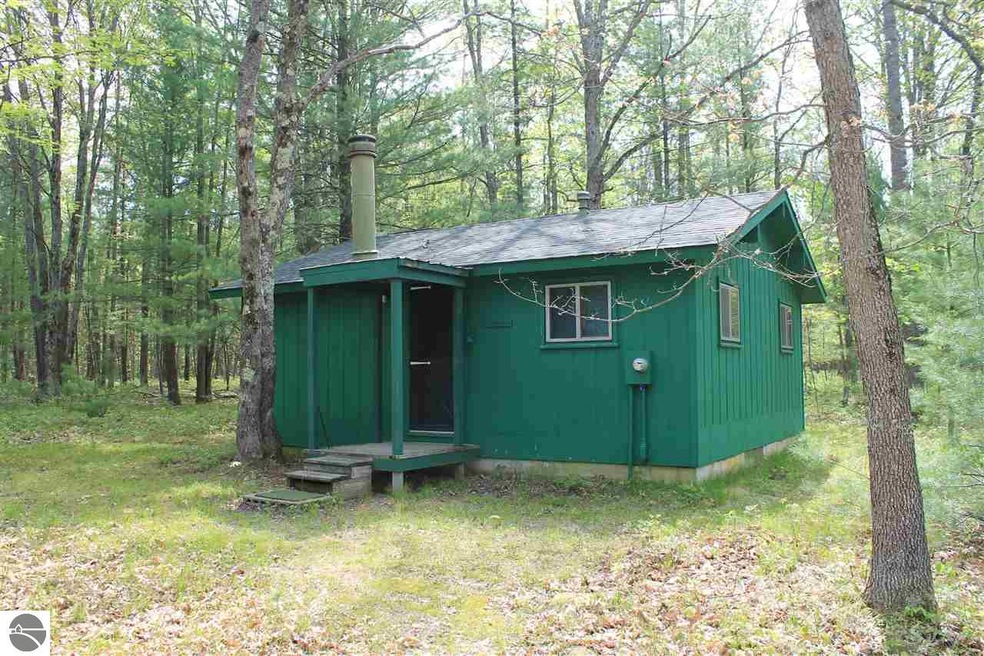
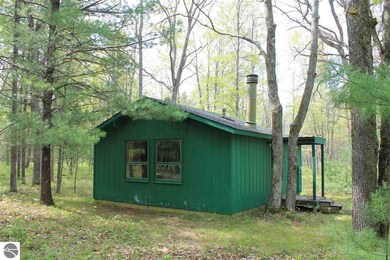
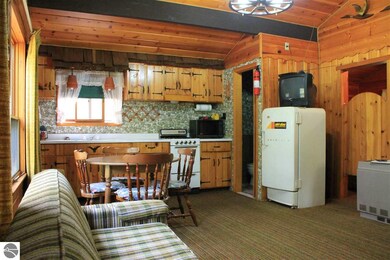
Here is a cute gem in the middle of the Federal Forest. Unbelievable find with an adorable 20x24 cabin with electric, water and septic. Federal Land abuts on 2 sides. If you want seclusion for a get-a-way this is the place for you. Close to the Manistee River (Hodenpyl Dam Pond), great fishing streams and snowmobile trails.

Last Agent to Sell the Property

Lindy Benson

REMAX Central Listed on: 05/25/2016

REMAX Central

Last Buyer's Agent

Lindy Benson

REMAX Central Listed on: 05/25/2016

REMAX Central
Create a Home Valuation Report for This Property
The Home Valuation Report is an in-depth analysis detailing your home's value as well as a comparison with similar homes in the area

Home Details

Home Type

  • Single Family

Year Built

  • Built in 1972

Lot Details

  • 5 Acre Lot
  • Lot Dimensions are 328x654
  • Property fronts an easement
  • Level Lot
  • Wooded Lot
  • The community has rules related to zoning restrictions

Home Design

  • Frame Construction
  • Asphalt Roof
  • Wood Siding

Interior Spaces

  • 480 Sq Ft Home
  • 1-Story Property
  • Vaulted Ceiling
  • Wood Burning Fireplace
  • Crawl Space

Kitchen

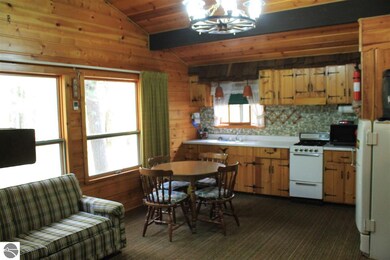
  • Oven or Range
  • Microwave

Bedrooms and Bathrooms

  • 2 Bedrooms
  • 0.5 Bathroom

Utilities

  • Space Heater
  • Well

Home Details

Home Type

Single Family

Year Built

Built in 1972

Lot Details

5 Acres

Listing Details

  • Class: Single Family
  • Type: Residential
  • Style: 1 Story
  • Estimated Year Built: 1972
  • Construction: Frame
  • Special Features: None
  • Property Sub Type: Detached
  • Stories: 1
  • Year Built: 1972

Interior Features

  • Appliances Equipment: Refrigerator, Oven/Range, Microwave
  • Interior Amenities: Vaulted Ceilings
  • Bedrooms: 2
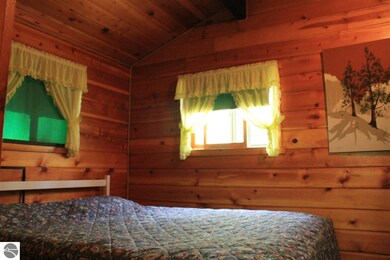
  • Bedroom 1: Dimensions: 9x9.5
  • Bedroom 2: Dimensions: 9x9.5
  • Total Bathrooms: 0.5
  • Number of Main Level Bathrooms: 1
  • Half Bathrooms: 1
  • Kitchen: Dimensions: 11x8
  • Living Room: Dimensions: 14x10
  • Range: R 12W
  • Total Finished Sf Apx: 480

Exterior Features

  • Exterior Finish: Wood
  • Foundation: Crawl Space
  • Number Of Acres: 5
  • Road: Gravel, Public Maintained
  • Roof: Asphalt

Garage/Parking

  • Driveway: Dirt, Easement

Utilities

  • Fireplaces And Stoves: Fireplace(s), Wood
  • Heating Cooling Types: Space Heater
  • Sewer: Private Septic
  • Tv Service Internet Avail: Unknown
  • Water: Private Well

Lot Info

  • Land Features: Wooded-Hardwoods, Level
  • Lot Dimensions: 328x654
  • Parcel Description: Metes and Bounds
  • Percent Wooded: 100
  • Zoning Use Restrictions: Residential

Tax Info

  • Summer Taxes: 409
  • Winter Taxes: 157

MLS Schools

  • School District: Mesick Consolidated Schools

Property History

We collect this data history from publicly available records. To have your information removed, we recommend requesting removal directly through your county’s website.

Date Event Price List to Sale Price per Sq Ft
08/11/2016 08/11/16 Sold $42,500 -14.8% $89 / Sq Ft
06/08/2016 06/08/16 Pending -- -- --
05/25/2016 05/25/16 For Sale $49,900 -- $104 / Sq Ft
Source: Northern Great Lakes REALTORS® MLS

Agents Affiliated with this Home

  • Section Image
See All Agents

Map

Source: Northern Great Lakes REALTORS® MLS

MLS Number: 1817170

Northern Great Lakes REALTORS® MLS
Your Personal Tour Guide

Ask me questions while you tour the home.