


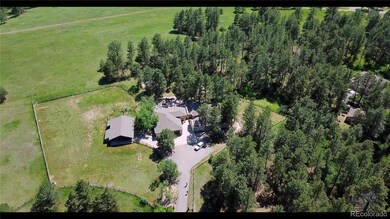


11274 E Manitou Rd Franktown, CO 80116
Estimated payment $9,998/month
Highlights
- Arena
- Spa
- Heavily Wooded Lot
- Home Theater
- Primary Bedroom Suite
- Wolf Appliances
About This Home
It’s the little details that transform a beautiful house into a true trophy estate—and 11274 Manitou Road has them all. Nestled within the prestigious Russellville enclave of Franktown, this Tuscan-inspired retreat combines timeless elegance with modern comfort, creating a home you’ll instantly fall in love with. Taken down to the studs and built out in 2010 for modern elegance, this estate is set on 6.22 acres of forest and grasslands, the property offers the perfect balance of seclusion and convenience. With Denver and Colorado Springs just a short drive away, you’ll enjoy both the privacy of a gated driveway and the ease of access to two major cities. From the moment you arrive, you’ll notice the thoughtful design: a gated entrance, pole fencing, and an oversized 1,053 sq. ft. three-car garage welcome you home. Inside, the vaulted kitchen ceilings with exposed beams create a warm, open atmosphere. High-end appliances—including a Wolf stove and Thermador refrigerator—make cooking a delight. For evenings in, the home theater (wired with surround sound) and dedicated wellness room set the stage for both relaxation and entertainment. Unique touches continue throughout: a separate wing with a full bath for an au pair or guest quarters, an intercom system and whole home surround sound, and even a built-in dog bath for your four-legged family members. But perhaps the most striking feature of Manitou Estate is how seamlessly it blends indoor and outdoor living. The kitchen opens to an expansive 1,950 sq. ft. deck, designed for entertaining on a grand scale, while a private courtyard-style patio in the heart of the home adds an intimate, elegant touch. Outdoors, the property shines just as brightly. A riding arena, barn, seasonal stream, and abundant wildlife make this estate a haven for horse lovers and nature enthusiasts alike. Set at the end of a cul-de-sac with maximum privacy, this residence is more than a home—it’s an experience. Schedule your tour today!
Listing Agent
LPT Realty Brokerage Phone: 303-910-6469 License #100022247 Listed on: 07/04/2025

Home Details
Home Type
- Single Family
Est. Annual Taxes
- $8,271
Year Built
- Built in 1976 | Remodeled
Lot Details
- 6.22 Acre Lot
- Cul-De-Sac
- Northeast Facing Home
- Property is Fully Fenced
- Heavily Wooded Lot
- Pine Trees
- Private Yard
- Grass Covered Lot
- Property is zoned RR
HOA Fees
- $2 Monthly HOA Fees
Parking
- 3 Car Attached Garage
- Insulated Garage
- Lighted Parking
- Epoxy
- Circular Driveway
Home Design
- Contemporary Architecture
- Slab Foundation
- Composition Roof
- Stone Siding
- Stucco
Interior Spaces
- 2-Story Property
- Wet Bar
- Home Theater Equipment
- Sound System
- Built-In Features
- Vaulted Ceiling
- Ceiling Fan
- Double Pane Windows
- Window Treatments
- Mud Room
- Family Room
- Living Room
- Dining Room with Fireplace
- 5 Fireplaces
- Home Theater
- Home Office
- Loft
- Game Room
- Home Gym
- Views of Meadow
- Attic Fan
- Home Security System
Kitchen
- Eat-In Kitchen
- Self-Cleaning Oven
- Range with Range Hood
- Dishwasher
- Wolf Appliances
- Kitchen Island
- Granite Countertops
- Disposal
Flooring
- Wood
- Carpet
Bedrooms and Bathrooms
- 4 Bedrooms | 2 Main Level Bedrooms
- Fireplace in Bedroom
- Primary Bedroom Suite
- Walk-In Closet
- Jack-and-Jill Bathroom
- In-Law or Guest Suite
Laundry
- Laundry Room
- Dryer
- Washer
Finished Basement
- Walk-Out Basement
- Basement Fills Entire Space Under The House
- Fireplace in Basement
- 2 Bedrooms in Basement
Outdoor Features
- Spa
- Deck
- Patio
- Outdoor Fireplace
- Exterior Lighting
- Rain Gutters
- Front Porch
Schools
- Franktown Elementary School
- Sagewood Middle School
- Ponderosa High School
Horse Facilities and Amenities
- Paddocks
- Arena
Utilities
- Baseboard Heating
- 220 Volts
- Well
- Septic Tank
- High Speed Internet
- Cable TV Available
Additional Features
- Smoke Free Home
- Livestock Fence
Community Details
- Russellville HOA
- Russellville Subdivision, Custom Floorplan
Listing and Financial Details
- Exclusions: Sellers personal possessions
- Assessor Parcel Number R0039263
Map
Tax History
We collect this data history from publicly available records. To have your information removed, we recommend requesting removal directly through your county’s website.
| Year | Tax Paid | Tax Assessment Tax Assessment Total Assessment is a certain percentage of the fair market value that is determined by local assessors to be the total taxable value of land and additions on the property. | Land | Improvement |
|---|---|---|---|---|
| 2026 | $8,271 | $100,330 | $25,400 | $74,930 |
| 2025 | $8,271 | $100,330 | $25,400 | $74,930 |
| 2024 | $8,271 | $99,660 | $30,110 | $69,550 |
| 2023 | $8,363 | $99,660 | $30,110 | $69,550 |
| 2022 | $5,731 | $68,450 | $19,370 | $49,080 |
| 2021 | $5,940 | $68,450 | $19,370 | $49,080 |
| 2020 | $5,637 | $66,480 | $17,460 | $49,020 |
| 2019 | $5,664 | $66,480 | $17,460 | $49,020 |
| 2018 | $5,135 | $59,210 | $13,480 | $45,730 |
| 2017 | $4,781 | $59,210 | $13,480 | $45,730 |
| 2016 | $4,704 | $57,120 | $9,430 | $47,690 |
| 2015 | $4,810 | $57,120 | $9,430 | $47,690 |
| 2014 | $3,028 | $33,600 | $9,150 | $24,450 |
Property History
We collect this data history from publicly available records. To have your information removed, we recommend requesting removal directly through your county’s website.
| Date | Event | Price | List to Sale | Price per Sq Ft |
|---|---|---|---|---|
| 02/11/2026 02/11/26 | Price Changed | $1,695,000 | -3.1% | $259 / Sq Ft |
| 08/11/2025 08/11/25 | Price Changed | $1,750,000 | -5.4% | $268 / Sq Ft |
| 07/04/2025 07/04/25 | For Sale | $1,850,000 | -- | $283 / Sq Ft |
Source: REcolorado®
MLS Number: 7373171
APN: 2509-280-01-010
Disclaimer: Certain information contained herein is derived from information provided by parties other than Homes.com. All information provided is deemed reliable, but is not guaranteed to be accurate and should be independently verified.
All data is obtained from various sources and may not have been verified by broker or MLS GRID. Supplied Open House Information is subject to change without notice. All information should be independently reviewed and verified for accuracy. Properties may or may not be listed by the office/agent presenting the information. Some IDX listings have been excluded from this website. The content relating to real estate for sale in this Web site comes in part from the Internet Data eXchange (“IDX”) program of METROLIST, INC., DBA RECOLORADO®. Real estate listings held by brokers other than Ten-X are marked with the IDX Logo. This information is being provided for the consumers’ personal, non-commercial use and may not be used for any other purpose. All information is subject to change and should be independently verified.
This publication is designed to provide information with regard to the subject matter covered. It is displayed with the understanding that the publisher and authors are not engaged in rendering real estate, legal, accounting, tax, or other professional services and that the publisher and authors are not offering such advice in this publication. If real estate, legal, or other expert assistance is required, the services of a competent, professional person should be sought.
The information contained in this publication is subject to change without notice. METROLIST, INC., DBA RECOLORADO MAKES NO WARRANTY OF ANY KIND WITH REGARD TO THIS MATERIAL, INCLUDING, BUT NOT LIMITED TO, THE IMPLIED WARRANTIES OF MERCHANTABILITY AND FITNESS FOR A PARTICULAR PURPOSE. METROLIST, INC., DBA RECOLORADO SHALL NOT BE LIABLE FOR ERRORS CONTAINED HEREIN OR FOR ANY DAMAGES IN CONNECTION WITH THE FURNISHING, PERFORMANCE, OR USE OF THIS MATERIAL.
PUBLISHER’S NOTICE: All real estate advertised herein is subject to the Federal Fair Housing Act and the Colorado Fair Housing Act, which Acts make it illegal to make or publish any advertisement that indicates any preference, limitation, or discrimination based on race, color, religion, sex, handicap, familial status, or national origin.
METROLIST, INC., DBA RECOLORADO will not knowingly accept any advertising for real estate that is in violation of the law. All persons are hereby informed that all dwellings advertised are available on an equal opportunity basis.
© 2026 METROLIST, INC., DBA RECOLORADO® – All Rights Reserved. 6455 S. Yosemite St., Suite 500 Greenwood Village, CO 80111 USA
ALL RIGHTS RESERVED WORLDWIDE. No part of this publication may be reproduced, adapted, translated, stored in a retrieval system or transmitted in any form or by any means, electronic, mechanical, photocopying, recording, or otherwise, without the prior written permission of the publisher. The information contained herein including but not limited to all text, photographs, digital images, virtual tours, may be seeded and monitored for protection and tracking.
Listings courtesy of REcolorado® as distributed by MLS GRID.
Based on information submitted to the MLS GRID
- 2072 Summit St
- 11066 Tomichi Dr Unit 2
- 222 High Meadows Loop
- 10 Bozeman Trail
- 30200 Kootney St
- 11069 Tomichi Dr
- 11810 Tomichi Dr
- 10462 Tomichi Dr
- 31159 Longhorn Cir
- 1133 Tomichi Dr
- 1555 Arrowpoint Ct
- 32335 Legacy Ridge St
- 30435 Chisholm Trail
- 3904 S Russellville Rd
- 30194 Imperial Point
- 30293 Imperial Point
- 30064 Imperial Point
- 30064 Imperial Point
- 30294 Imperial Point
- 30343 Imperial Point
- 2275 S Evans Way
- 701 S Elizabeth St
- 305 Meadow Dr
- 1671 N State Highway 83 Unit A
- 1671 N State Highway 83 Unit B
- 305 Calhoun Cir
- 6293 Brantly Ave
- 125 Vista Canyon Dr
- 6283 Turnstone Place
- 5389 E Manchester Dr
- 5688 E Melody Ln
- 5701 N Wagonwheel Trail
- 5701 Wagonwheel Trail
- 5247 E Hamilton Ave
- 119 S Pembrook St
- 3983 Castle Vis Dr
- 4951 Basalt Ridge Cir
- 4626 Bancroft Dr
- 152 Las Lunas St
- 1170 McMurdo Cir
Ask me questions while you tour the home.