
Ronnie Cline III
Legacy Real Estate Group
(573) 435-3415
2 Total Sales
1 in Dexter
$109,900 Price



Estimated Value: $456,421
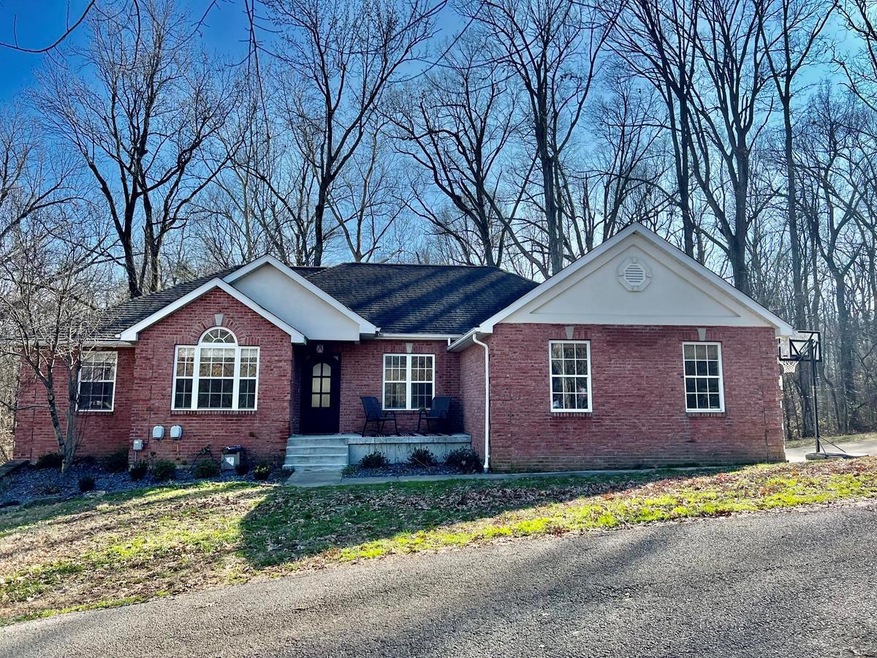
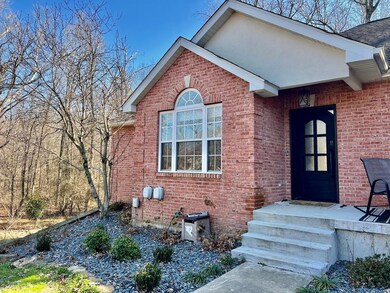
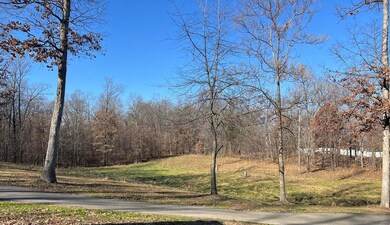
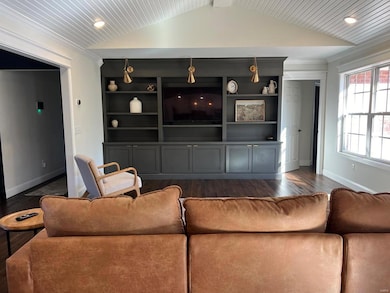
Impressive brick home with 5 bedrooms & 4 baths is located in a well-established neighborhood close to Hidden Trails Country Club. Gorgeous hardwood flooring on main and the updated kitchen offers custom cabinetry, stone counters & a full complement of appliances. The kitchen flows through a brick arch way into the living room which is highlighted by the built in cabinets/shelving. The primary suite is on the main along with 2 secondary bedrooms & a full bath in the hall. There is so much living area downstairs also, which is the perfect flex space for a media room, home gym, entertainment area, or whatever you desire. There is a wet bar with 2 wine coolers, 2 bedrooms, a ¾ bath, a ½ bath & laundry room. Take a walk out back either from the basement or main level deck & you are immediately surrounded by nature's beauty.
Last Agent to Sell the Property
Young Real Estate LLC License #2007033027 Listed on: 01/03/2025
We collect this data history from publicly available records. To have your information removed, we recommend requesting removal directly through your county’s website.
Ronnie Cline III
Legacy Real Estate Group
(573) 435-3415
2 Total Sales
1 in Dexter
$109,900 Price
Cheryl Rushing
Integrity Realty Partners
(314) 462-2805
46 Total Sales
1 in Dexter
$160,000 Price
Ronnie Cline Jr
Poplar Bluff Realty Inc
(573) 609-8289
264 Total Sales
2 in Dexter
$285K - $545K Price Range
Zach Bacon
Mossy Oak Properties Mozark Re
(833) 987-7905
51 Total Sales
5 in Dexter
$100K - $442K Price Range
Gina Miller
The Gina Miller Realty Company
(573) 432-6898
140 Total Sales
3 in Dexter
$25K - $126K Price Range
Melissa Weatherwax
Century 21 Semo Realtors
(573) 435-3670
221 Total Sales
2 in Dexter
$26K - $87K Price Range
We collect this data history from publicly available records. To have your information removed, we recommend requesting removal directly through your county’s website.
| Date | Buyer | Sale Price | Title Company |
|---|---|---|---|
| $131,250 | National Title & Escrow Inc | ||
| Comfort Joshua S | $536,250 | National Title & Escrow Inc | |
| Seyer Nathan T | $356,250 | National Title & Escrow Inc |
We collect this data history from publicly available records. To have your information removed, we recommend requesting removal directly through your county’s website.
| Date | Event | Price | List to Sale | Price per Sq Ft | Prior Sale |
|---|---|---|---|---|---|
| 05/20/2025 05/20/25 | Sold | -- | -- | -- | |
| 05/16/2025 05/16/25 | Pending | -- | -- | -- | |
| 04/15/2025 04/15/25 | Price Changed | $510,000 | -1.9% | $151 / Sq Ft | |
| 02/10/2025 02/10/25 | Price Changed | $519,900 | -5.3% | $154 / Sq Ft | |
| 01/16/2025 01/16/25 | Price Changed | $549,000 | -3.7% | $163 / Sq Ft | |
| 01/03/2025 01/03/25 | For Sale | $569,900 | +14.2% | $169 / Sq Ft | |
| 06/02/2023 06/02/23 | Sold | -- | -- | -- | View Prior Sale |
| 05/31/2023 05/31/23 | Pending | -- | -- | -- | |
| 05/08/2023 05/08/23 | Price Changed | $499,000 | -4.0% | $148 / Sq Ft | |
| 01/17/2023 01/17/23 | For Sale | $520,000 | -- | $154 / Sq Ft |
We collect this data history from publicly available records. To have your information removed, we recommend requesting removal directly through your county’s website.
| Year | Tax Paid | Tax Assessment Tax Assessment Total Assessment is a certain percentage of the fair market value that is determined by local assessors to be the total taxable value of land and additions on the property. | Land | Improvement |
|---|---|---|---|---|
| 2026 | $2,275 | $69,939 | $0 | $0 |
| 2025 | $2,275 | $49,362 | $0 | $0 |
| 2024 | $21 | $44,802 | $0 | $0 |
| 2023 | $2,071 | $44,802 | $0 | $0 |
| 2022 | $1,925 | $41,705 | $0 | $0 |
| 2021 | $1,925 | $41,705 | $0 | $0 |
| 2020 | $1,784 | $37,734 | $0 | $0 |
| 2019 | $1,781 | $38,437 | $0 | $0 |
| 2018 | $1,737 | $37,734 | $0 | $0 |
| 2016 | $1,601 | $35,872 | $0 | $0 |
| 2015 | -- | $35,872 | $0 | $0 |
| 2014 | -- | $34,998 | $0 | $0 |
| 2013 | -- | $0 | $0 | $0 |
Seller's Agent in 2025
Karen Cook
Young Real Estate LLC
(573) 614-1135
92 Total Sales
AB
Buyer's Agent in 2025
Amelia Banken
Ritter Real Estate
(573) 624-0012
25 Total Sales
LA
Seller's Agent in 2023
Leslie Ackman
Young Real Estate LLC
(573) 429-1145
44 Total Sales
Source: MARIS MLS
MLS Number: MIS25000440
APN: 19-9.0-030-004-003-001.07000
Disclaimer: Certain information contained herein is derived from information provided by parties other than Homes.com. All information provided is deemed reliable, but is not guaranteed to be accurate and should be independently verified.
All data is obtained from various sources and may not have been verified by broker or MLS GRID. Supplied Open House Information is subject to change without notice. All information should be independently reviewed and verified for accuracy. Properties may or may not be listed by the office/agent presenting the information. Some IDX listings have been excluded from this website.
Listings courtesy of MARIS MLS as distributed by MLS GRID.
Based on information submitted to the MLS GRID
Ask me questions while you tour the home.