
Lucy Vigil
Realty One Group Mountain Desert
(928) 605-4776
39 Total Sales
1 in Fortuna Foothills
$19,000 Price
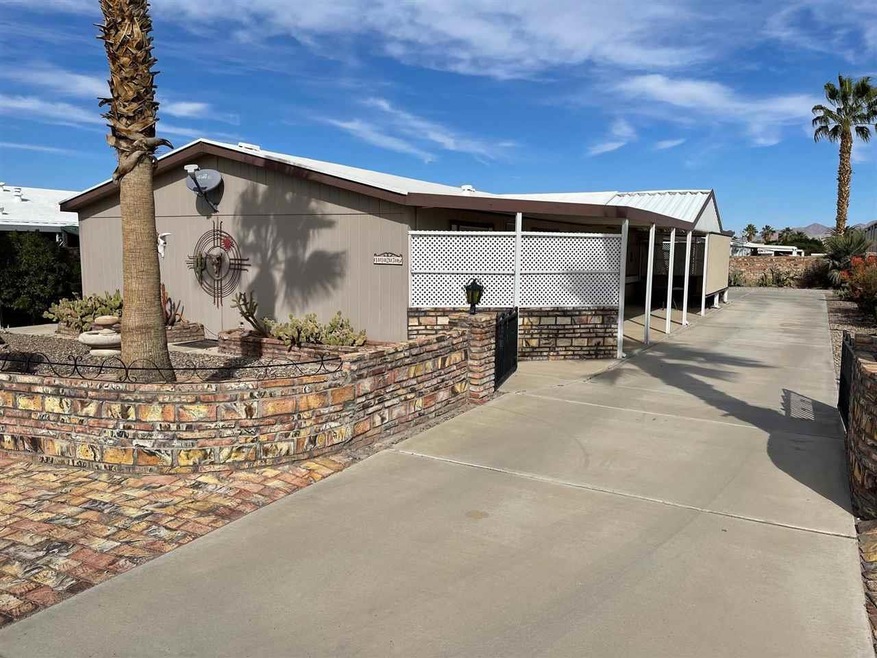
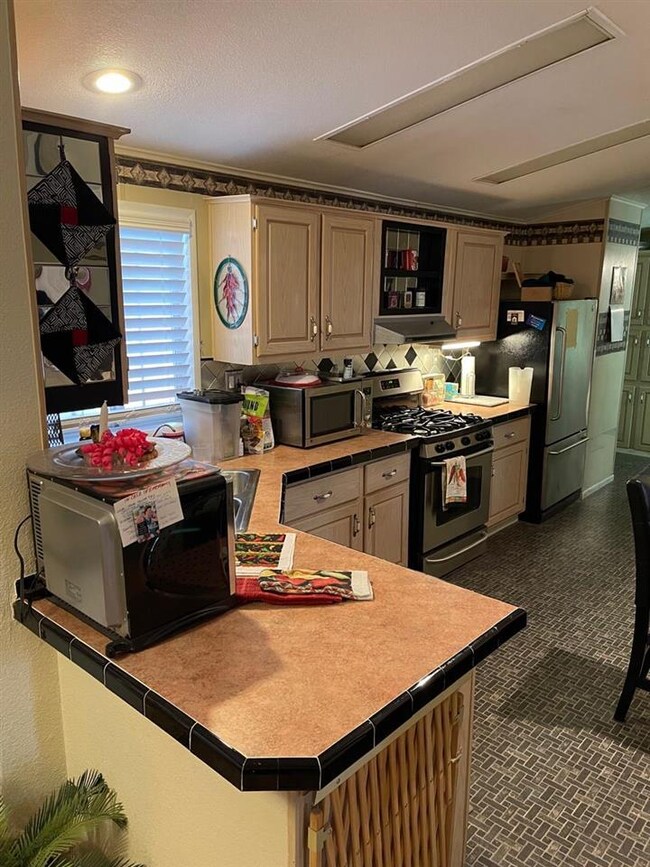
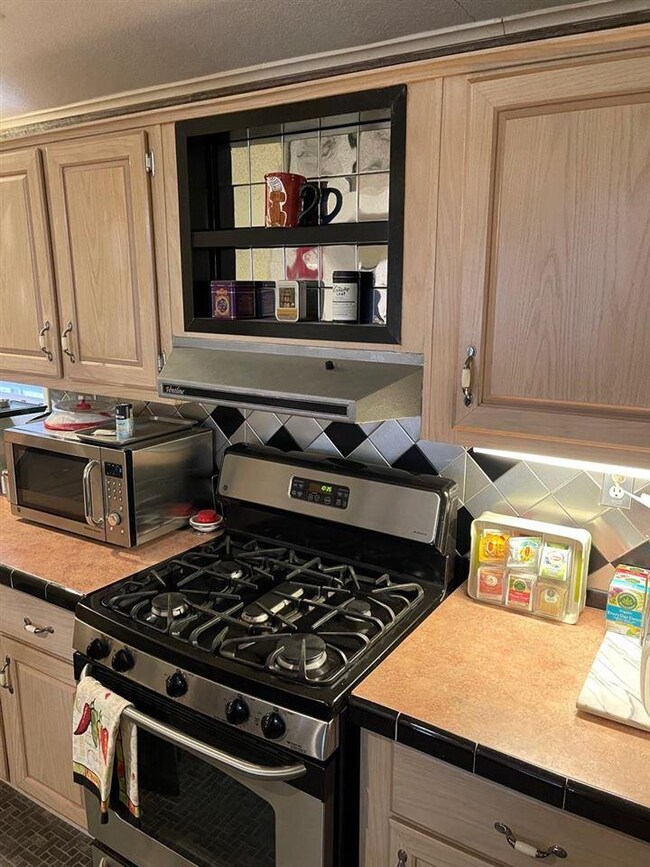
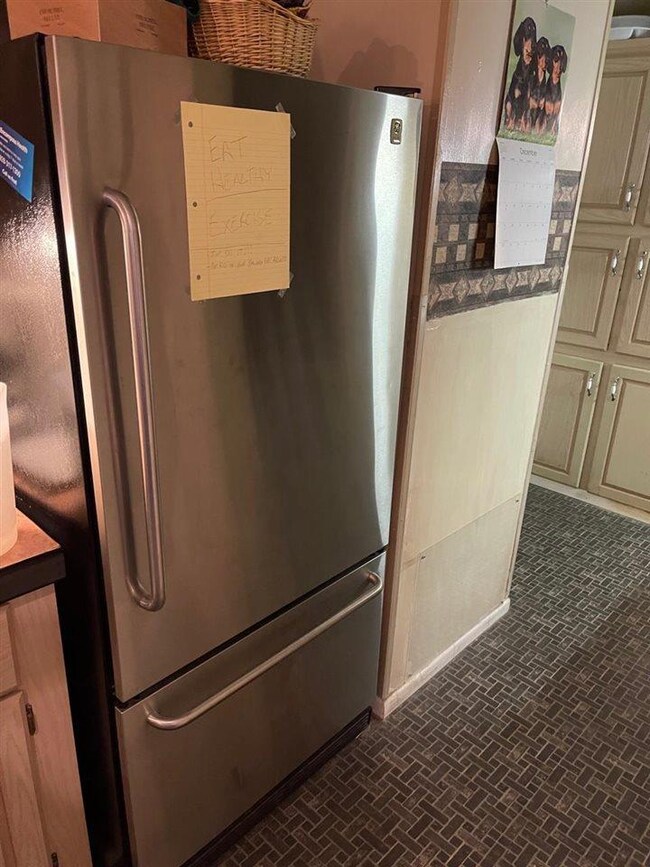
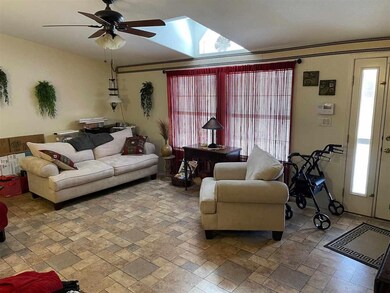
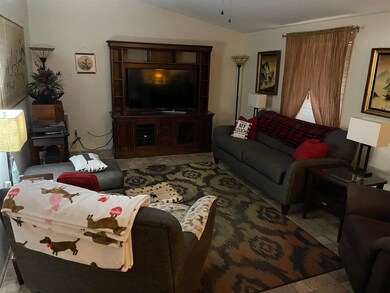
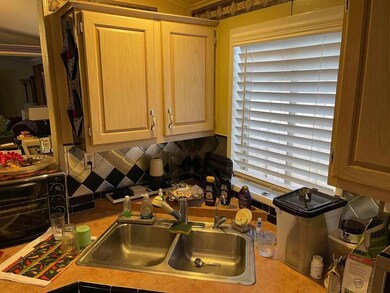
Large Modern Spacious Mfr Home, 3 bdrm, 2 bath featuring all your must haves. Open split floor plan, living rm w/skylight, family room/den, spacious kitchen w/ high end appliances, formal dining room, lg. primary room w/on suite bathroom. Dual pane windows and newer A/C, Two large sheds, 2 covered carports, a covered patio and a gated back yard , high privacy walls and community street lights. 55 plus, Community Clubhouse/pool.
Last Agent to Sell the Property
Steven Mitchel
Griffin Realty License #BR578875000 Listed on: 01/26/2022
We collect this data history from publicly available records. To have your information removed, we recommend requesting removal directly through your county’s website.
Lucy Vigil
Realty One Group Mountain Desert
(928) 605-4776
39 Total Sales
1 in Fortuna Foothills
$19,000 Price
Leann Sanders
Wells Group Real Estate
(989) 898-0049
58 Total Sales
41 in Fortuna Foothills
$105K - $595K Price Range
Cyndi San Diego
RE/MAX Territory
(928) 597-5091
34 Total Sales
31 in Fortuna Foothills
$36K - $498K Price Range
Anthony DeLuca
FSR Realty
(928) 955-4202
186 Total Sales
61 in Fortuna Foothills
$70K - $600K Price Range
Maria Hurtado
My Yuma Realty LLC
(928) 248-1728
100 Total Sales
20 in Fortuna Foothills
$80K - $760K Price Range
German Lopez
Real Broker
(928) 955-4780
161 Total Sales
38 in Fortuna Foothills
$80K - $456K Price Range
We collect this data history from publicly available records. To have your information removed, we recommend requesting removal directly through your county’s website.
| Date | Buyer | Sale Price | Title Company |
|---|---|---|---|
| -- | None Listed On Document | ||
| Myers William N | $226,000 | Pioneer Title | |
| Buford Peggy Ann Dunham | -- | None Available | |
| Buford Willard D | -- | None Available | |
| Buford Willard Dean | -- | Yuma Title | |
| Buford Willard D | -- | First American Title | |
| Buford Willard D | -- | First American Title | |
| Buford Willard Dean | -- | Yuma Title | |
| Buford Willard D | -- | Yuma Title |
We collect this data history from publicly available records. To have your information removed, we recommend requesting removal directly through your county’s website.
| Date | Status | Borrower | Loan Amount |
|---|---|---|---|
| Previous Owner | $99,200 | ||
| Previous Owner | Buford Willard D | $92,300 | |
| Previous Owner | Buford Willard Dean | $60,000 |
We collect this data history from publicly available records. To have your information removed, we recommend requesting removal directly through your county’s website.
| Date | Event | Price | List to Sale | Price per Sq Ft |
|---|---|---|---|---|
| 05/03/2022 05/03/22 | Sold | $226,000 | +0.4% | $128 / Sq Ft |
| 02/28/2022 02/28/22 | Price Changed | $225,000 | -4.3% | $128 / Sq Ft |
| 02/05/2022 02/05/22 | Pending | -- | -- | -- |
| 01/26/2022 01/26/22 | For Sale | $235,000 | -- | $134 / Sq Ft |
We collect this data history from publicly available records. To have your information removed, we recommend requesting removal directly through your county’s website.
| Year | Tax Paid | Tax Assessment Tax Assessment Total Assessment is a certain percentage of the fair market value that is determined by local assessors to be the total taxable value of land and additions on the property. | Land | Improvement |
|---|---|---|---|---|
| 2026 | $1,178 | $14,985 | $5,003 | $9,982 |
| 2025 | $1,141 | $14,272 | $5,152 | $9,120 |
| 2024 | $1,129 | $13,592 | $4,799 | $8,793 |
| 2023 | $1,129 | $12,945 | $4,484 | $8,461 |
| 2022 | $1,086 | $12,329 | $2,311 | $10,018 |
| 2021 | $1,173 | $11,741 | $2,217 | $9,524 |
| 2020 | $1,055 | $11,182 | $1,613 | $9,569 |
| 2019 | $1,044 | $10,650 | $1,814 | $8,836 |
| 2018 | $996 | $10,142 | $1,876 | $8,266 |
| 2017 | $952 | $10,142 | $1,876 | $8,266 |
| 2016 | $1,098 | $10,247 | $1,950 | $8,297 |
| 2015 | $1,080 | $11,314 | $1,889 | $9,425 |
| 2014 | $1,080 | $10,775 | $1,838 | $8,937 |
SM
Seller's Agent in 2022
Steven Mitchel
Griffin Realty
SE
Seller Co-Listing Agent in 2022
Sabrina Ernst
Griffin Realty
(928) 920-5097
17 in this area
27 Total Sales
Buyer's Agent in 2022
Dana Combs
CENTURY 21 Action Group
(928) 750-5588
67 in this area
149 Total Sales
Source: Yuma Association of REALTORS®
MLS Number: 20220402
Disclaimer: Certain information contained herein is derived from information provided by parties other than Homes.com. All information provided is deemed reliable, but is not guaranteed to be accurate and should be independently verified.
IDX information is provided exclusively for personal, non-commercial use, and may not be used for any purpose other than to identify prospective properties consumers may be interested in purchasing. Information is deemed reliable but not guaranteed.
Ask me questions while you tour the home.