NOT LISTED FOR SALE

1128 Appian Way Dothan, AL 36303

Dothan Area

Estimated Value: $255,218 - $338,000

4 Beds
2.5 Baths
2,660 Sq Ft
$111/Sq Ft Est. Value

Sale Details

Date Sold: December 3, 2021

Last sale price $220,000 $83 Per Sq Ft

Est. 34% increase in value since last sale

Current estimated payment $1,740 / mo

91 Days on Market

Highlights

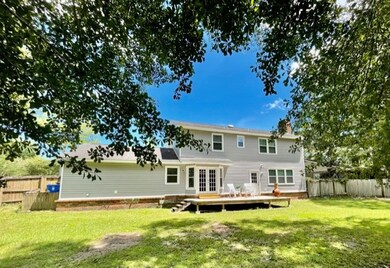
  • Deck
  • Wood Flooring
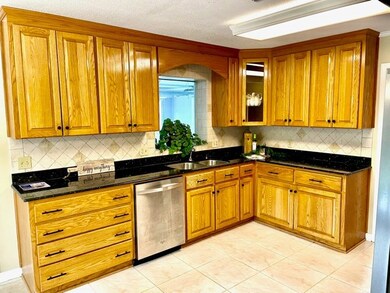
  • Eat-In Kitchen
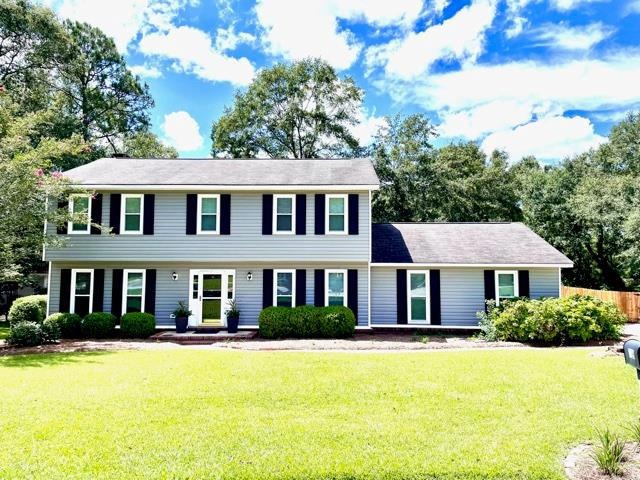
  • Traditional Architecture
  • 2 Car Attached Garage
  • Double Pane Windows

About This Home

As of December 2021

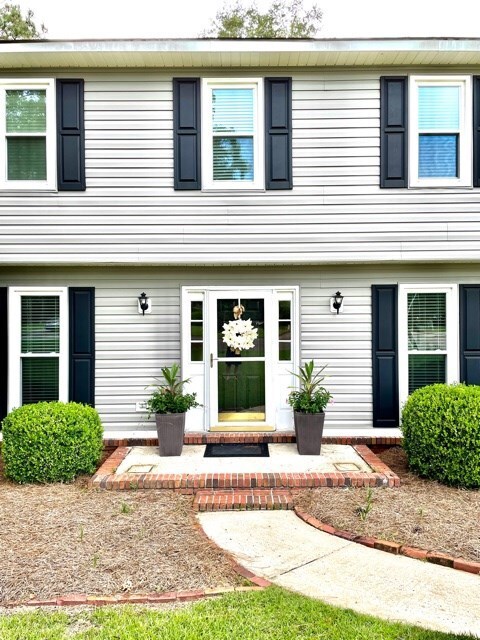
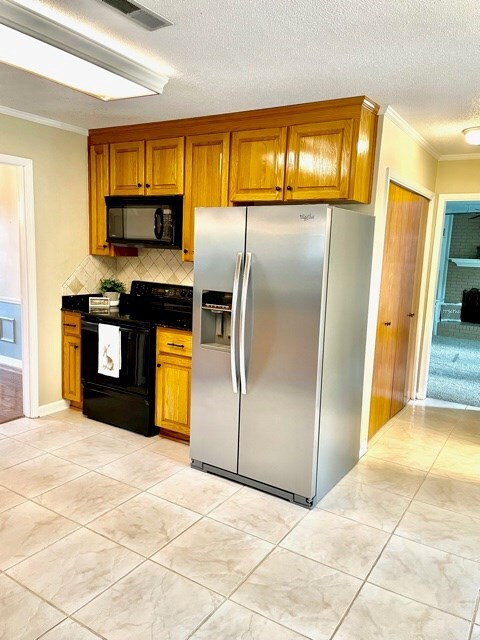
CHARMING 1128 APPIAN WAY in Dothan's established Brentwood Sub is ready for its New Owner! 4 large bedrooms & 2 baths upstairs w a half bath down. Over $30k in upgrades to include New Vinyl siding, New windows, HVAC 2018. Oversized rooms,closets, Laundry & pantry. Bonus room down. Luxurious dining area w Chandelier & wood floor. Built Ins & Kitchen cabinets made of quality wood. Granite & stainless steel appl. Cozy fireplace w a view to the rear yard w trees. $2500 flooring/paint allowance.

Last Agent to Sell the Property

Nikki Santora

Coldwell Banker/Alfred Saliba License #87567 Listed on: 08/19/2021

Coldwell Banker/Alfred Saliba

Last Buyer's Agent

Nikki Santora

Coldwell Banker/Alfred Saliba License #87567 Listed on: 08/19/2021

Coldwell Banker/Alfred Saliba

Home Details

Home Type

  • Single Family

Est. Annual Taxes

  • $500

Year Built

  • Built in 1980

Lot Details

  • 1,742 Sq Ft Lot
  • Lot Dimensions are 75 x 185 x 197 x 134
  • Wood Fence
  • Back Yard Fenced
  • Chain Link Fence

Parking

  • 2 Car Attached Garage

Home Design

  • Traditional Architecture
  • Slab Foundation
  • Asphalt Roof
  • Vinyl Siding

Interior Spaces

  • 2,660 Sq Ft Home
  • 2-Story Property
  • Wood Burning Fireplace
  • Double Pane Windows
  • Family Room with Fireplace
  • Home Security System
  • Laundry in unit

Kitchen

  • Eat-In Kitchen
  • Oven
  • Microwave
  • Dishwasher

Flooring

  • Wood
  • Carpet
  • Tile

Bedrooms and Bathrooms

  • 4 Bedrooms
  • Primary Bedroom Upstairs
  • Walk-In Closet
  • Separate Shower

Outdoor Features

  • Deck

Schools

  • Kelly Springs Elementary School
  • Dothan Preparatory Middle School
  • Dothan High School

Utilities

  • Cooling Available
  • Heat Pump System
  • Electric Water Heater

Community Details

  • Brentwood Subdivision

Listing and Financial Details

  • Assessor Parcel Number 38 09 02 09 3 002 004.013

Home Details

Home Type

Single Family

Est. Annual Taxes

$500

Year Built

Built in 1980

Lot Details

1,742 Sq Ft Lot

Parking

2

Listing Details

  • Property Sub Type: Single Family Residence
  • Prop. Type: Residential
  • Lot Size Acres: 0.04
  • Lot Size: 75 x 185 x 197 x 134
  • Exclusions: N
  • Subdivision Name: Brentwood
  • Directions: Hwy 84 or Hwy 231 to John D Odom Rd. Turn onto Burbank. Left on Appian Way. 1128 Appian Way sits nicely in the cul de sac w a large rear lot and privacy fence.
  • Architectural Style: Traditional
  • Carport Y N: No
  • Garage Yn: Yes
  • Unit Levels: Two
  • New Construction: No
  • Year Built: 1980
  • ResoBuildingAreaSource: Appraiser
  • Special Features: None

Interior Features

  • Appliances: Microwave, Oven, Dishwasher, Electric Water Heater, Refrigerator
  • Accessibility Features: Not Handicap Accessible
  • Full Bathrooms: 2
  • Half Bathrooms: 1
  • Total Bedrooms: 4
  • Fireplace Features: 1, Family Room, Wood Burning
  • Fireplaces: 1
  • Fireplace: Yes
  • Flooring: Carpet, Tile, Wood
  • Interior Amenities: Walk-In Closet(s), Eat-in Kitchen
  • Living Area: 2660
  • Window Features: Double Pane Windows
  • ResoLivingAreaSource: Appraiser
  • RoomBedroomFeatures: Upstairs, Master Up
  • Bedroom/Bathroom Features: Separate Shower

Exterior Features

  • Fencing: Back Yard, Chain Link, Wood
  • Pool Features: None
  • Pool Private: No
  • Waterfront Features: No Waterfront
  • Waterfront: No
  • Home Warranty: No
  • Construction Type: Vinyl Siding
  • Foundation Details: Slab
  • Patio And Porch Features: Deck
  • Roof: Asphalt

Garage/Parking

  • Attached Garage: Yes
  • Covered Parking Spaces: 2
  • Garage Spaces: 2
  • Parking Features: Attached, 2 Car
  • Total Parking Spaces: 2

Utilities

  • Laundry Features: Inside
  • Security: Security System
  • Cooling: Heat Pump
  • Cooling Y N: Yes
  • Heating: Heat Pump
  • Heating Yn: Yes
  • Electric: Dothan
  • Sewer: Public Sewer
  • Utilities: City Trash Service
  • Water Source: Public, City

Schools

  • Elementary School: Kelly Springs Elementary
  • High School: Dothan High School (Grades 10 - 12)
  • Middle Or Junior School: Dothan Preparatory (Grades7-8)

Lot Info

  • Lot Size Sq Ft: 1742.4
  • Parcel #: 38 09 02 09 3 002 004.013
  • ResoLotSizeUnits: SquareFeet

Tax Info

  • Tax Annual Amount: 500
  • Tax Year: 2020

Ownership History

We collect this data history from publicly available records. To have your information removed, we recommend requesting removal directly through your county’s website.

Date Name Owned For Owner Type

Purchase Details

Listed on
Aug 19, 2021
Closed on
Dec 3, 2021
Sold by
Bought by
Seller's Agent
Nikki Santora
Coldwell Banker/Alfred Saliba
Buyer's Agent
Nikki Santora
Coldwell Banker/Alfred Saliba
List Price
$220,000
Sold Price
$220,000
Current Estimated Value
$294,555

Home Financials for this Owner

Home Financials are based on the most recent Mortgage that was taken out on this home.
Estimated Appreciation
$74,555
Avg. Annual Appreciation
6.54%

Purchase Details

Listed on
May 2, 2012
Closed on
Dec 5, 2012
Sold by
Bought by
Seller's Agent
Cliff Glansen
FlatFee.com
Buyer's Agent
Martha Hughes
ERA Porch Light Properties
List Price
$208,500
Sold Price
$208,500

Home Financials for this Owner

Home Financials are based on the most recent Mortgage that was taken out on this home.
Avg. Annual Appreciation
0.60%
Original Mortgage
$201,465
Interest Rate
0.0345%
Source: Public Records
Create a Home Valuation Report for This Property
The Home Valuation Report is an in-depth analysis detailing your home's value as well as a comparison with similar homes in the area

Purchase History

We collect this data history from publicly available records. To have your information removed, we recommend requesting removal directly through your county’s website.

Date Buyer Sale Price Title Company
$220,000 None Available
$208,500 --
Source: Public Records

Mortgage History

We collect this data history from publicly available records. To have your information removed, we recommend requesting removal directly through your county’s website.

Date Status Borrower Loan Amount
Previous Owner $201,465
Source: Public Records

Property History

We collect this data history from publicly available records. To have your information removed, we recommend requesting removal directly through your county’s website.

Date Event Price List to Sale Price per Sq Ft Prior Sale
12/03/2021 12/03/21 Sold $220,000 0.0% $83 / Sq Ft
11/19/2021 11/19/21 Pending -- -- --
08/19/2021 08/19/21 For Sale $220,000 +5.5% $83 / Sq Ft
12/03/2012 12/03/12 Sold $208,500 0.0% $79 / Sq Ft View Prior Sale
11/03/2012 11/03/12 Pending -- -- --
05/02/2012 05/02/12 For Sale $208,500 -- $79 / Sq Ft
Source: Dothan Multiple Listing Service (Southeast Alabama Association of REALTORS®)

Tax History

We collect this data history from publicly available records. To have your information removed, we recommend requesting removal directly through your county’s website.

Year Tax Paid Tax Assessment Tax Assessment Total Assessment is a certain percentage of the fair market value that is determined by local assessors to be the total taxable value of land and additions on the property. Land Improvement
2025 $1,678 $46,600 $0 $0
2024 $1,678 $43,920 $0 $0
2023 $1,581 $41,900 $0 $0
2022 $563 $17,820 $0 $0
2021 $516 $18,840 $0 $0
2020 $501 $16,040 $0 $0
2019 $501 $16,040 $0 $0
2018 $501 $16,040 $0 $0
2017 $536 $17,040 $0 $0
2016 $536 $0 $0 $0
2015 $536 $0 $0 $0
2014 $536 $0 $0 $0
Source: Public Records

Agents Affiliated with this Home

  • Section Image
  • Section Image
  • Section Image
See All Agents

Map

Source: Dothan Multiple Listing Service (Southeast Alabama Association of REALTORS®)

MLS Number: 183776

APN: 09-02-09-3-002-004-013

Your Personal Tour Guide

Ask me questions while you tour the home.