
Anthony Marciano
Century 21 Marciano
(914) 491-5254
27 Total Sales
2 in Pelham Manor
$235K - $695K Price Range
Estimated Value: $1,341,167
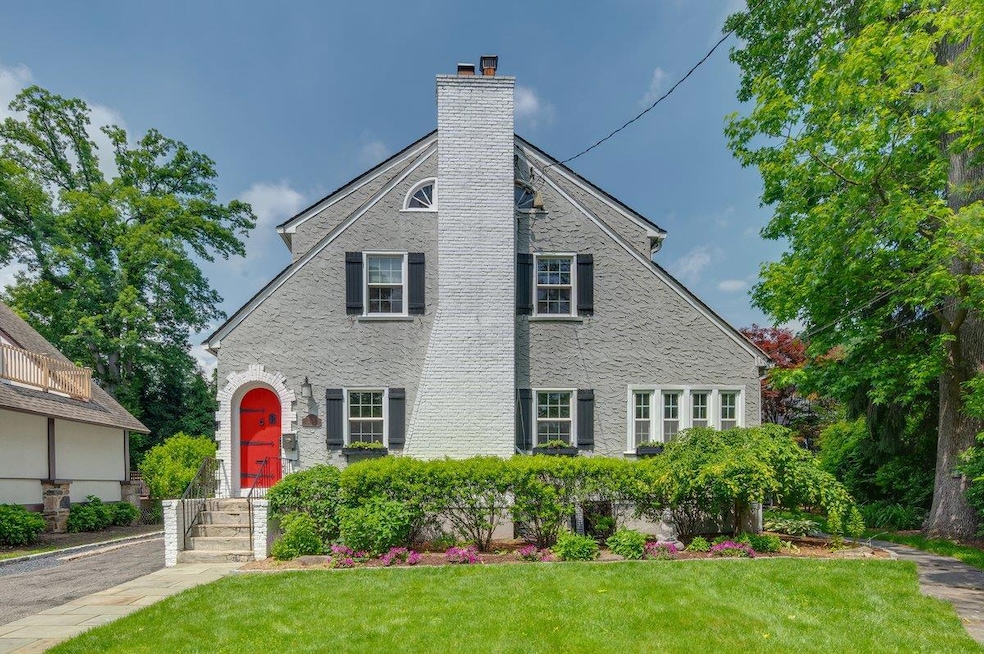
Discover a truly unique opportunity with this charming Tudor Revival-style home in the heart of Pelham Manor. This rare, legal two-family home offers a spacious 2,940 square feet of living space with undeniable curb appeal. The main residence features three bedrooms, three full bathrooms, a living room with a wood-burning fireplace, an open kitchen with a family room, a dining room, central air conditioning, new windows and a partially finished basement. A separate entrance leads to a duplex apartment featuring one bedroom, 1.5 bathrooms, a living room, and a kitchenette. Both units enjoy access to private decks, a beautifully landscaped and level backyard, plus a convenient two-car garage. The property is ideally situated, just a short walk to Prospect Hill School and the shops at Four Corners.
Don't miss the chance to live in Pelham Manor while you generate rental income or accommodate multi-generational living. This property offers tremendous flexibility!
Last Agent to Sell the Property
Compass Greater NY, LLC Brokerage Phone: 914-341-1561 License #10401364236 Listed on: 06/03/2025
Last Buyer's Agent
Non Non Member-MLS
Non-Member MLS
We collect this data history from publicly available records. To have your information removed, we recommend requesting removal directly through your county’s website.
Anthony Marciano
Century 21 Marciano
(914) 491-5254
27 Total Sales
2 in Pelham Manor
$235K - $695K Price Range
Agnes Aliberto
William Raveis Real Estate
(914) 313-8830
61 Total Sales
4 in Pelham Manor
$108K - $175K Price Range
Rey Hollingsworth Falu
Hollingsworth Real Estate Grp.
(914) 814-6144
66 Total Sales
1 in Pelham Manor
$850,000 Price
Ann Marie Damashek
Compass Greater NY, LLC
(855) 927-3165
81 Total Sales
2 in Pelham Manor
$355K - $740K Price Range
Vittina Ruggiero
Seas The Day Realty LLC
(844) 771-5752
24 Total Sales
2 in Pelham Manor
$315K - $365K Price Range
Clayton Jeffrey
Keller Williams NY Realty
(914) 279-8485
60 Total Sales
2 in Pelham Manor
$270K - $985K Price Range
We collect this data history from publicly available records. To have your information removed, we recommend requesting removal directly through your county’s website.
| Date | Buyer | Sale Price | Title Company |
|---|---|---|---|
| $1,360,000 | Fidelity National Title Insura |
We collect this data history from publicly available records. To have your information removed, we recommend requesting removal directly through your county’s website.
| Date | Status | Borrower | Loan Amount |
|---|---|---|---|
| Previous Owner | $1,060,000 | ||
| Previous Owner | Pachella Stephen J | $632,000 | |
| Previous Owner | Pachella Stephen J | $30,695 | |
| Previous Owner | Pachella Stephen J | $125,000 | |
| Previous Owner | Pachella Stephen J | $655,000 | |
| Previous Owner | Pachella Stephen J | $147,000 | |
| Previous Owner | Chianese Carmela | $261,609 |
We collect this data history from publicly available records. To have your information removed, we recommend requesting removal directly through your county’s website.
| Date | Event | Price | List to Sale | Price per Sq Ft | Prior Sale |
|---|---|---|---|---|---|
| 09/04/2025 09/04/25 | Sold | $1,360,000 | +8.8% | $463 / Sq Ft | |
| 06/18/2025 06/18/25 | Pending | -- | -- | -- | |
| 06/03/2025 06/03/25 | For Sale | $1,250,000 | +127.3% | $425 / Sq Ft | |
| 12/21/2012 12/21/12 | Sold | $550,000 | -26.7% | $205 / Sq Ft | View Prior Sale |
| 10/24/2012 10/24/12 | Pending | -- | -- | -- | |
| 04/18/2012 04/18/12 | For Sale | $749,900 | -- | $279 / Sq Ft |
We collect this data history from publicly available records. To have your information removed, we recommend requesting removal directly through your county’s website.
| Year | Tax Paid | Tax Assessment Tax Assessment Total Assessment is a certain percentage of the fair market value that is determined by local assessors to be the total taxable value of land and additions on the property. | Land | Improvement |
|---|---|---|---|---|
| 2025 | $36,201 | $1,107,000 | $310,000 | $797,000 |
| 2024 | $27,054 | $1,064,000 | $310,000 | $754,000 |
| 2023 | $25,606 | $1,013,000 | $207,000 | $806,000 |
| 2022 | $25,289 | $929,000 | $207,000 | $722,000 |
| 2021 | $25,156 | $860,000 | $207,000 | $653,000 |
| 2020 | $24,027 | $860,000 | $207,000 | $653,000 |
| 2019 | $29,452 | $819,000 | $207,000 | $612,000 |
| 2018 | $18,534 | $780,000 | $207,000 | $573,000 |
| 2017 | $3,294 | $735,000 | $207,000 | $528,000 |
| 2016 | $24,811 | $685,000 | $207,000 | $478,000 |
| 2015 | -- | $650,000 | $207,000 | $443,000 |
| 2014 | -- | $620,000 | $207,000 | $413,000 |
| 2013 | -- | $600,000 | $207,000 | $393,000 |
CB
Seller's Agent in 2025
Courtney Burke Maron
Compass Greater NY, LLC
(914) 620-8682
54 Total Sales
NN
Buyer's Agent in 2025
Non Non Member-MLS
Non-Member MLS
BM
Seller's Agent in 2012
Barbara McCann
Compass Greater NY, LLC
Buyer's Agent in 2012
Micki Valvano
Julia B Fee Sothebys Int. Rlty
(914) 584-4912
9 Total Sales
Source: OneKey® MLS
MLS Number: 866845
APN: 4405-167-037-00002-000-0016
Disclaimer: Certain information contained herein is derived from information provided by parties other than Homes.com. All information provided is deemed reliable, but is not guaranteed to be accurate and should be independently verified.
The data relating to real estate for sale or lease on this web site comes in part from OneKey® MLS. Real estate listings held by brokerage firms other than Ten-X are marked with the OneKey® MLS logo or an abbreviated logo and detailed information about them includes the name of the listing broker.
Based on information submitted to the MLS GRID. All data is obtained from various sources and may not have been verified by broker or MLS GRID. Supplied Open House Information is subject to change without notice. All information should be independently reviewed and verified for accuracy. Properties may or may not be listed by the office/agent presenting the information. Some IDX listings have been excluded from this website. IDX information is provided exclusively for personal, non-commercial use, and may not be used for any purpose other than to identify prospective properties consumers may be interested in purchasing.
Information is deemed reliable but not guaranteed.
Copyright 2026 OneKey® MLS. All rights reserved.
Based on information submitted to the MLS GRID
Listings courtesy of OneKey® MLS as distributed by MLS GRID
Ask me questions while you tour the home.