
Amanda Bradford
Responds Quickly
Crown Homes Real Estate
(302) 281-1914
170 Total Sales
8 in Bear
$260K - $350K Price Range




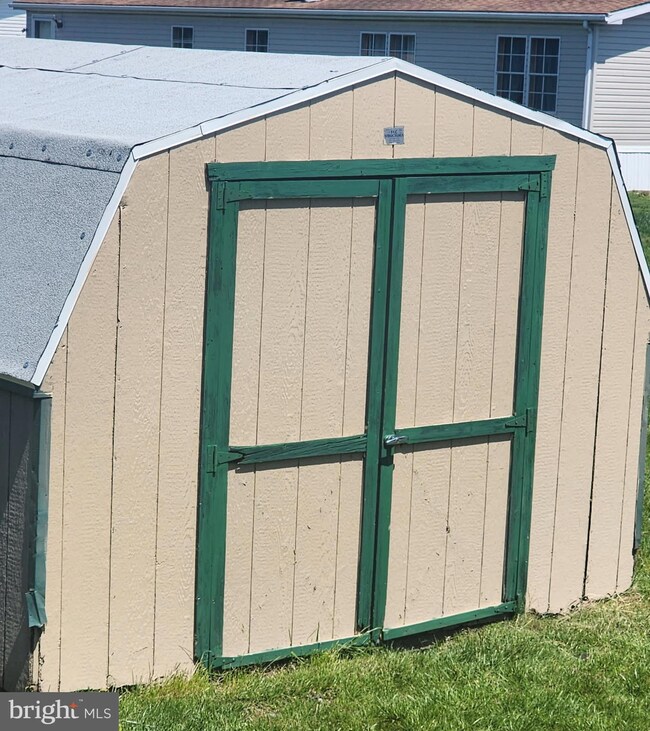


Affordable 4bd 2 full bath manufactured ranch home available in the highly desirable Waterford community of Bear De. Enjoy comfortable living in a sought after neighborhood at a reasonable price. Cash only. Lot rent is $820 per month
Last Agent to Sell the Property
(844) 837-5274 info@teslarealtygroup.com Tesla Realty Group, LLC License #RS-0024206 Listed on: 08/18/2025
Last Buyer's Agent
(844) 837-5274 info@teslarealtygroup.com Tesla Realty Group, LLC License #RS-0024206 Listed on: 08/18/2025
Amanda Bradford
Crown Homes Real Estate
(302) 281-1914
170 Total Sales
8 in Bear
$260K - $350K Price Range
Octavia Williams
Century 21 Gold Key Realty
(302) 208-6653
122 Total Sales
7 in Bear
$178K - $450K Price Range
Temetris Hollis-Britt
KW Empower
(302) 314-0489
39 Total Sales
5 in Bear
$206K - $330K Price Range
Angela Ferguson
RE/MAX Associates-Hockessin
(302) 314-0098
80 Total Sales
15 in Bear
$26K - $385K Price Range
Genaro Quiles
Realty Mark Associates
(267) 429-4581
76 Total Sales
1 in Bear
$260,000 Price
Gina Spiese
Crown Homes Real Estate
(484) 233-6052
35 Total Sales
2 in Bear
$331K - $425K Price Range
We collect this data history from publicly available records. To have your information removed, we recommend requesting removal directly through your county’s website.
| Date | Event | Price | List to Sale | Price per Sq Ft |
|---|---|---|---|---|
| 09/30/2025 09/30/25 | Sold | $45,000 | 0.0% | -- |
| 09/02/2025 09/02/25 | Pending | -- | -- | -- |
| 08/18/2025 08/18/25 | For Sale | $45,000 | -- | -- |
BS
Seller's Agent in 2025
Brenda Salemi
Tesla Realty Group, LLC
(302) 252-7071
22 Total Sales
Source: Bright MLS
MLS Number: DENC2087822
Disclaimer: Certain information contained herein is derived from information provided by parties other than Homes.com. All information provided is deemed reliable, but is not guaranteed to be accurate and should be independently verified.
The data relating to real estate for sale on this website appears in part through the BRIGHT Internet Data Exchange program, a voluntary cooperative exchange of property listing data between licensed real estate brokerage firms, and is provided by BRIGHT through a licensing agreement.
Listing information is from various brokers who participate in the Bright MLS IDX program and not all listings may be visible on the site.
The property information being provided on or through the website is for the personal, non-commercial use of consumers and such information may not be used for any purpose other than to identify prospective properties consumers may be interested in purchasing.
Some properties which appear for sale on the website may no longer be available because they are for instance, under contract, sold or are no longer being offered for sale.
Property information displayed is deemed reliable but is not guaranteed.
Copyright 2026 Bright MLS, Inc.
Ask me questions while you tour the home.